Leave a Message

By providing your contact information to Rob Matney, your personal information will be processed in accordance with Rob Matney's Privacy Policy. By checking the box(es) below, you expressly consent to receive marketing or promotional real estate communication from Rob Matney in the manner selected by you. For SMS text messages, message frequency varies. Message and data rates may apply. Consent is not a condition of purchase of any goods or services. You may opt out of receiving further communications from Rob Matney at any time. To opt out of receiving SMS text messages, reply STOP to unsubscribe. SMS text messaging is subject to our Terms of Use.

Thank you for your message. I will be in touch with you shortly.

Explore Properties
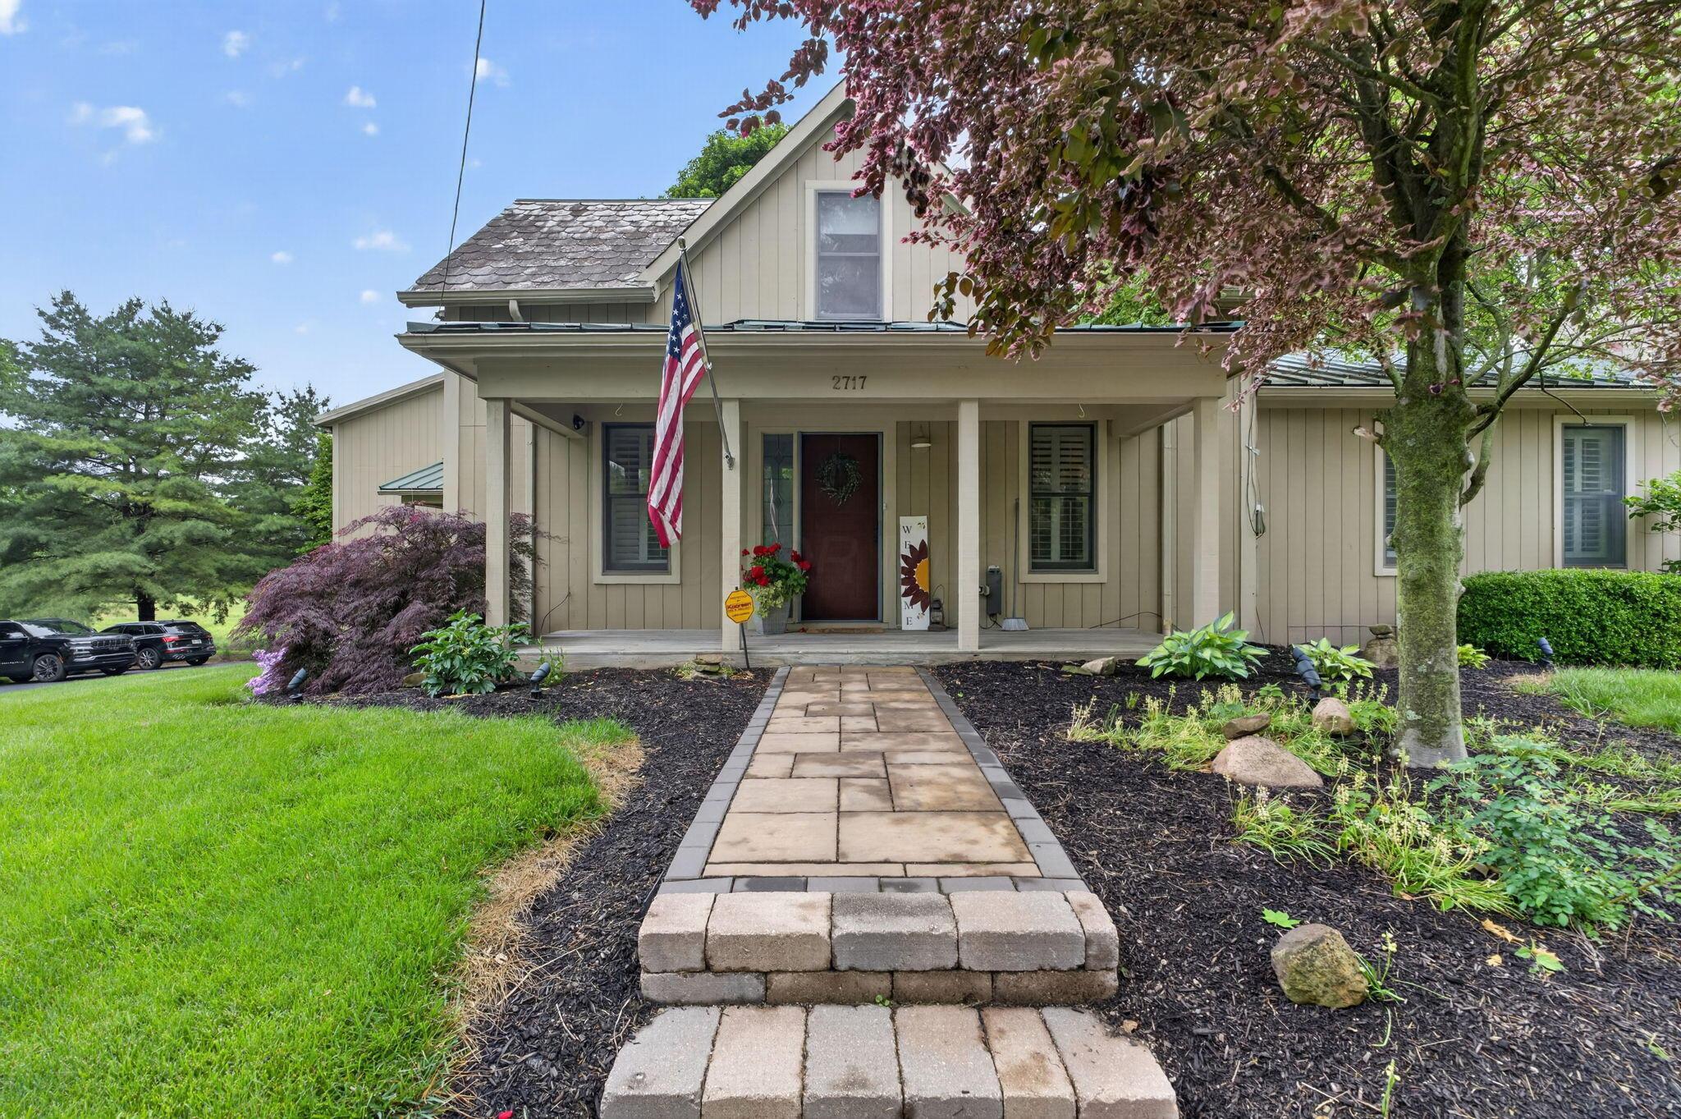
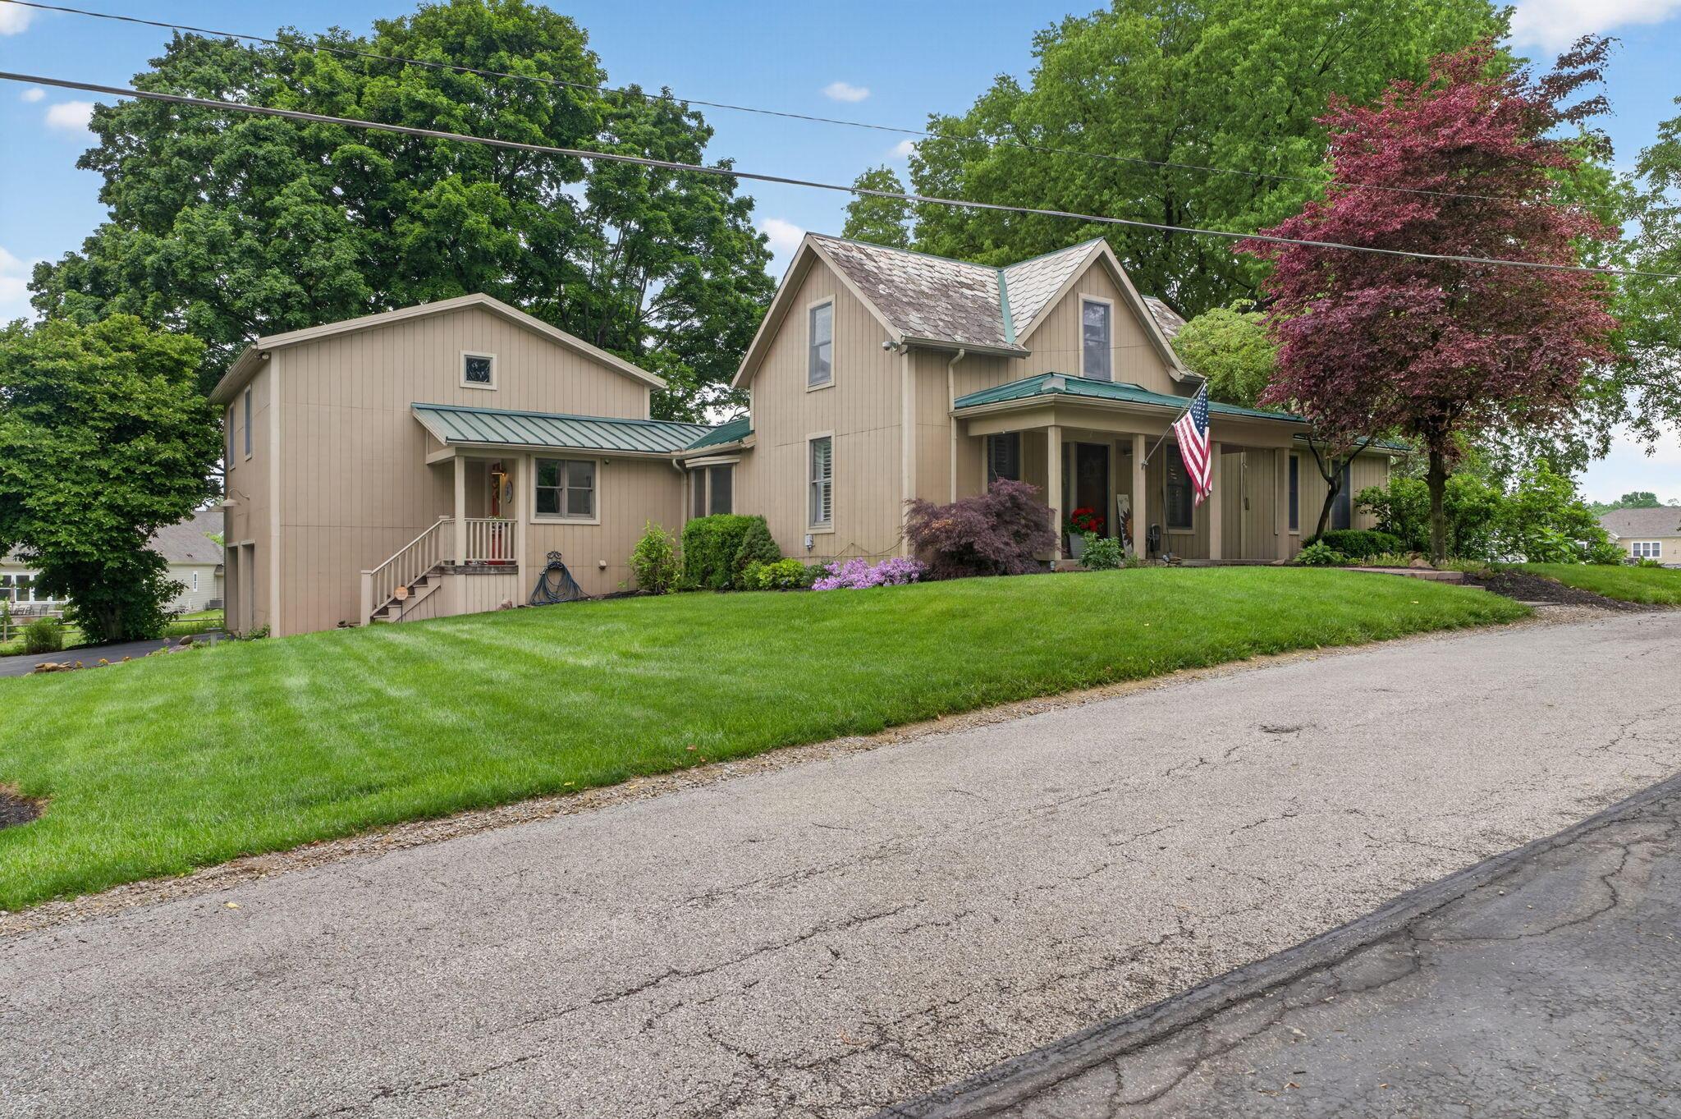
Beige two-story home with a covered porch, American flag, and landscaped walkway.
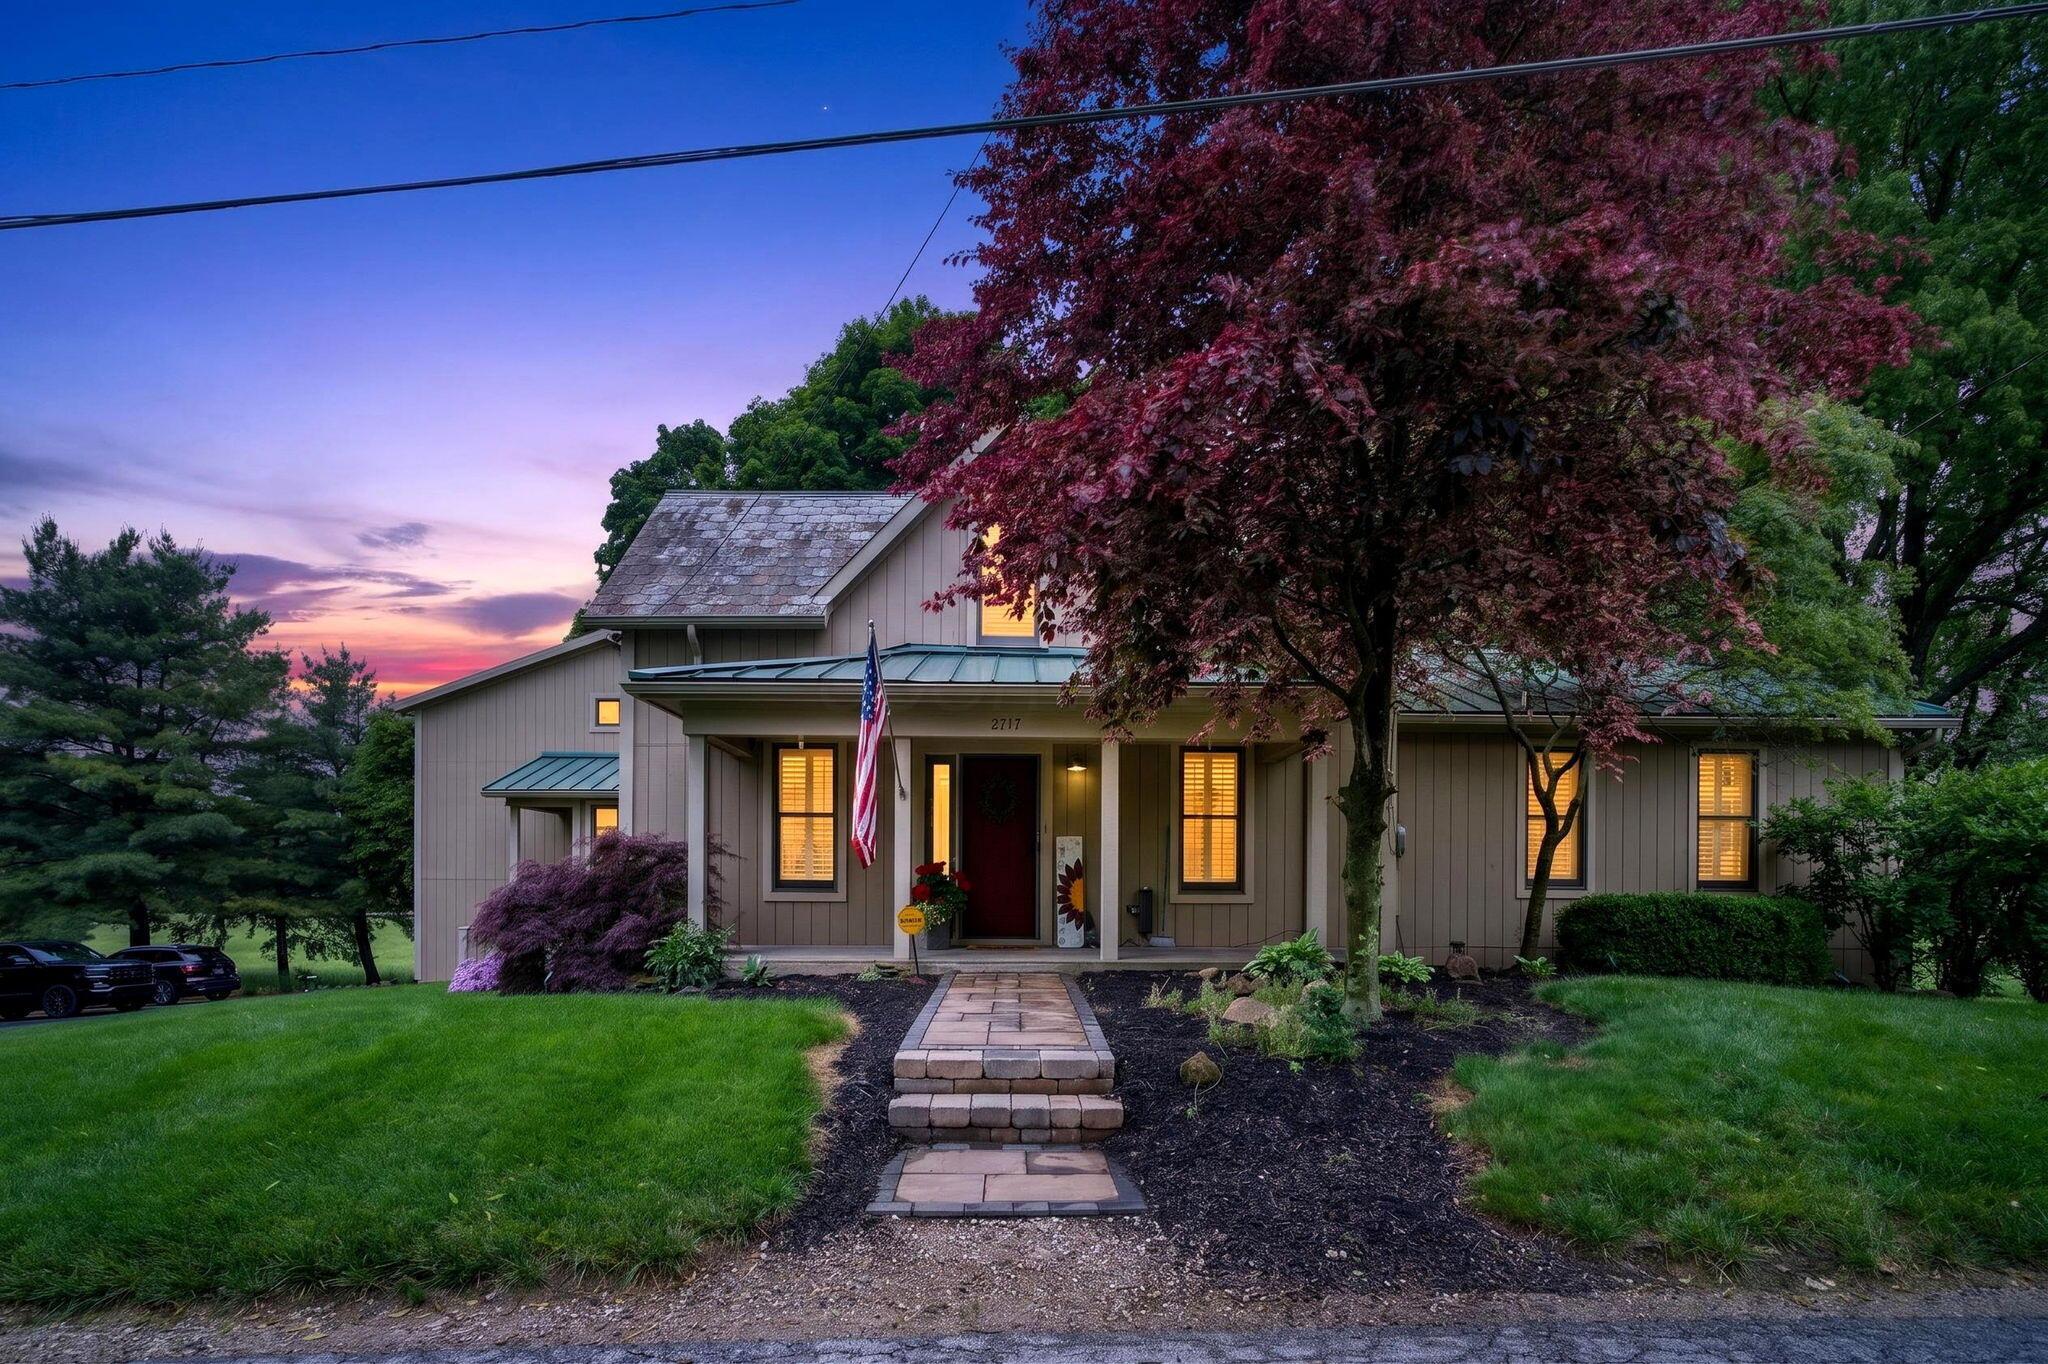
Home exterior at dusk with a covered entry, American flag, landscaped yard, and large red-leafed tree.
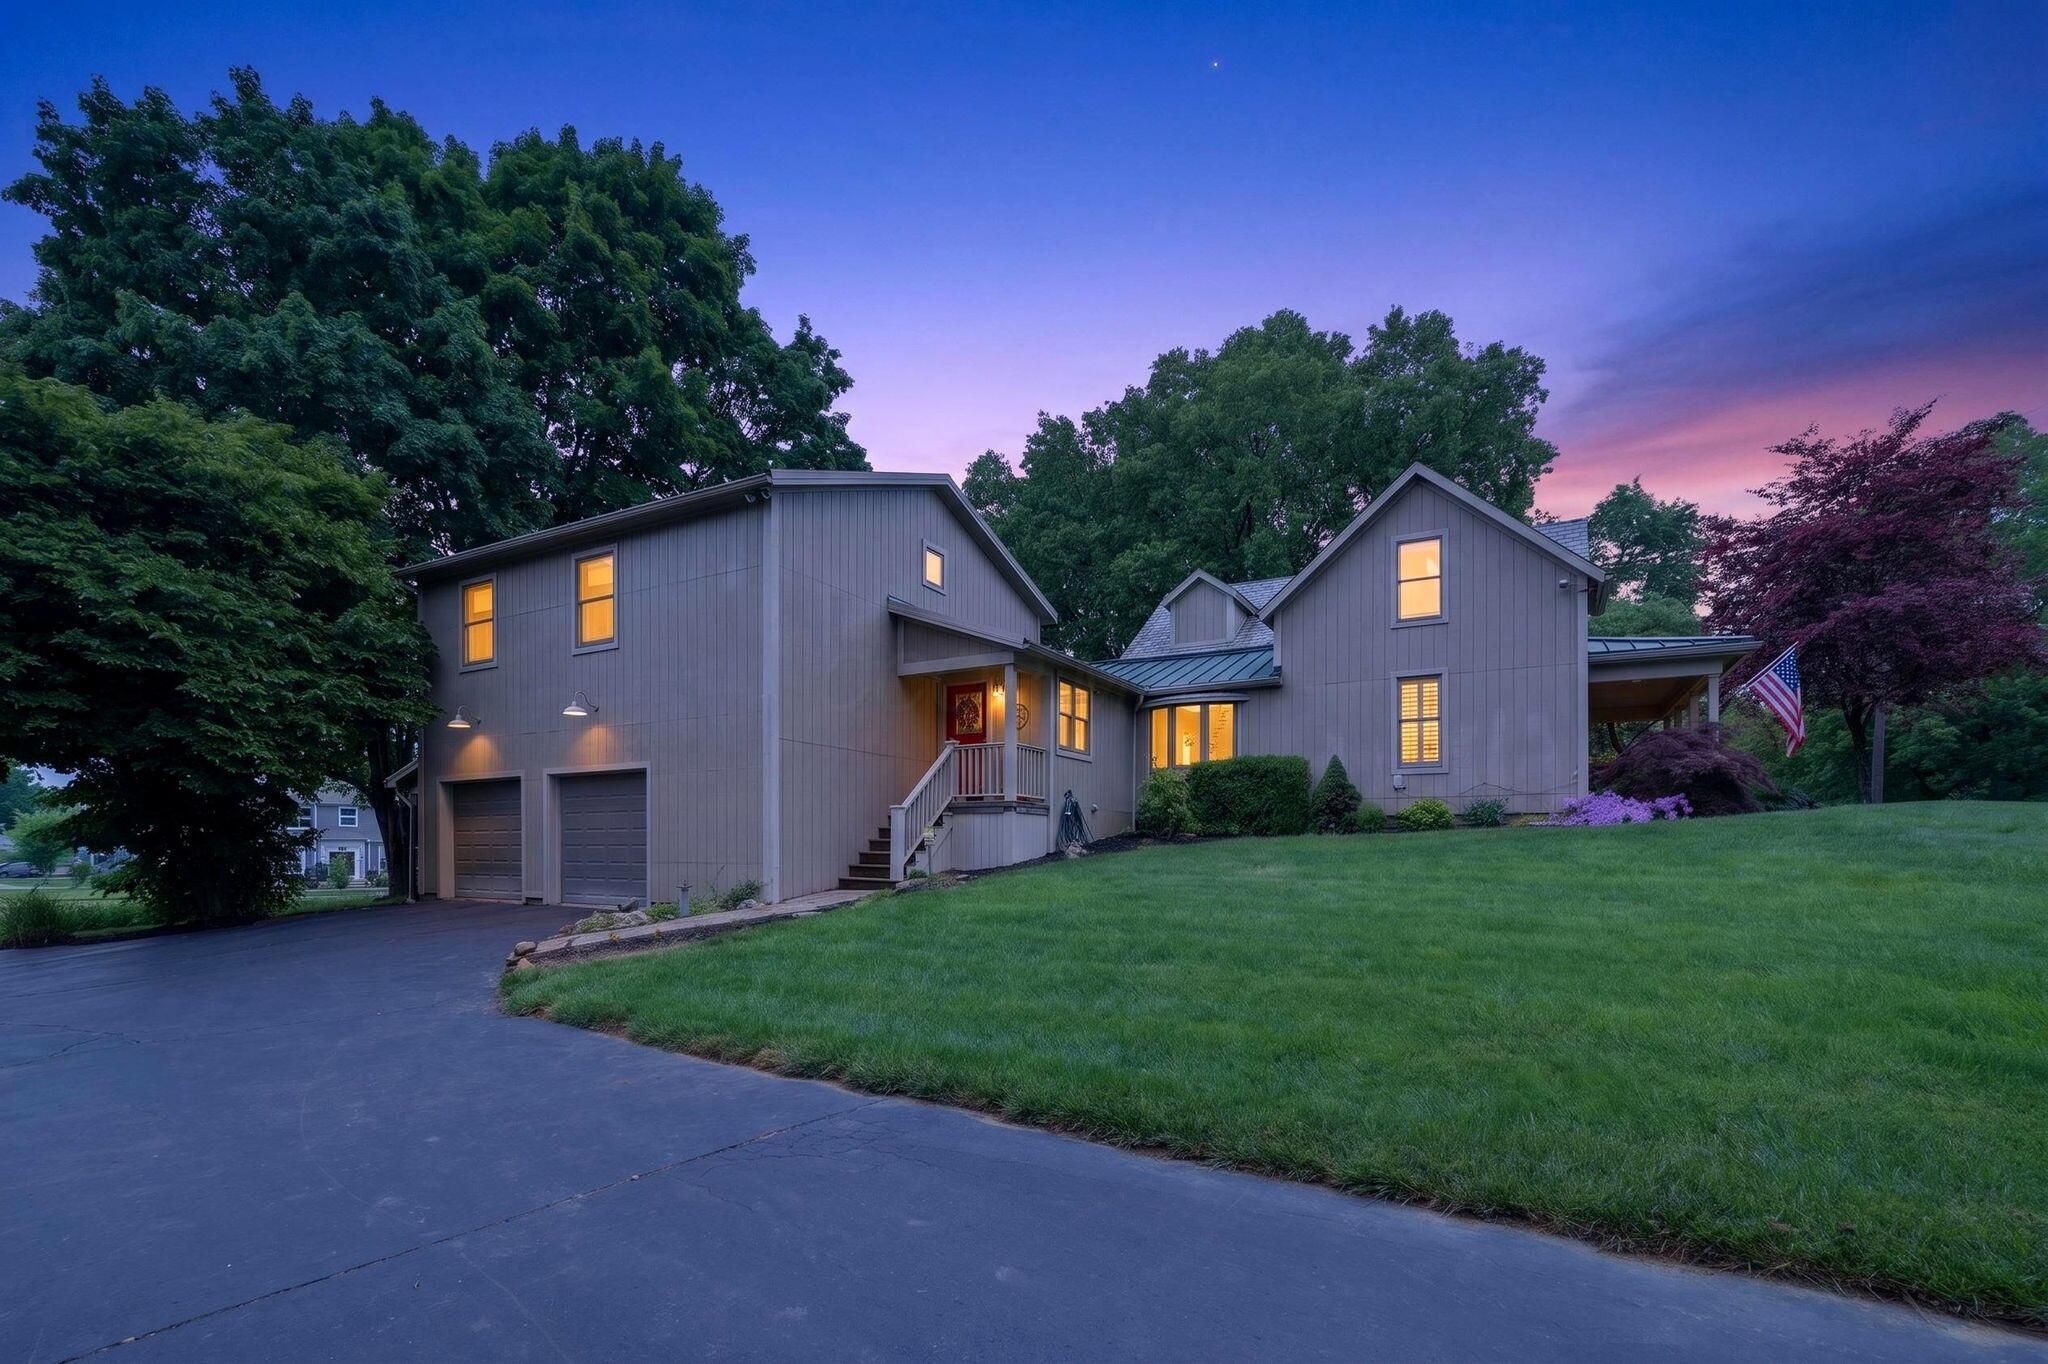
Gray two-story home with a two-car garage, glowing windows, and a broad lawn at dusk.
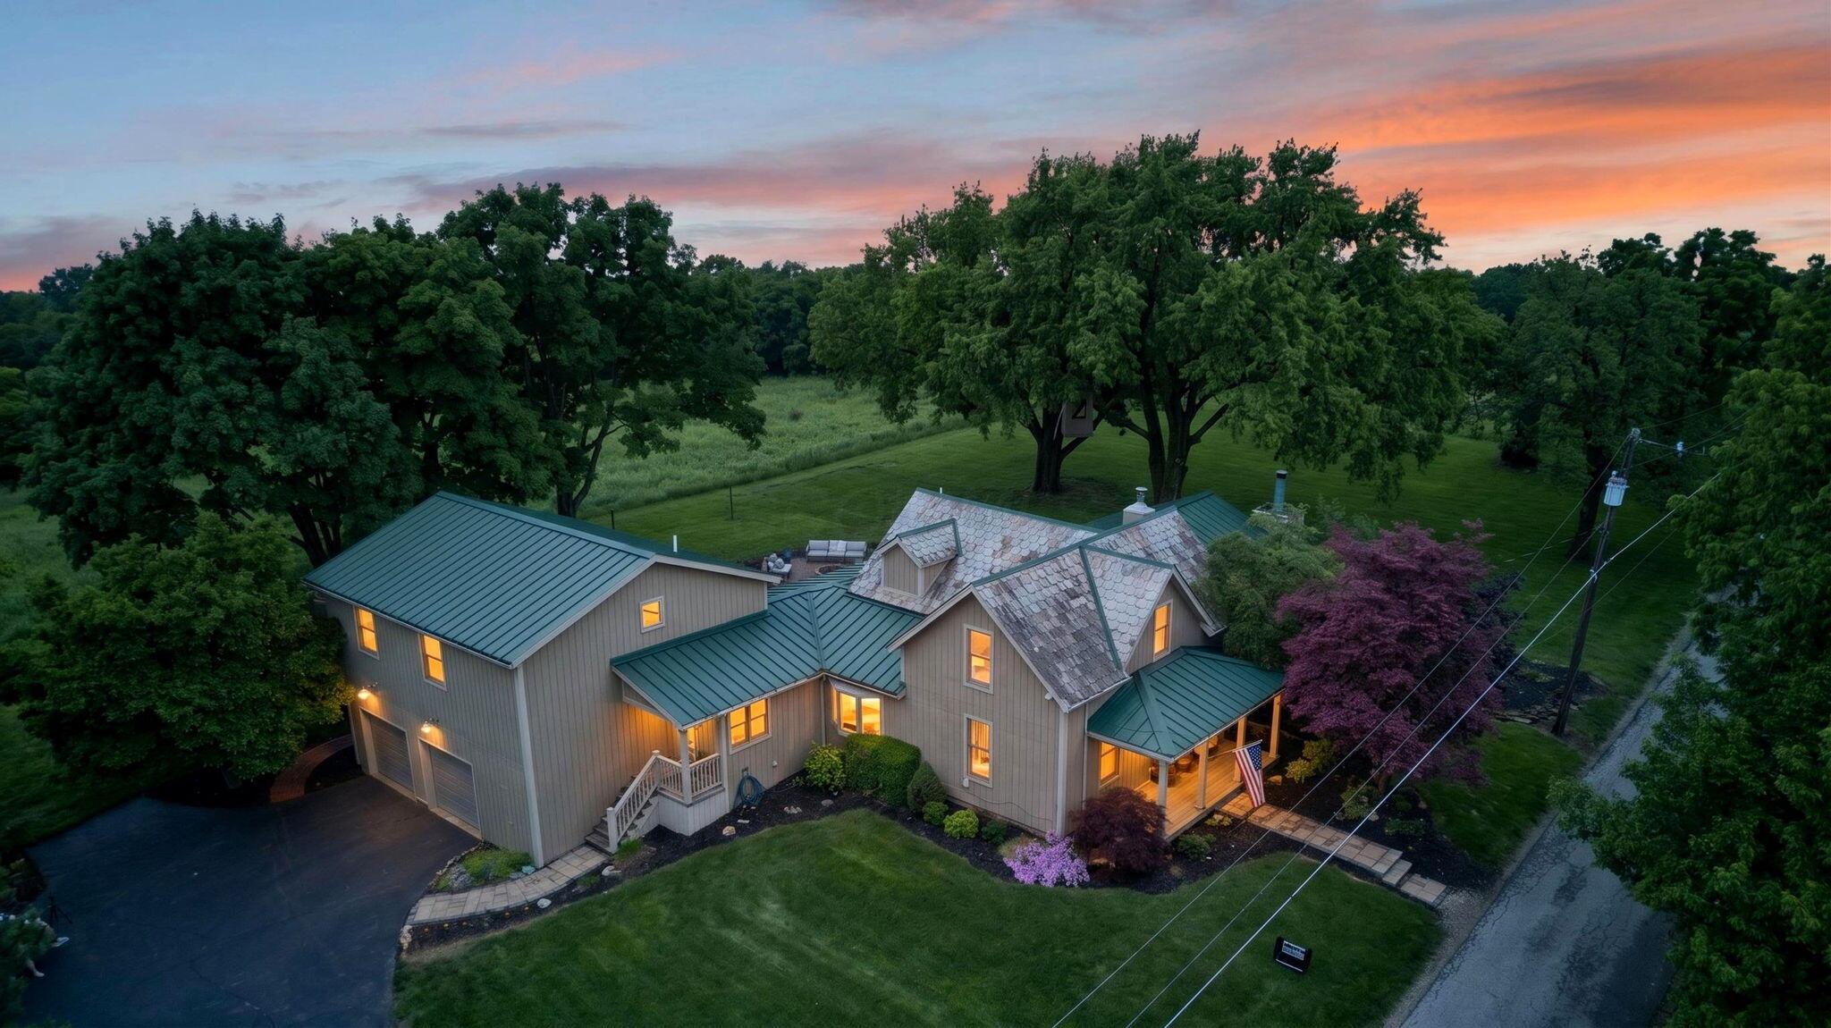
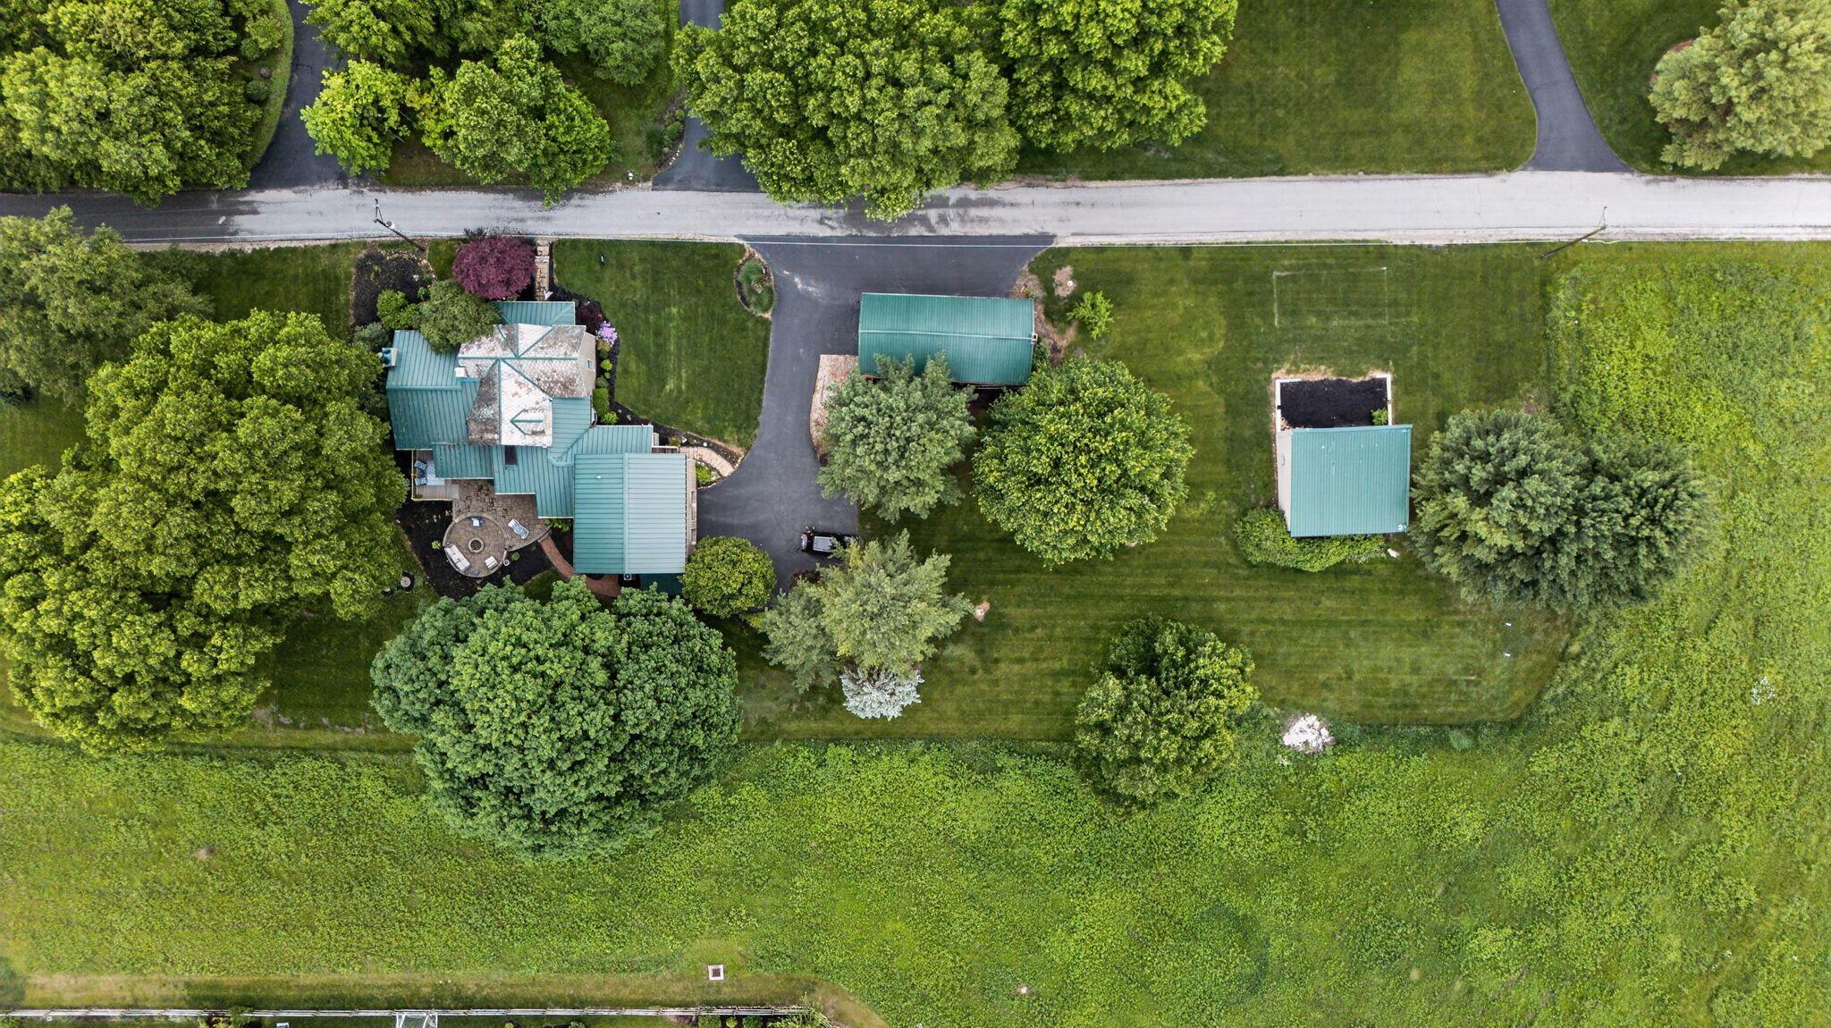
Aerial view of a gray home with green roofs, mature trees, and expansive lawn at sunset.
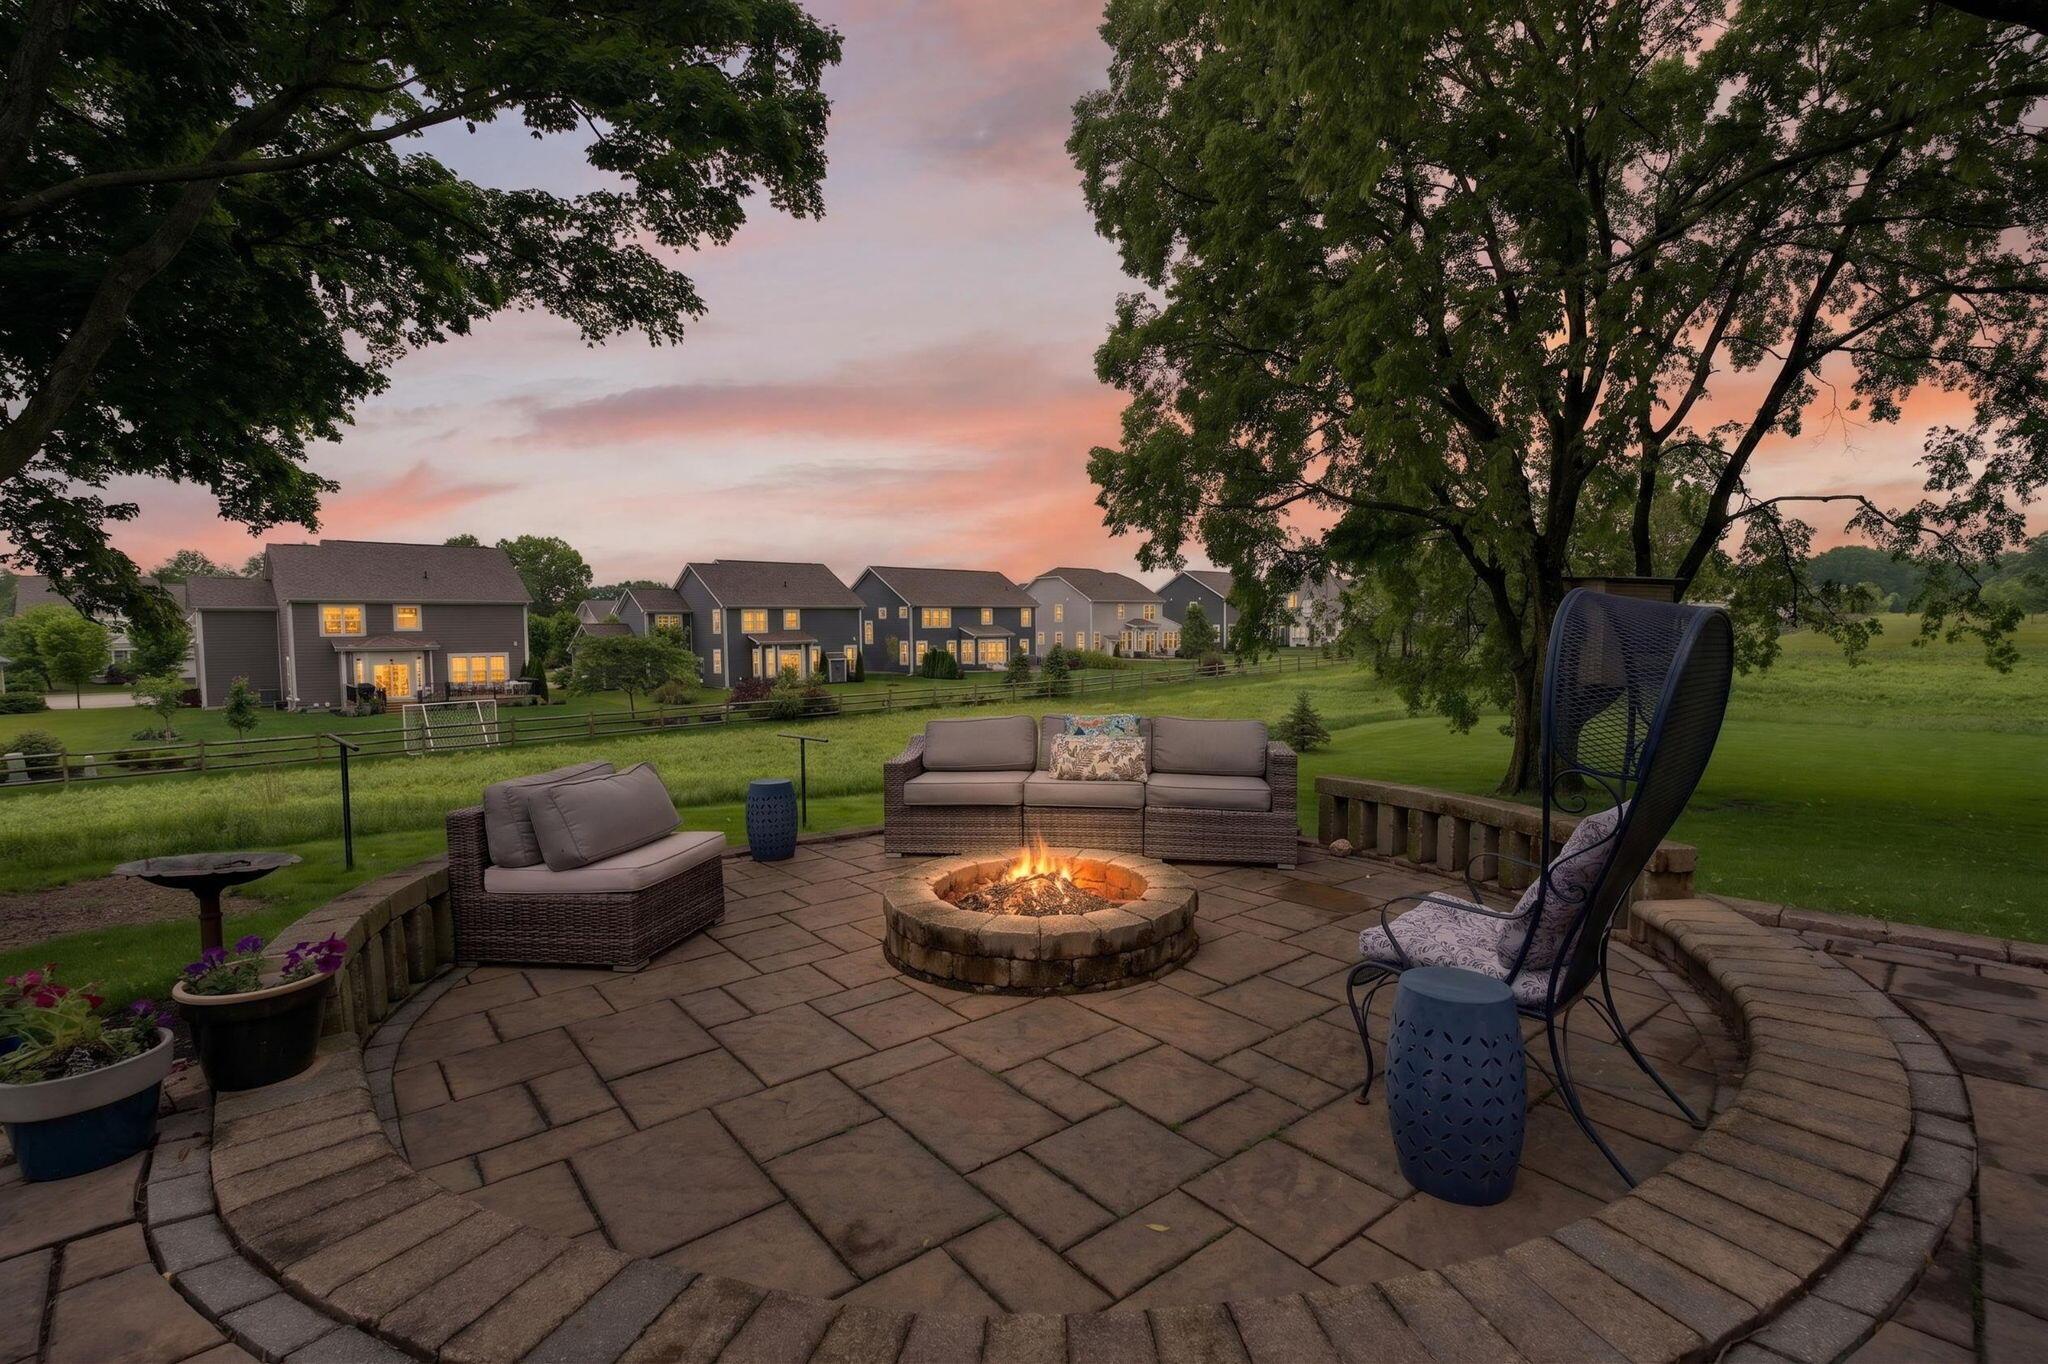
Stone patio with a circular fire pit, outdoor seating, and neighboring homes at dusk.
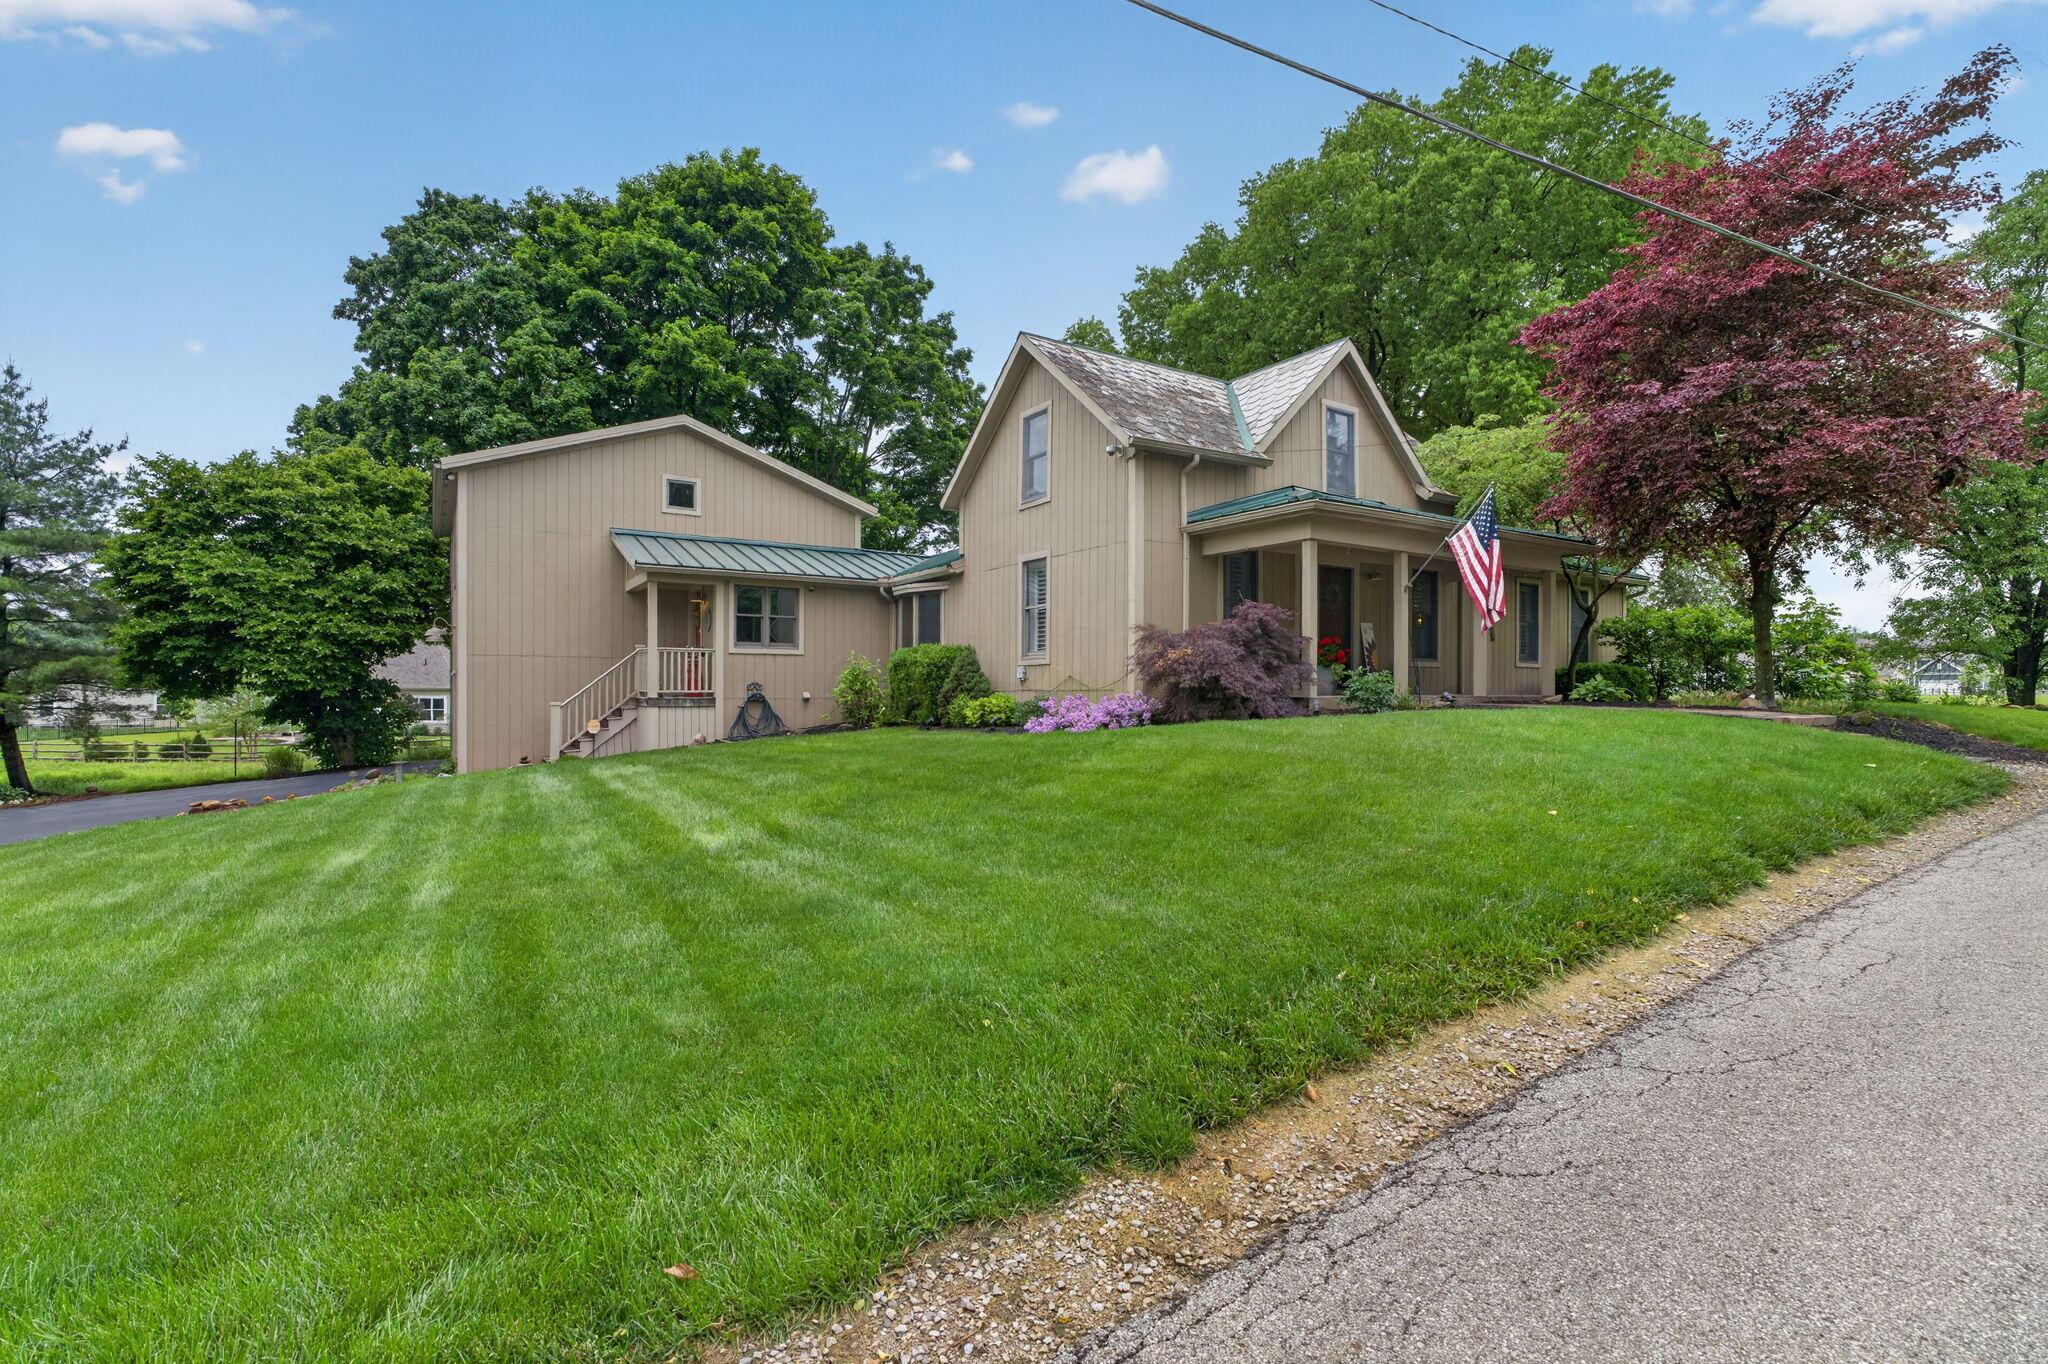
Beige gabled house with a covered porch, American flag, and broad green lawn.
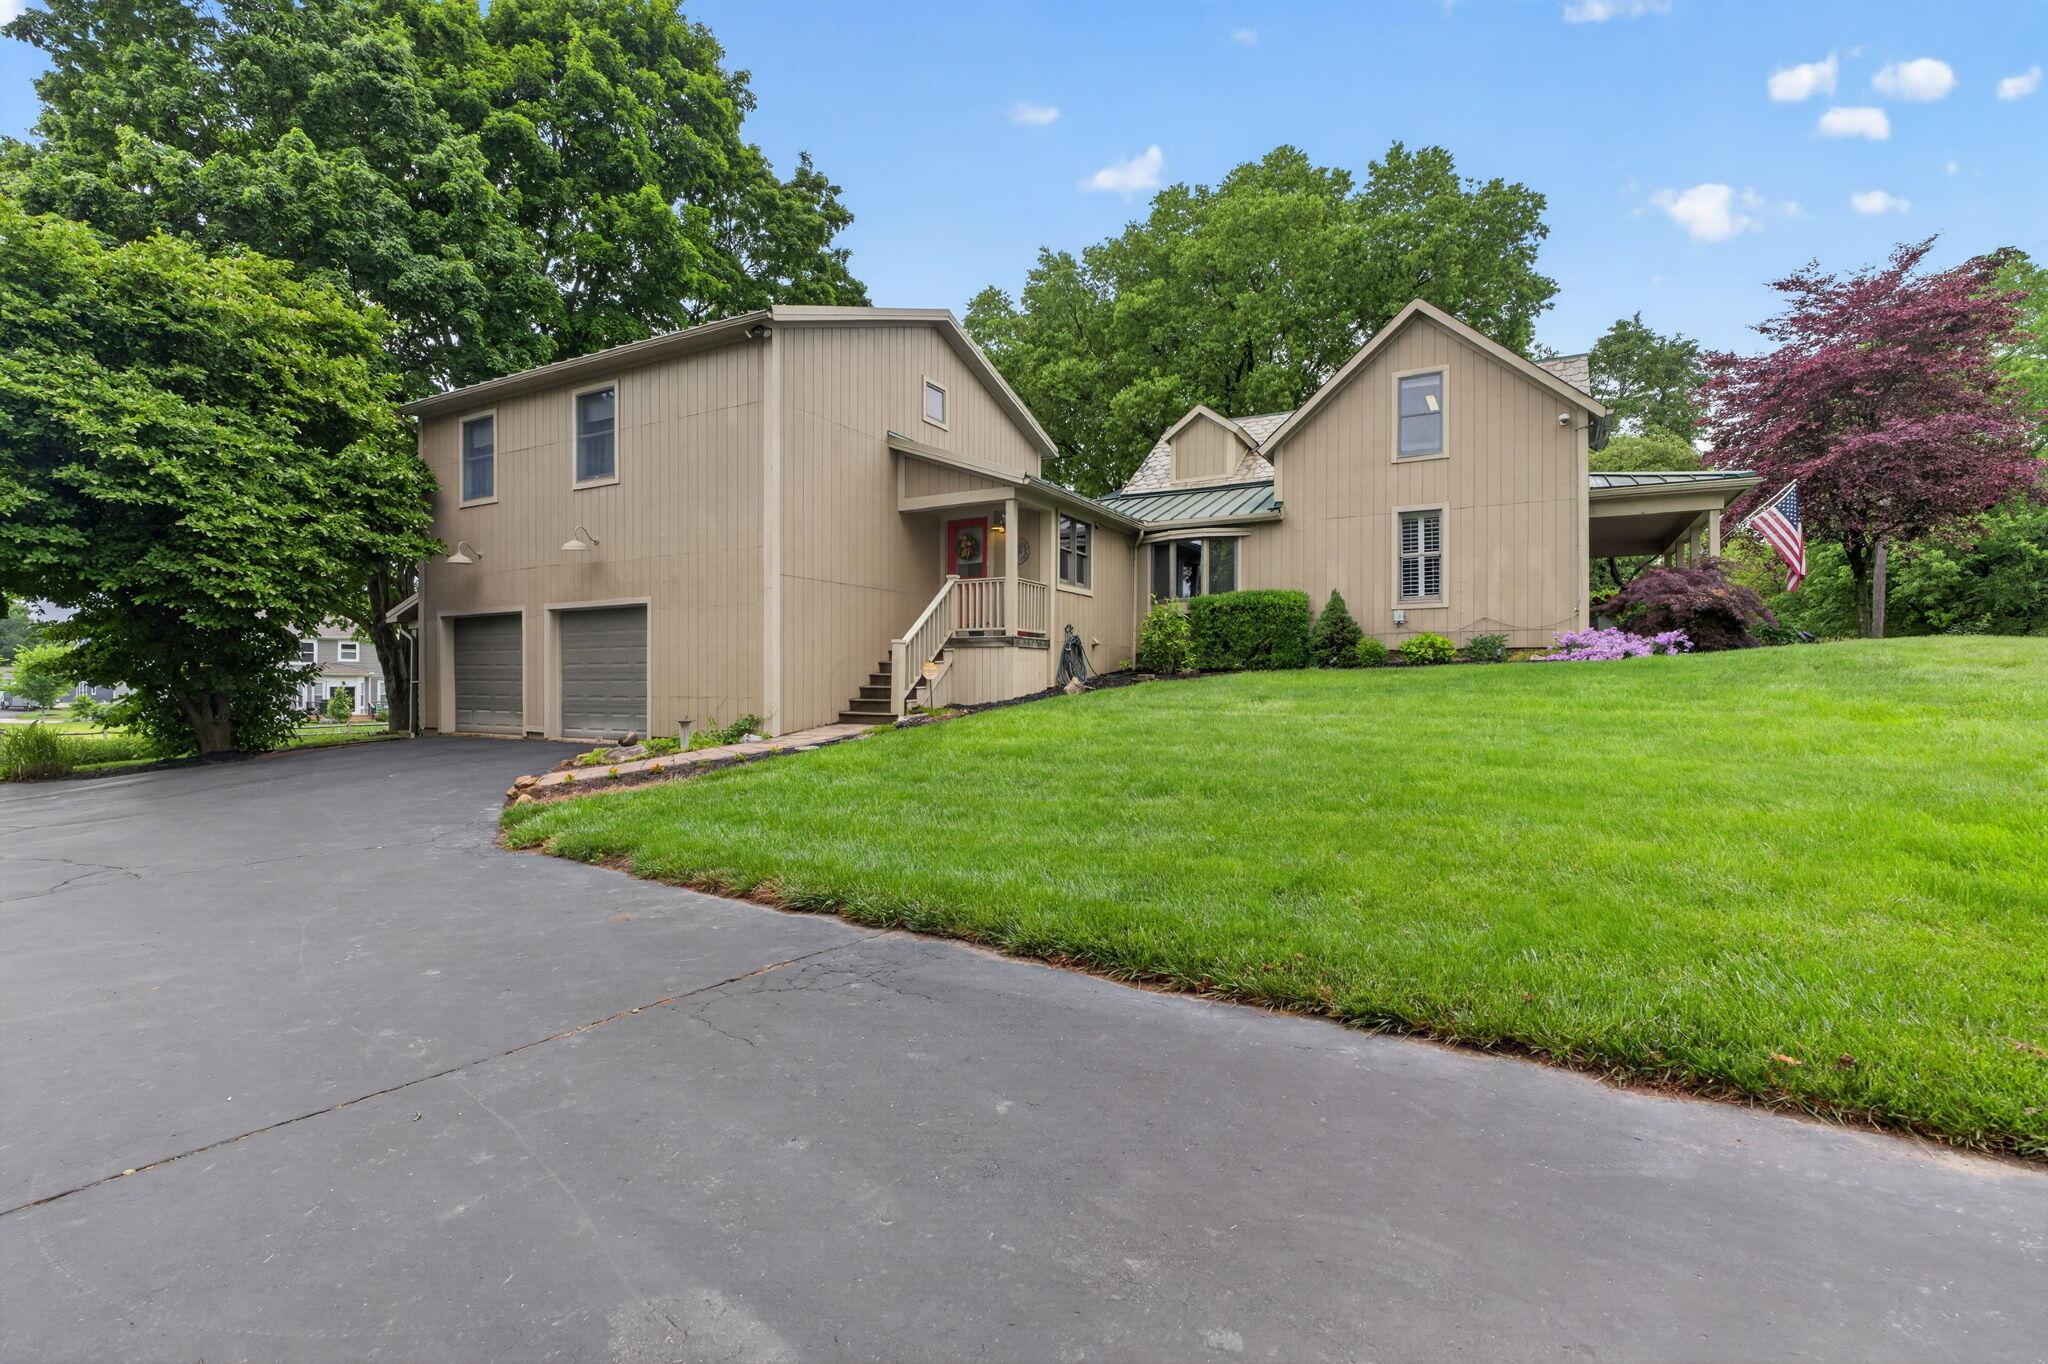
Tan multi-level home with two garage doors, a broad driveway, sloping lawn, and American flag.
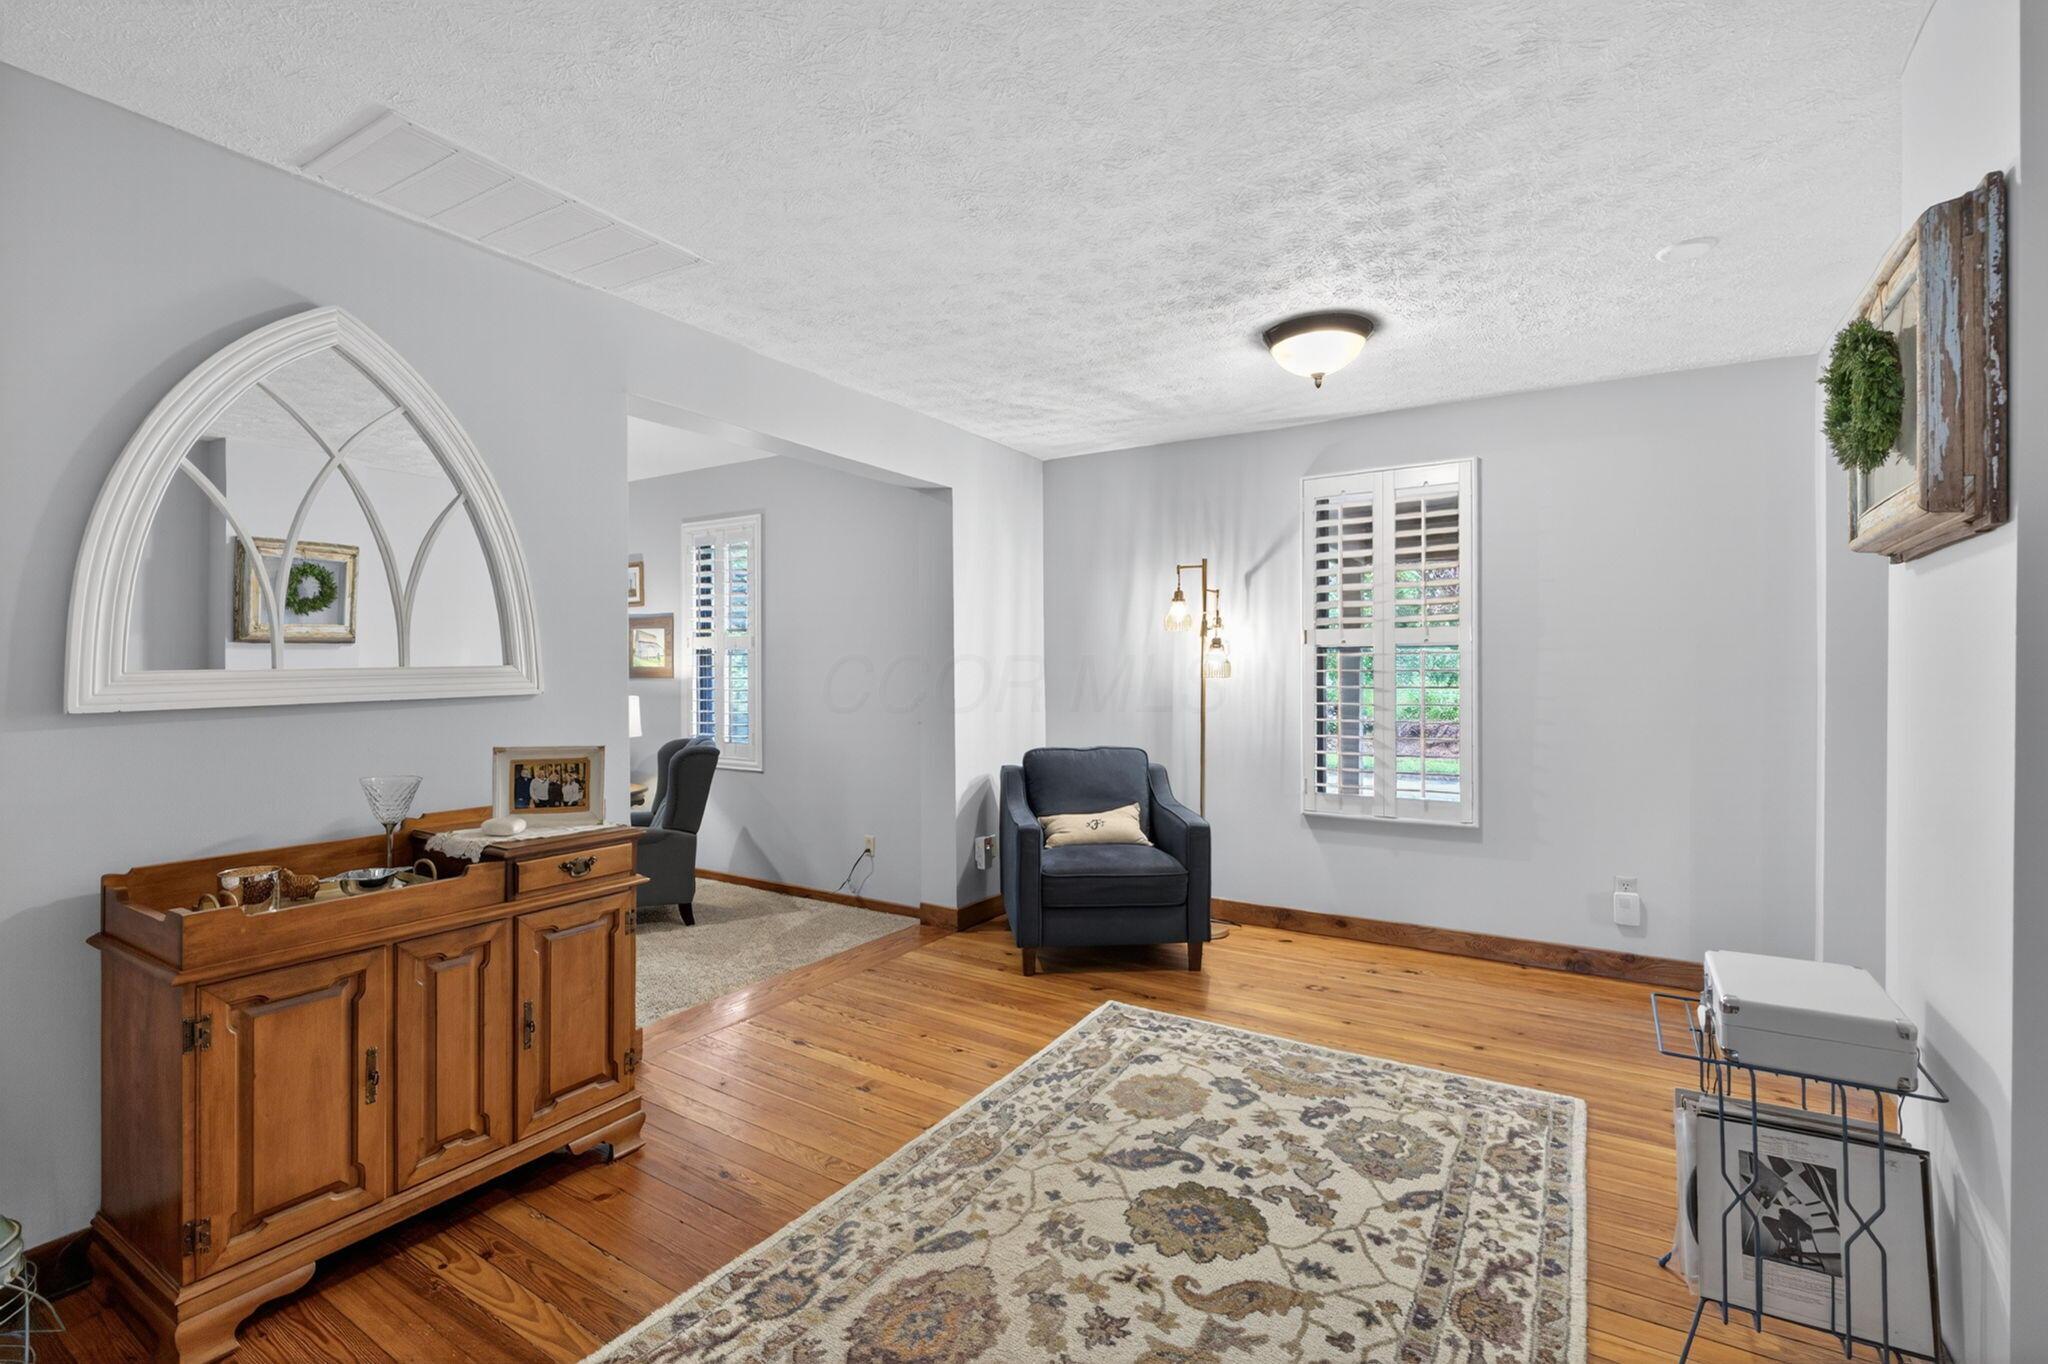
Living room with hardwood floors, a patterned rug, and plantation-shuttered windows.
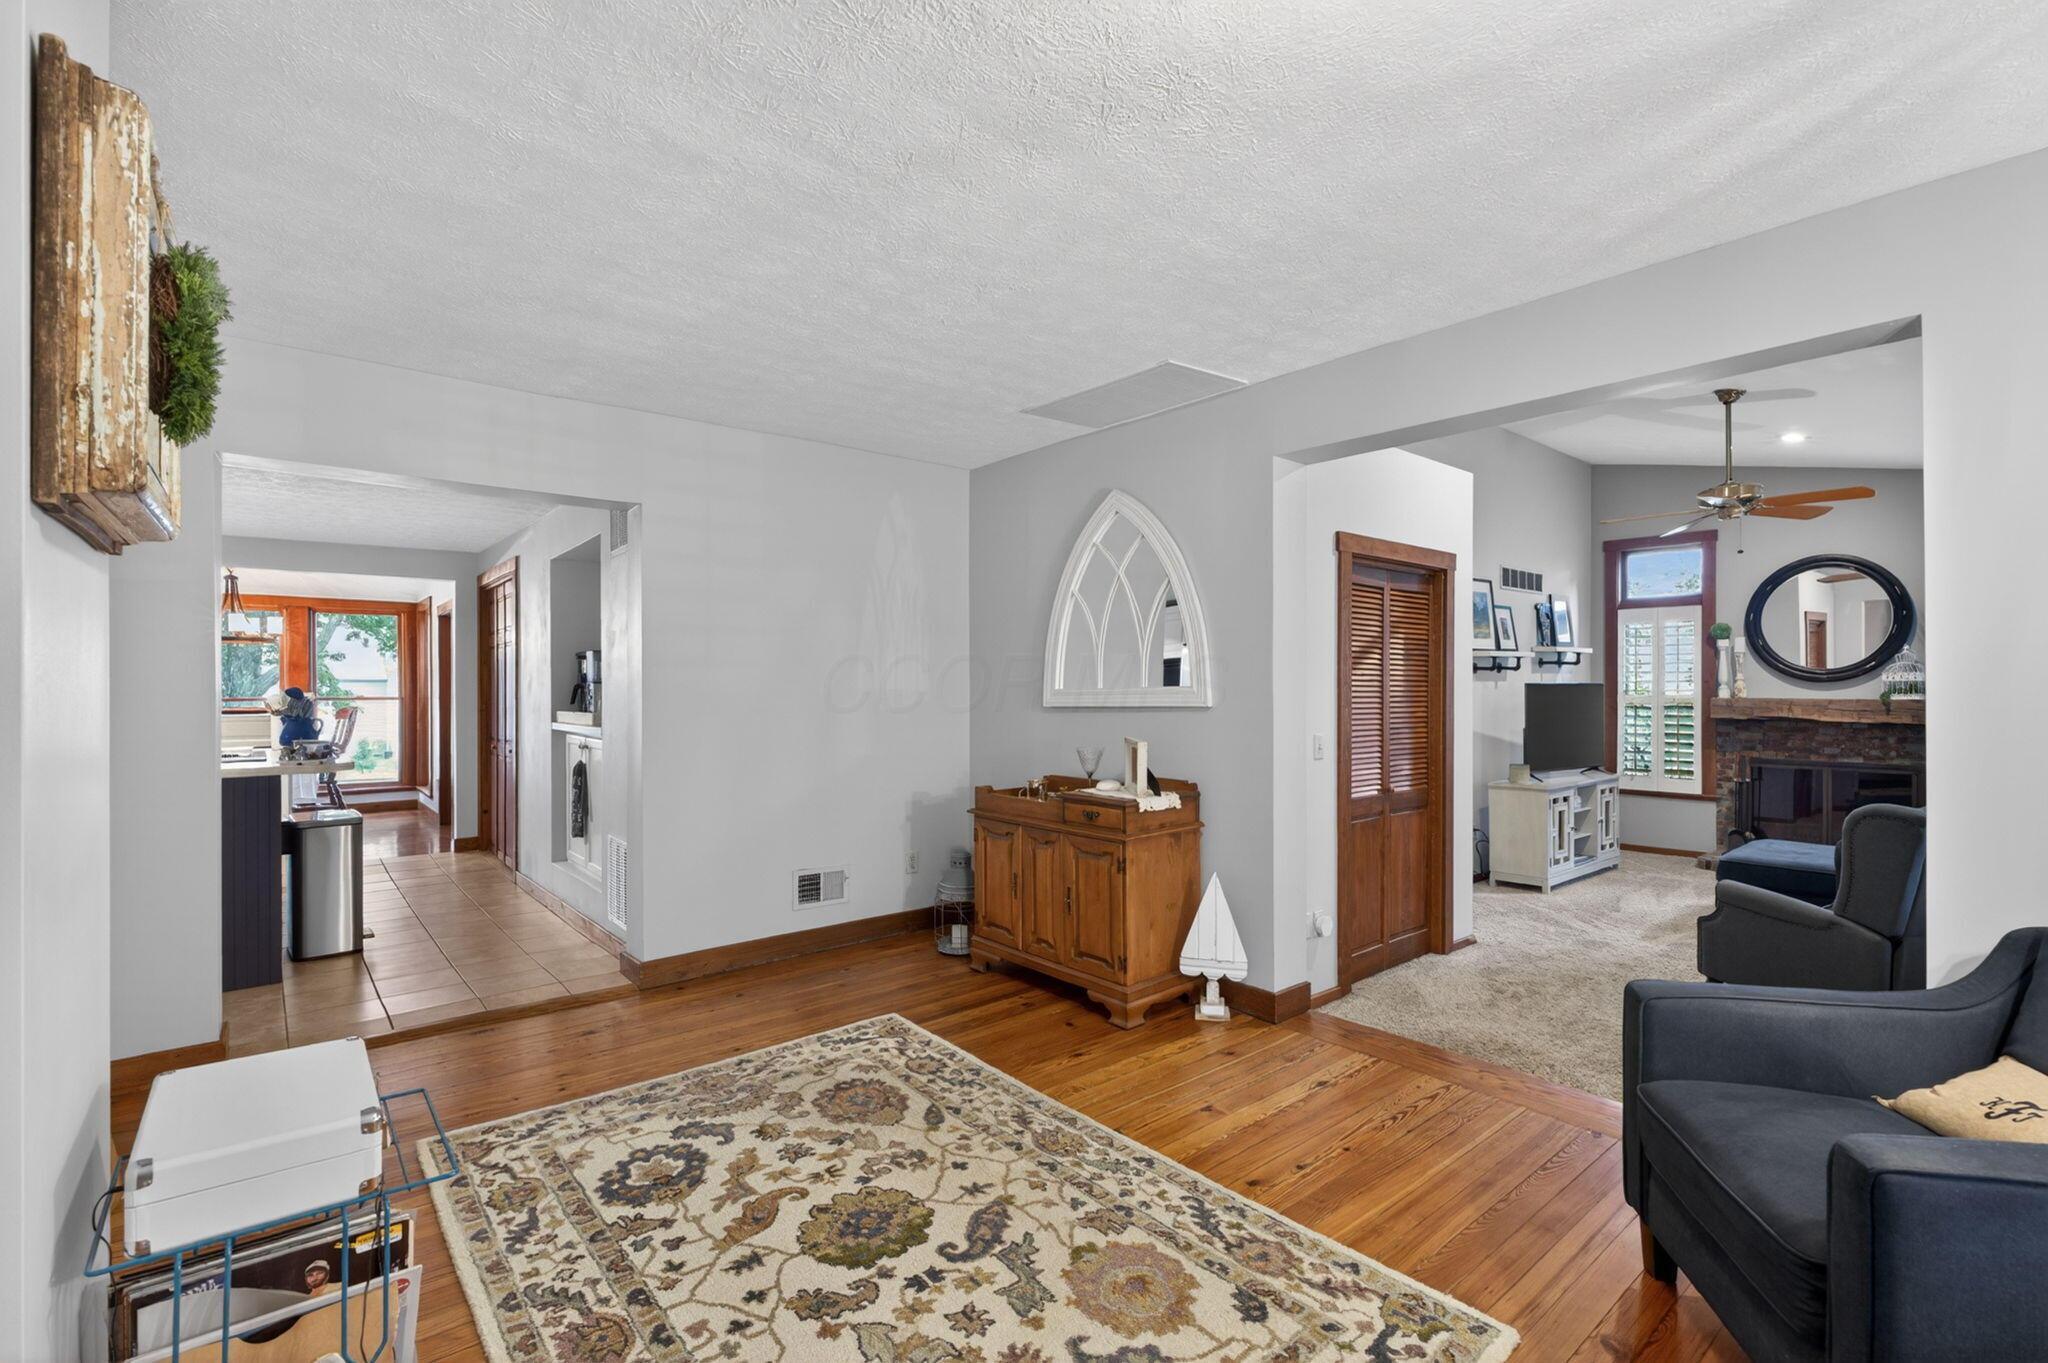
Furnished living room with hardwood floors, opening to a kitchen and a family room with a fireplace.
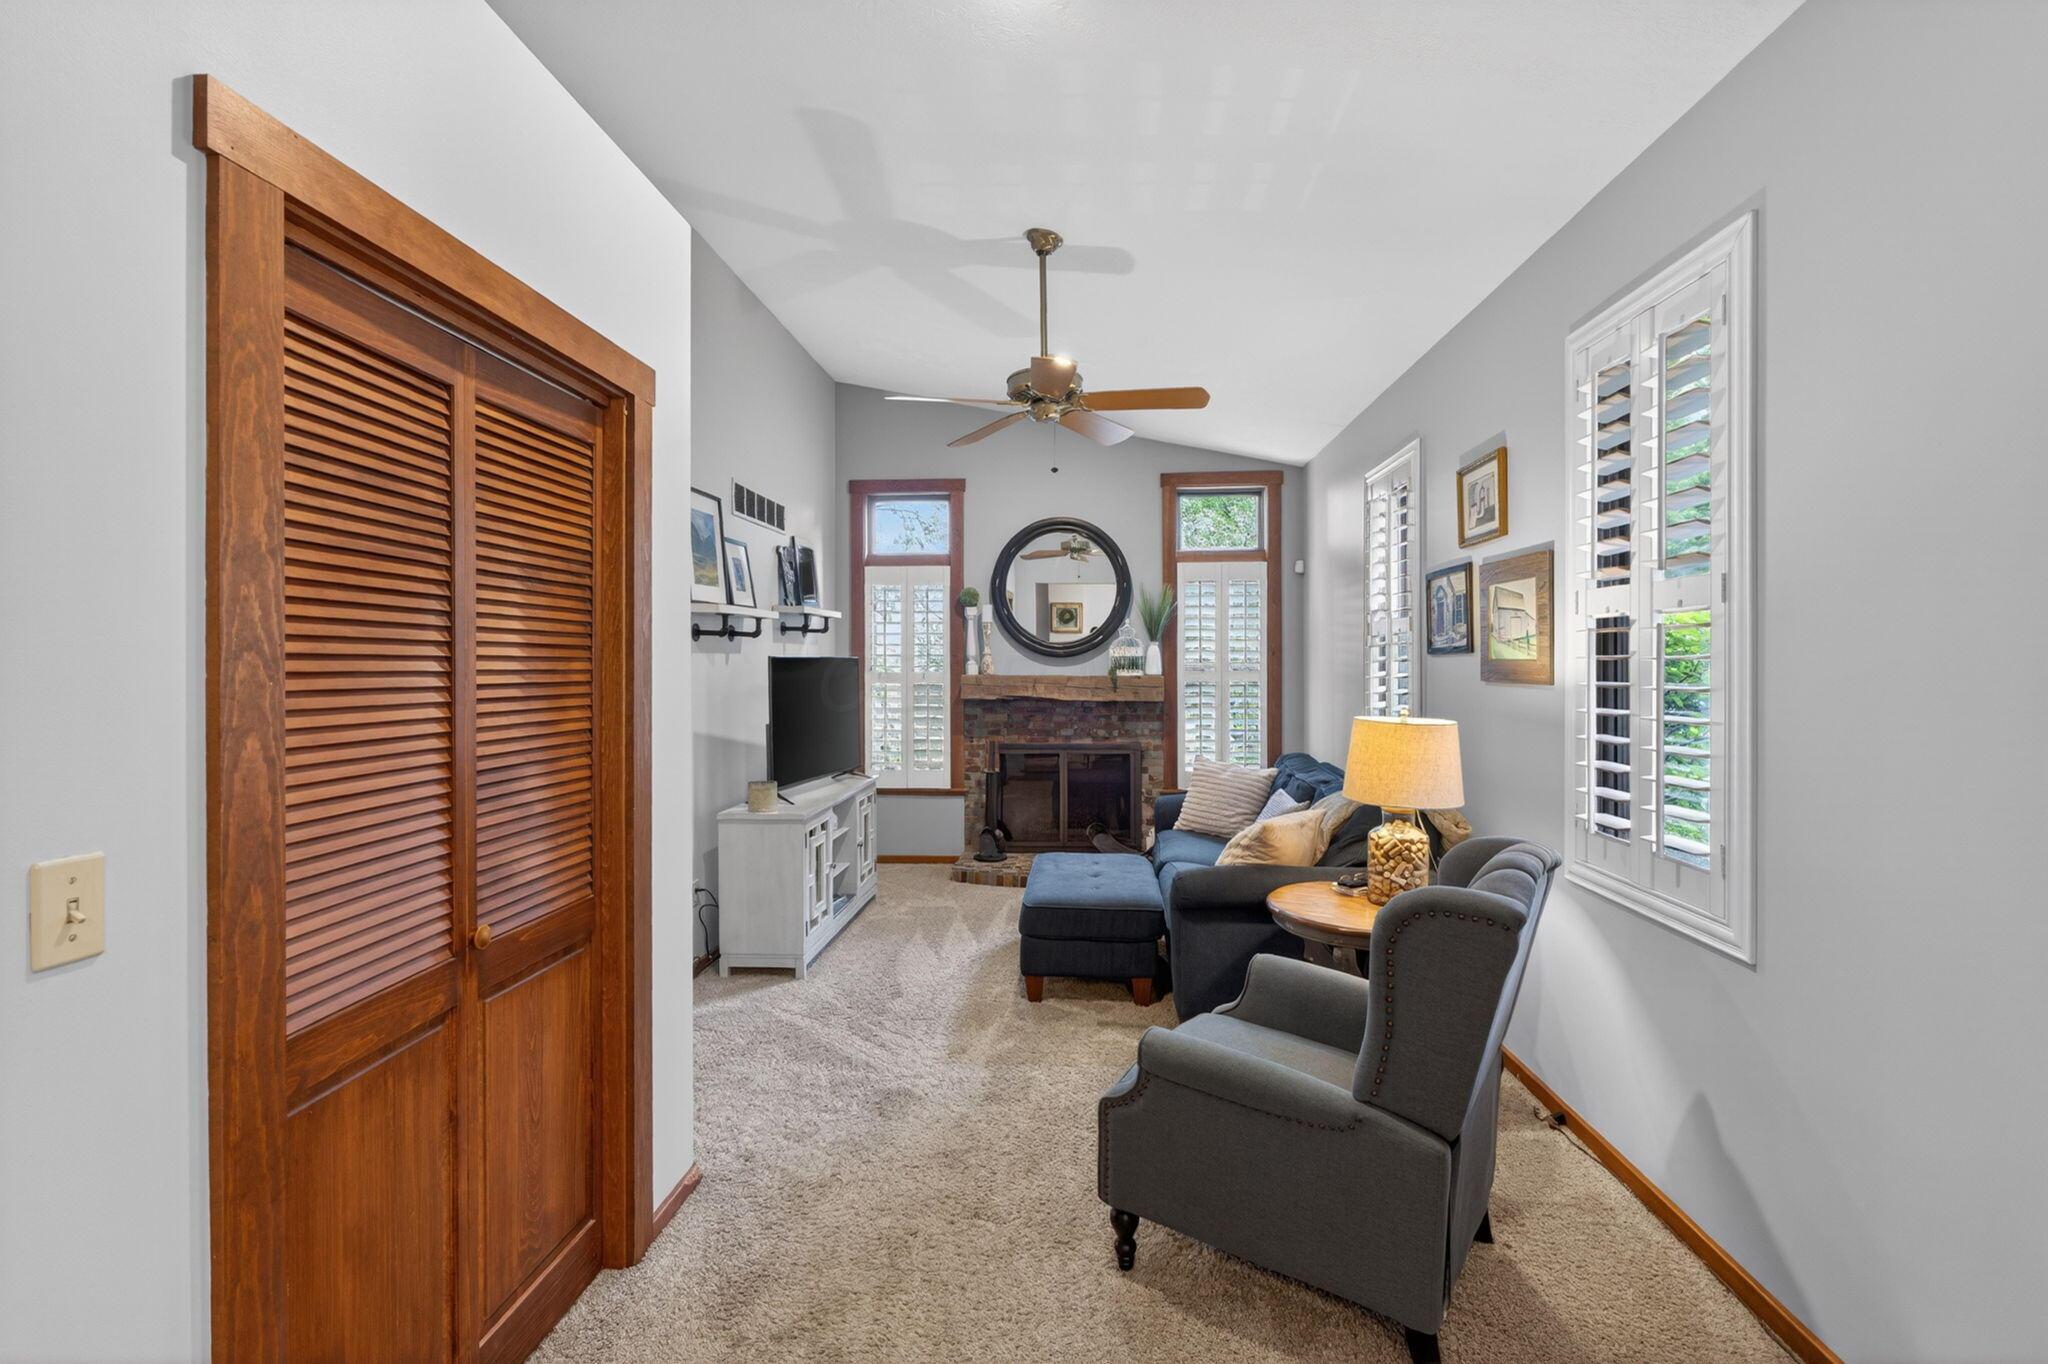
Living room with brick fireplace, shuttered windows, and gray sectional sofa.
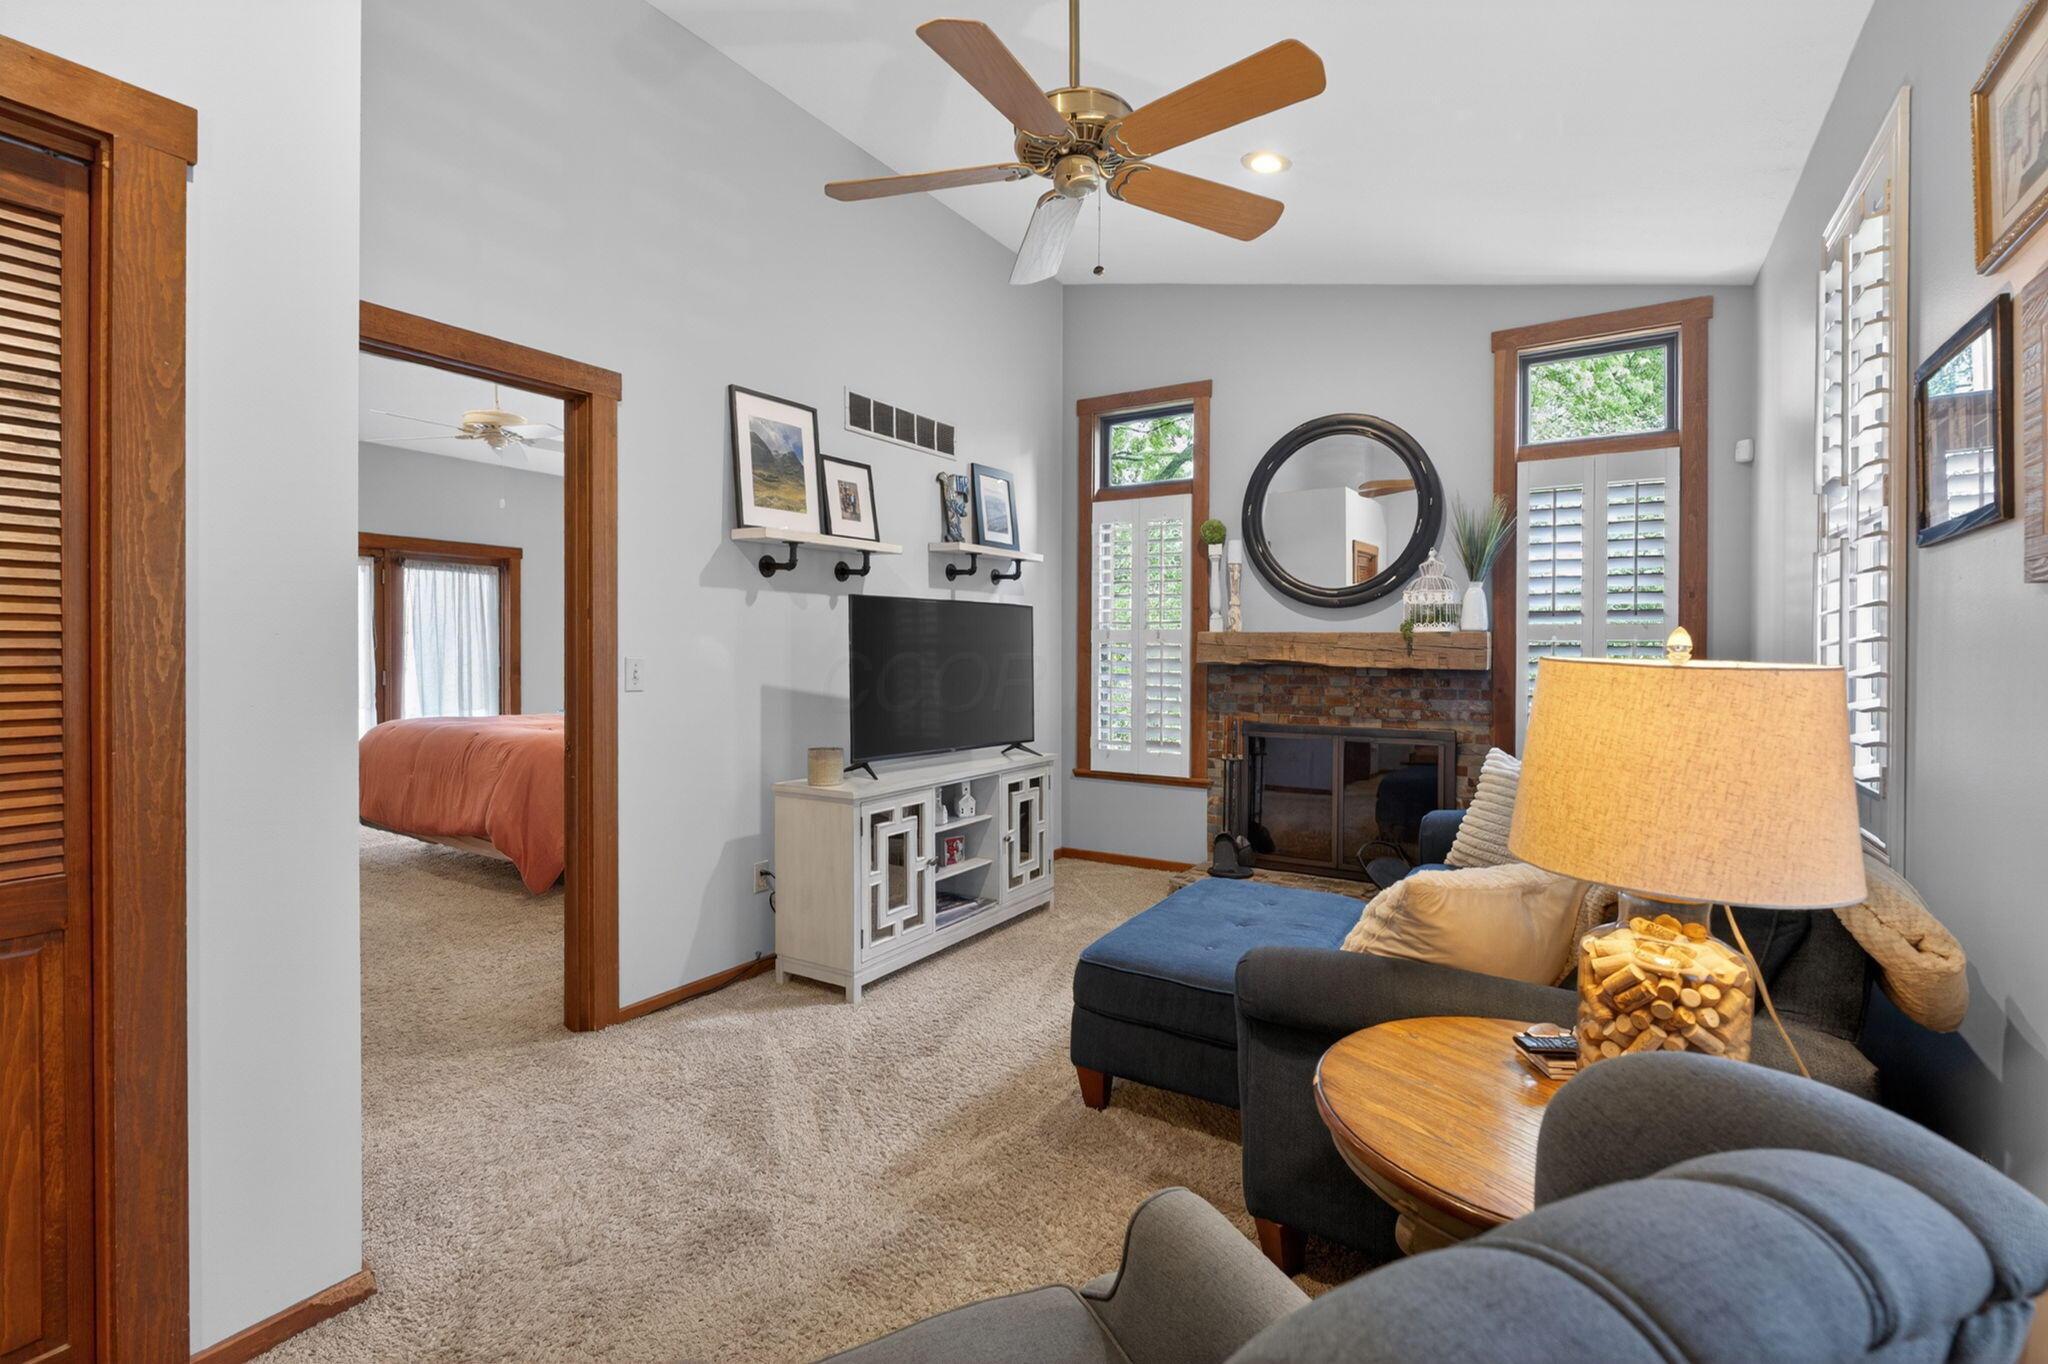
Living room with a brick fireplace, blue sectional, plantation shutters, and wooden louvered closet doors.
Furnished bedroom with a coral-covered bed, carved wood furniture, and wood-trimmed windows.
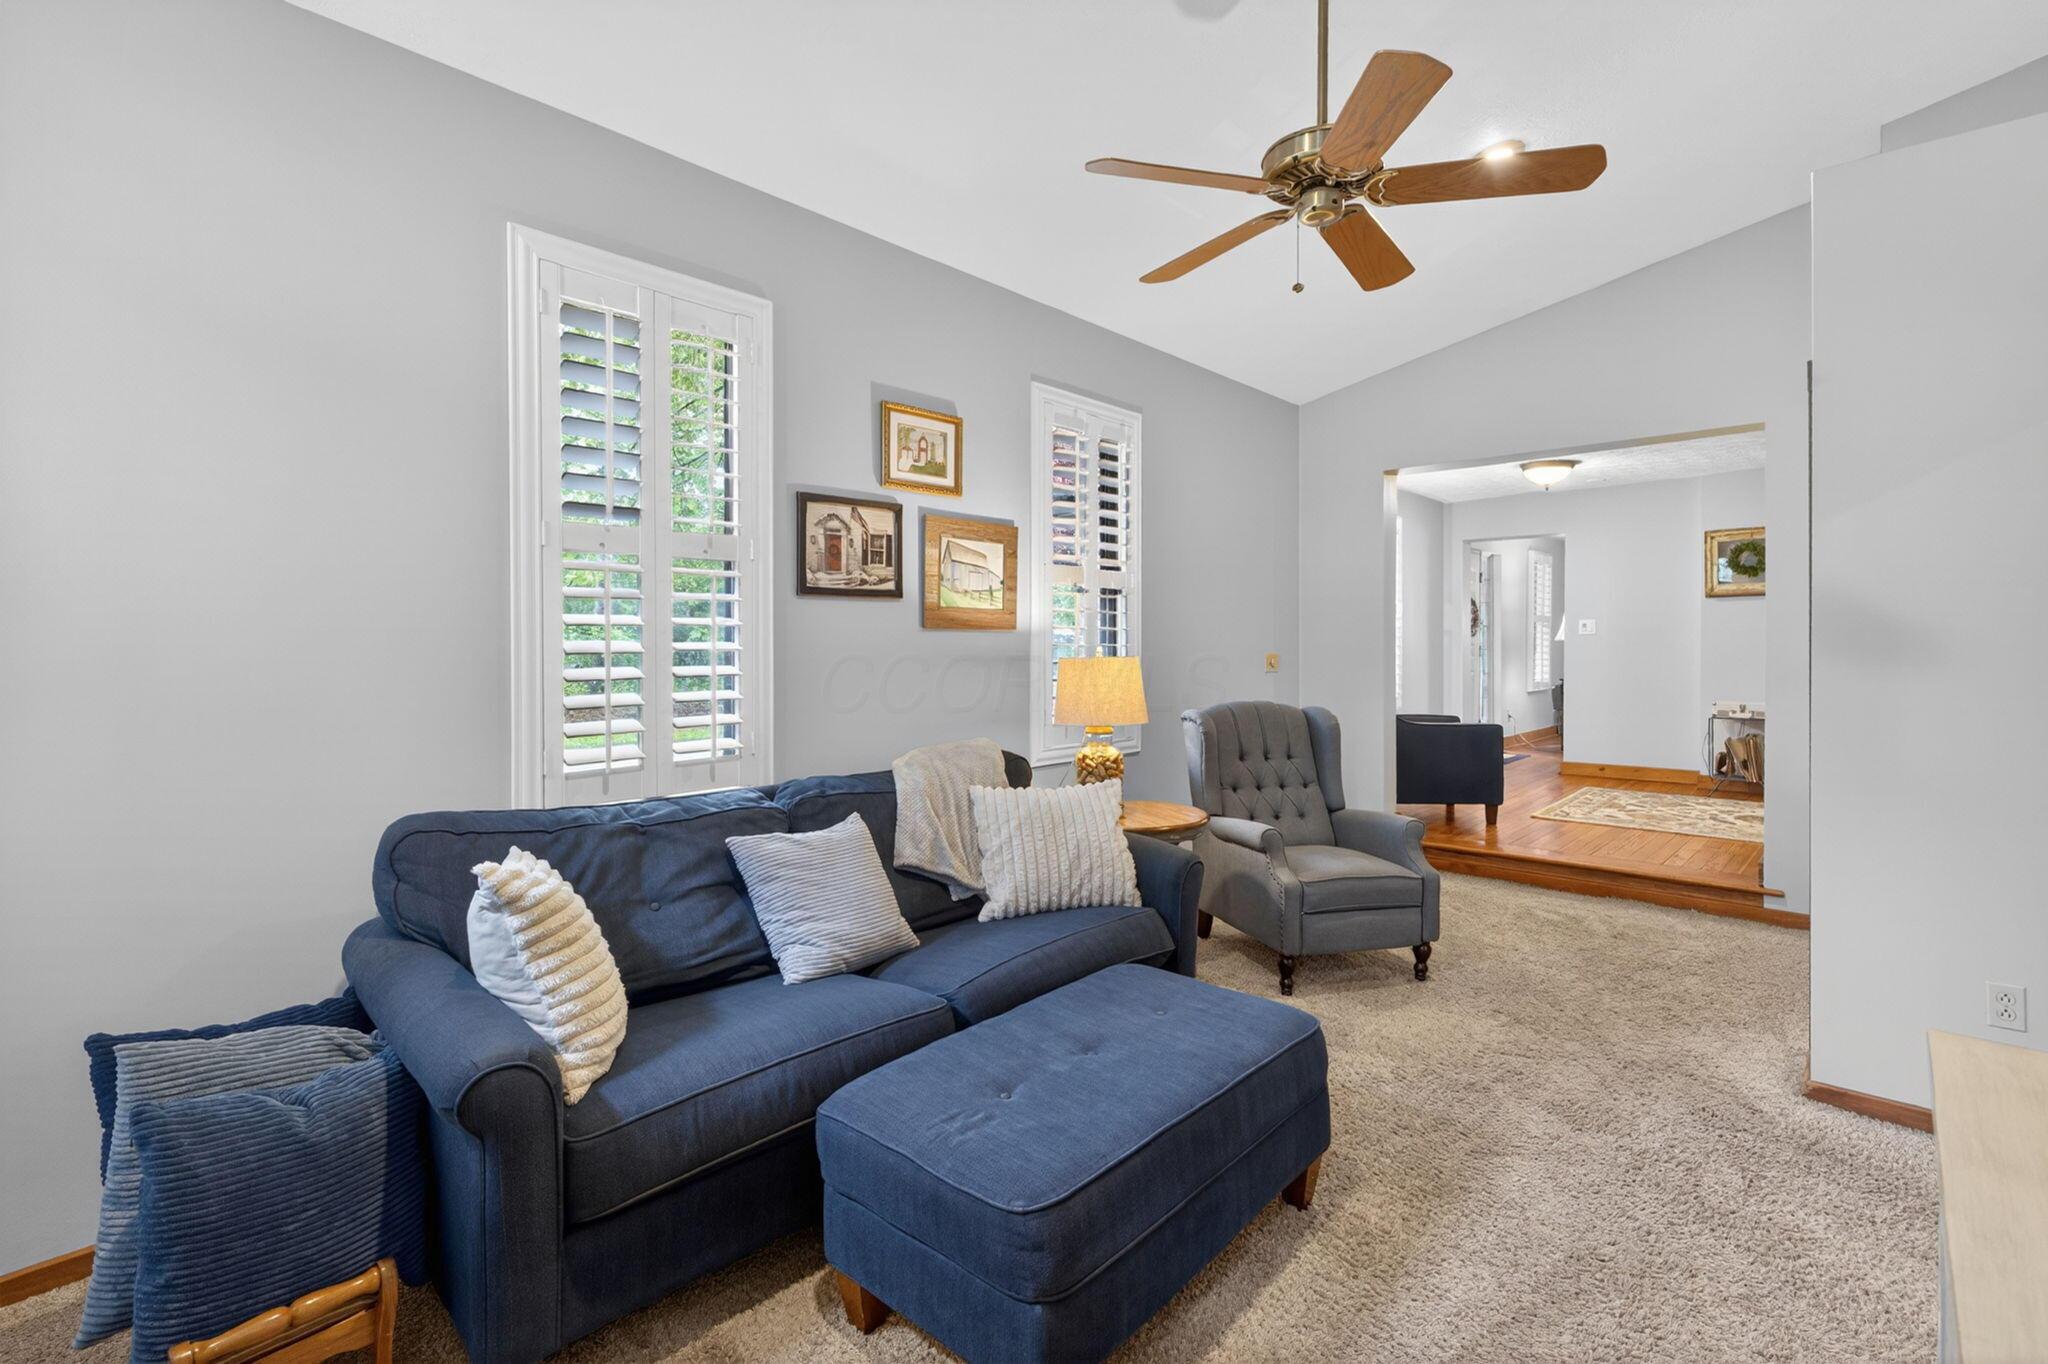
Living room with a navy sofa and ottoman, plantation shutters, and an adjoining room with hardwood floors.
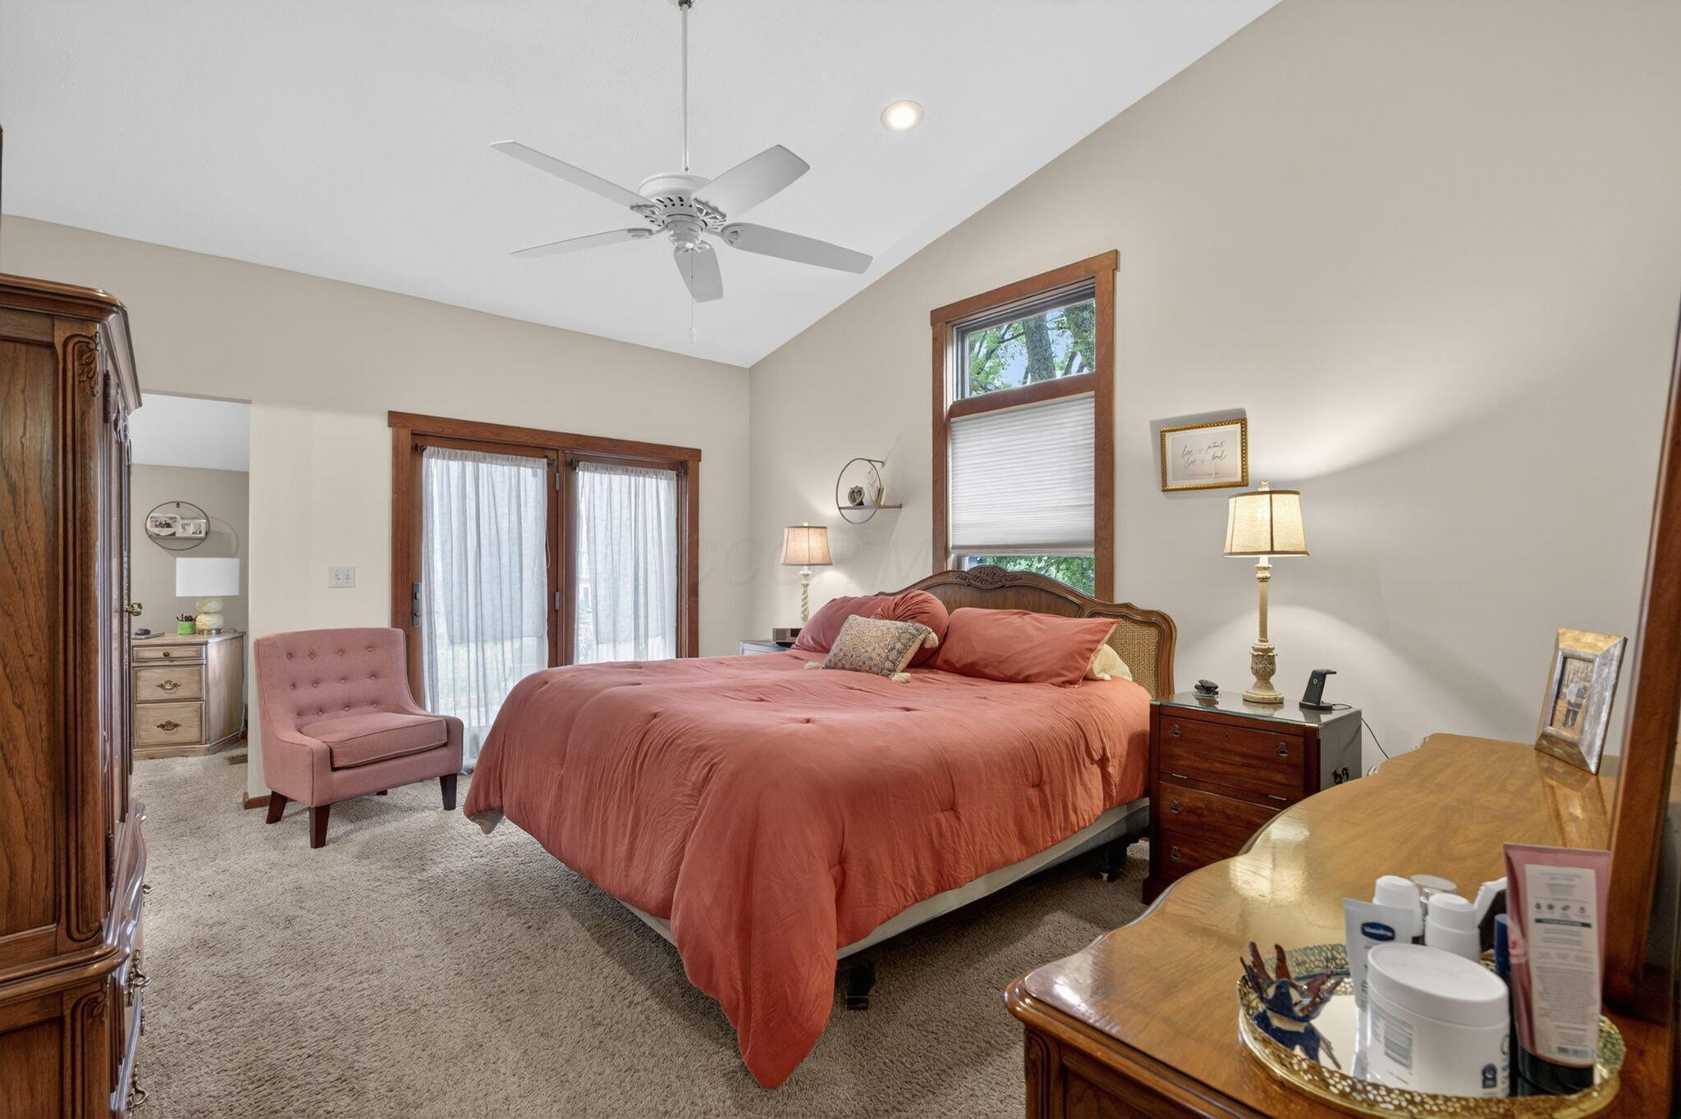
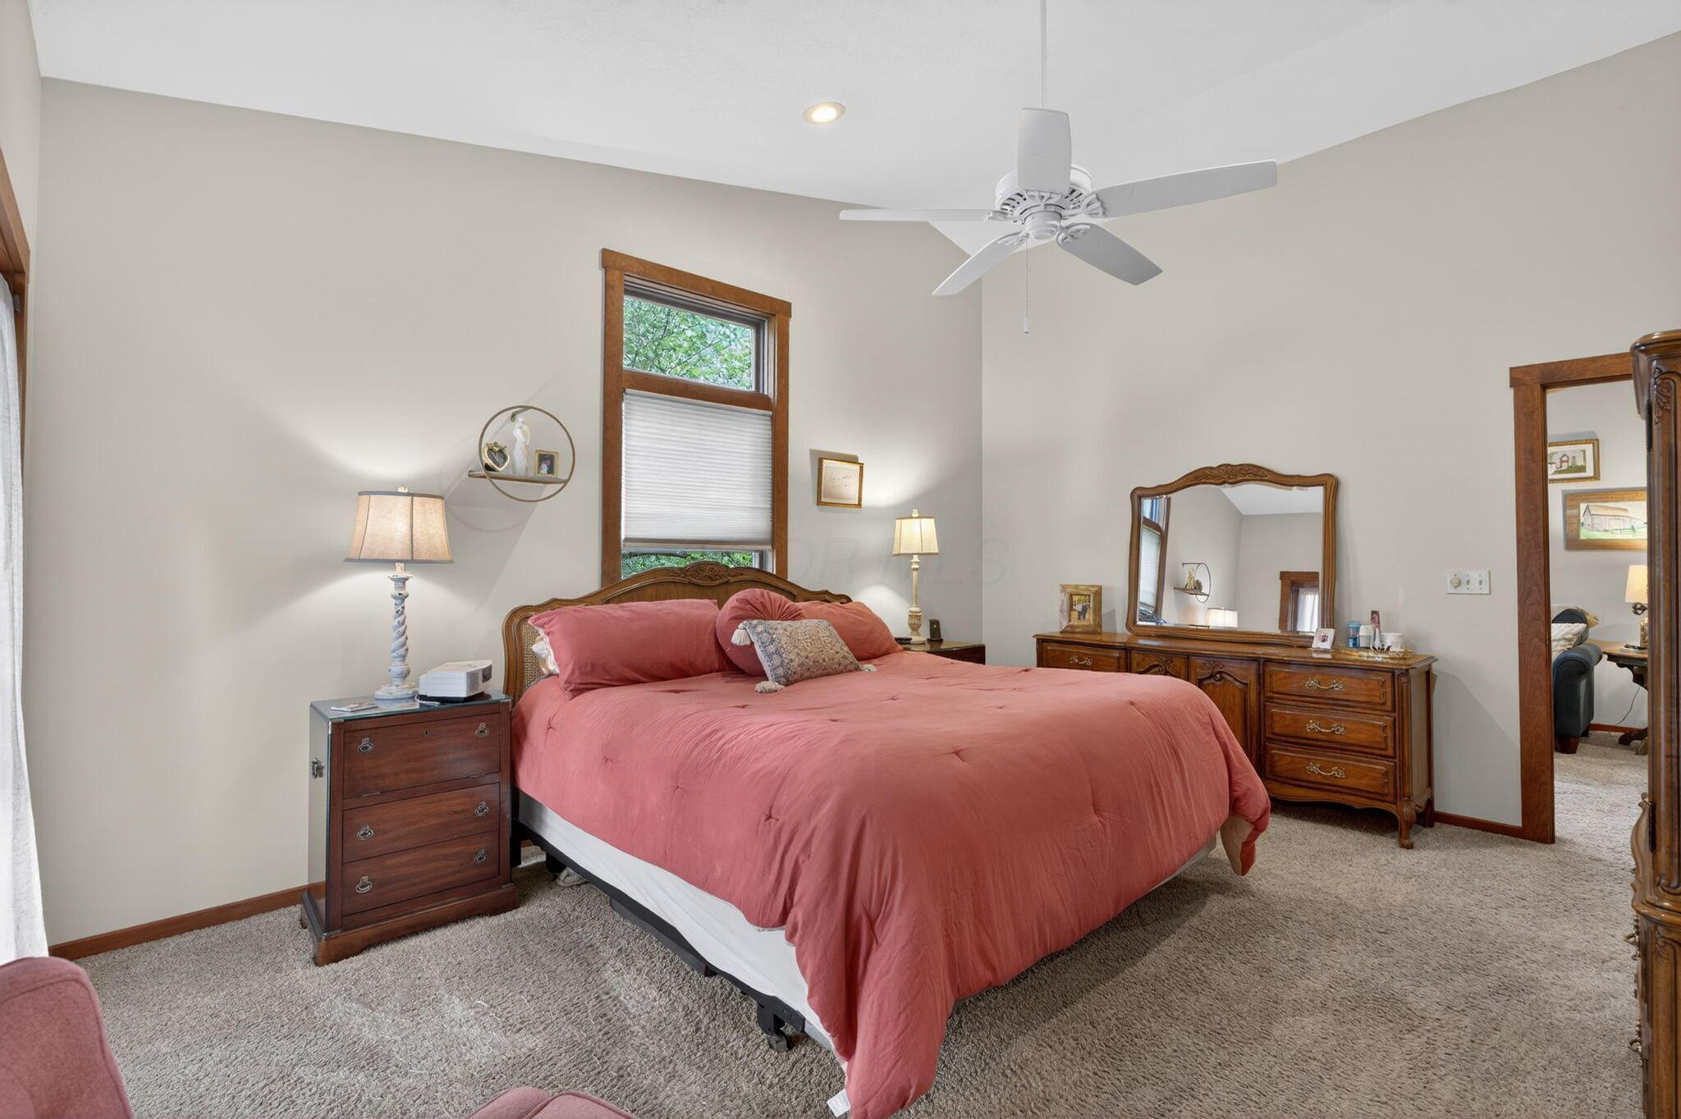
Furnished bedroom with a rose-colored bedspread, dark wood furniture, and a white ceiling fan.
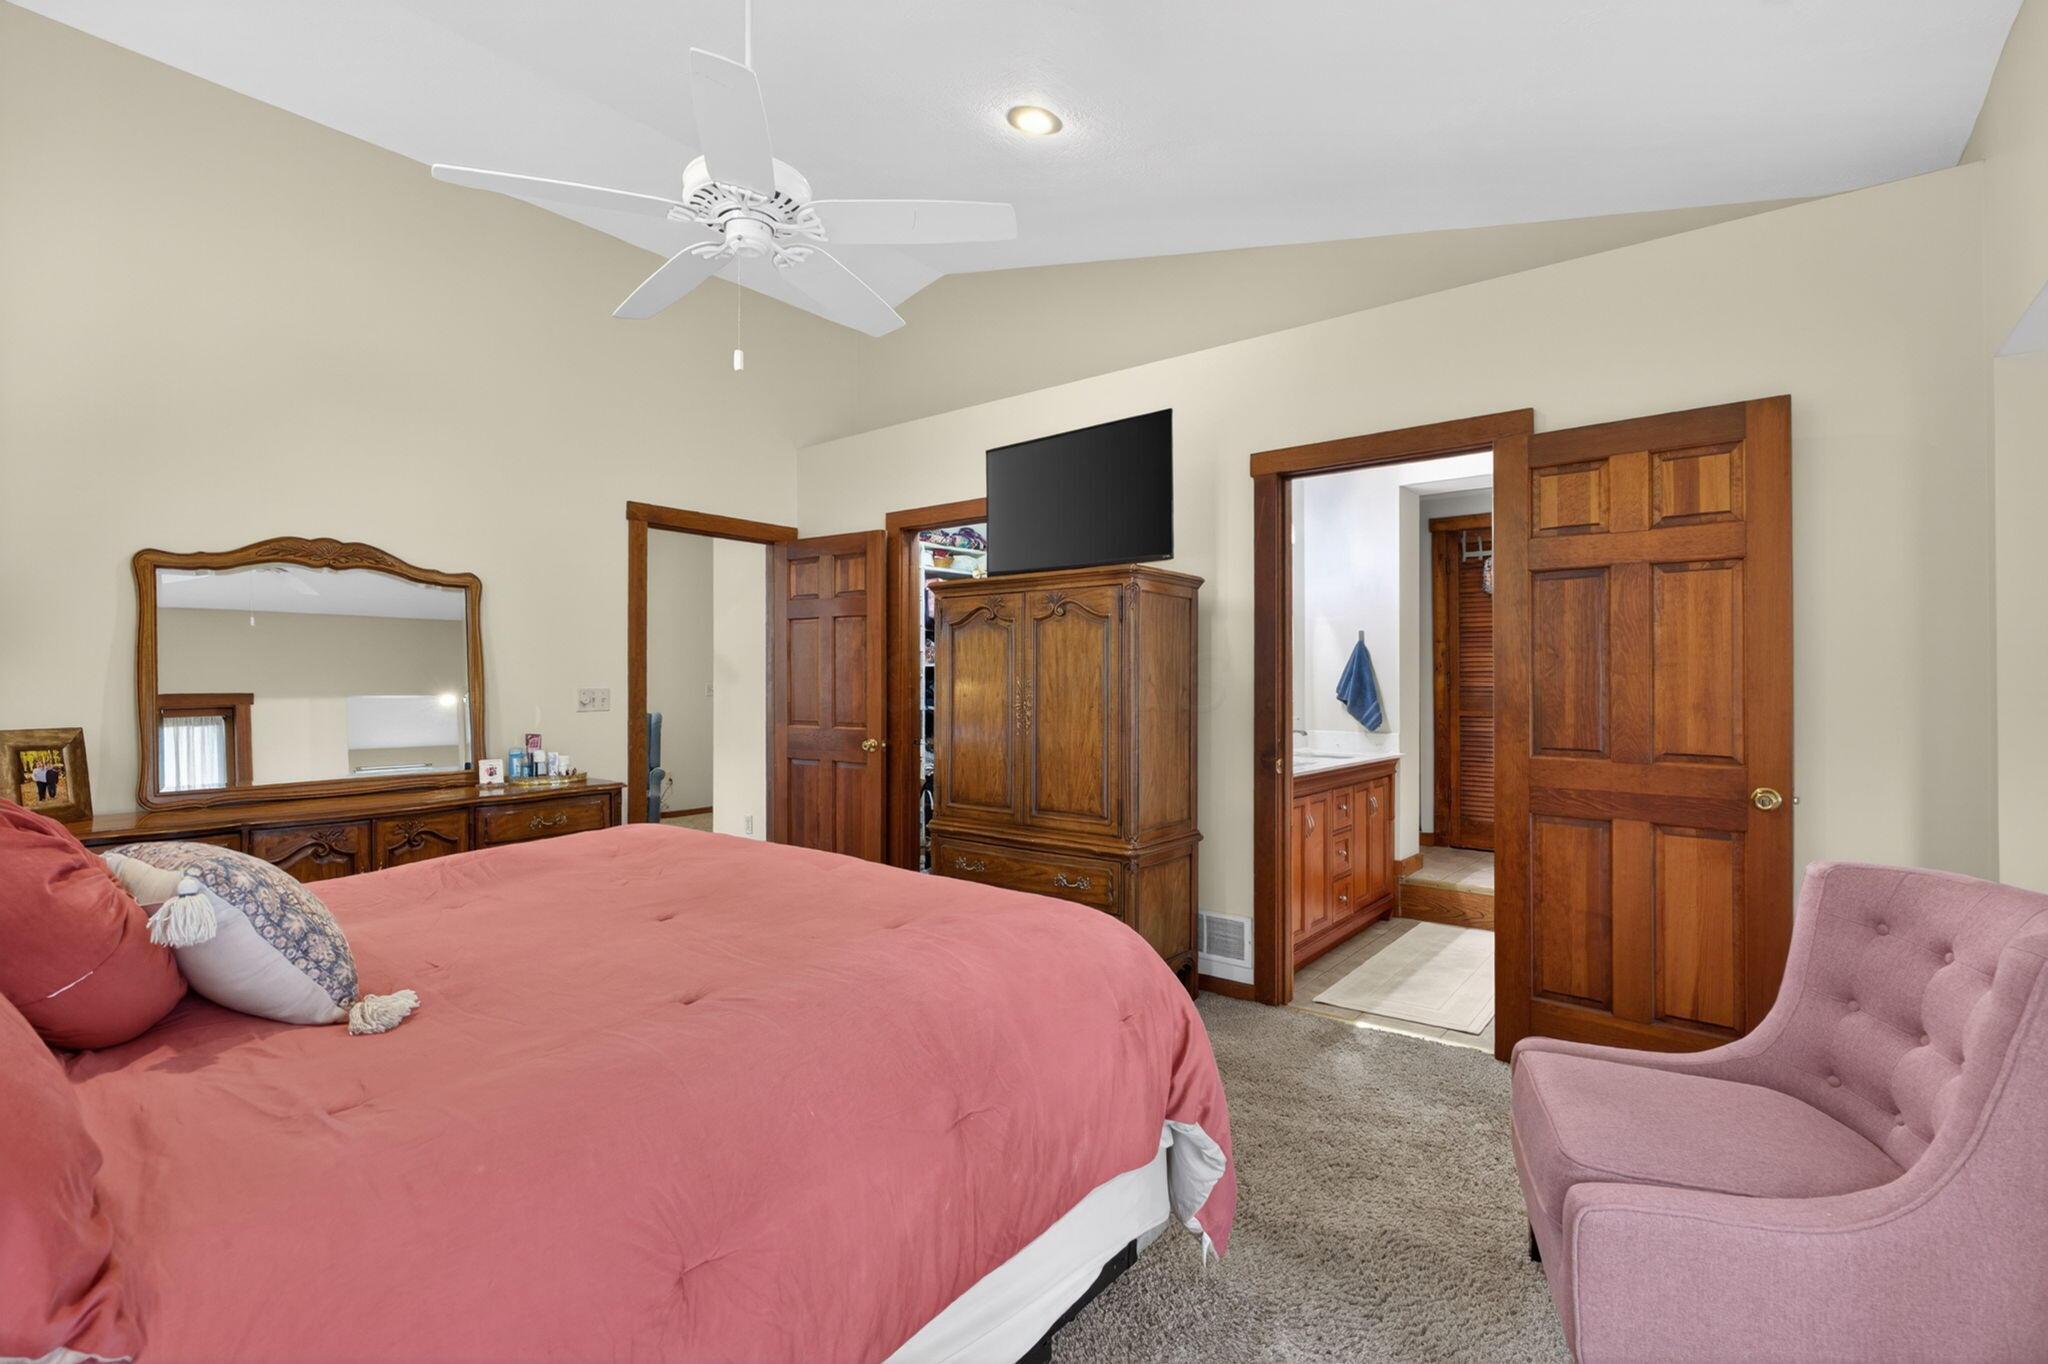
Furnished bedroom with a coral bed, carved wooden furniture, ceiling fan, and adjoining bathroom doorway.
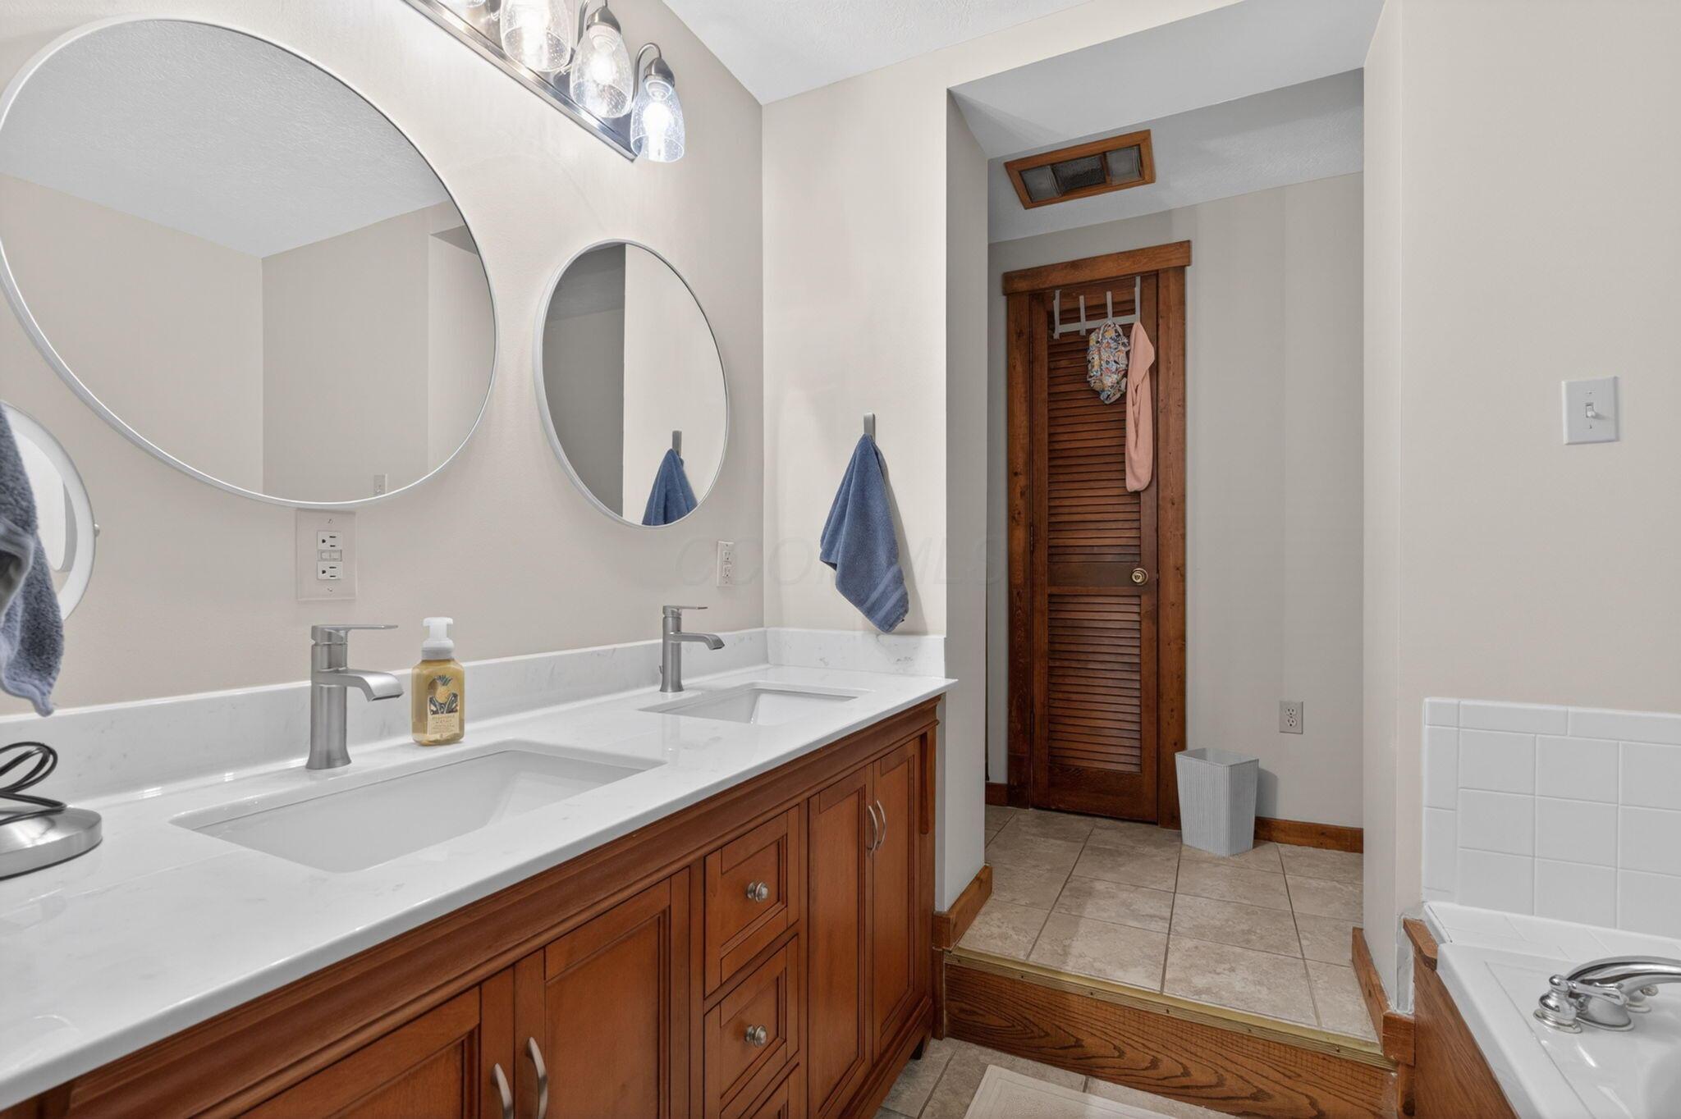
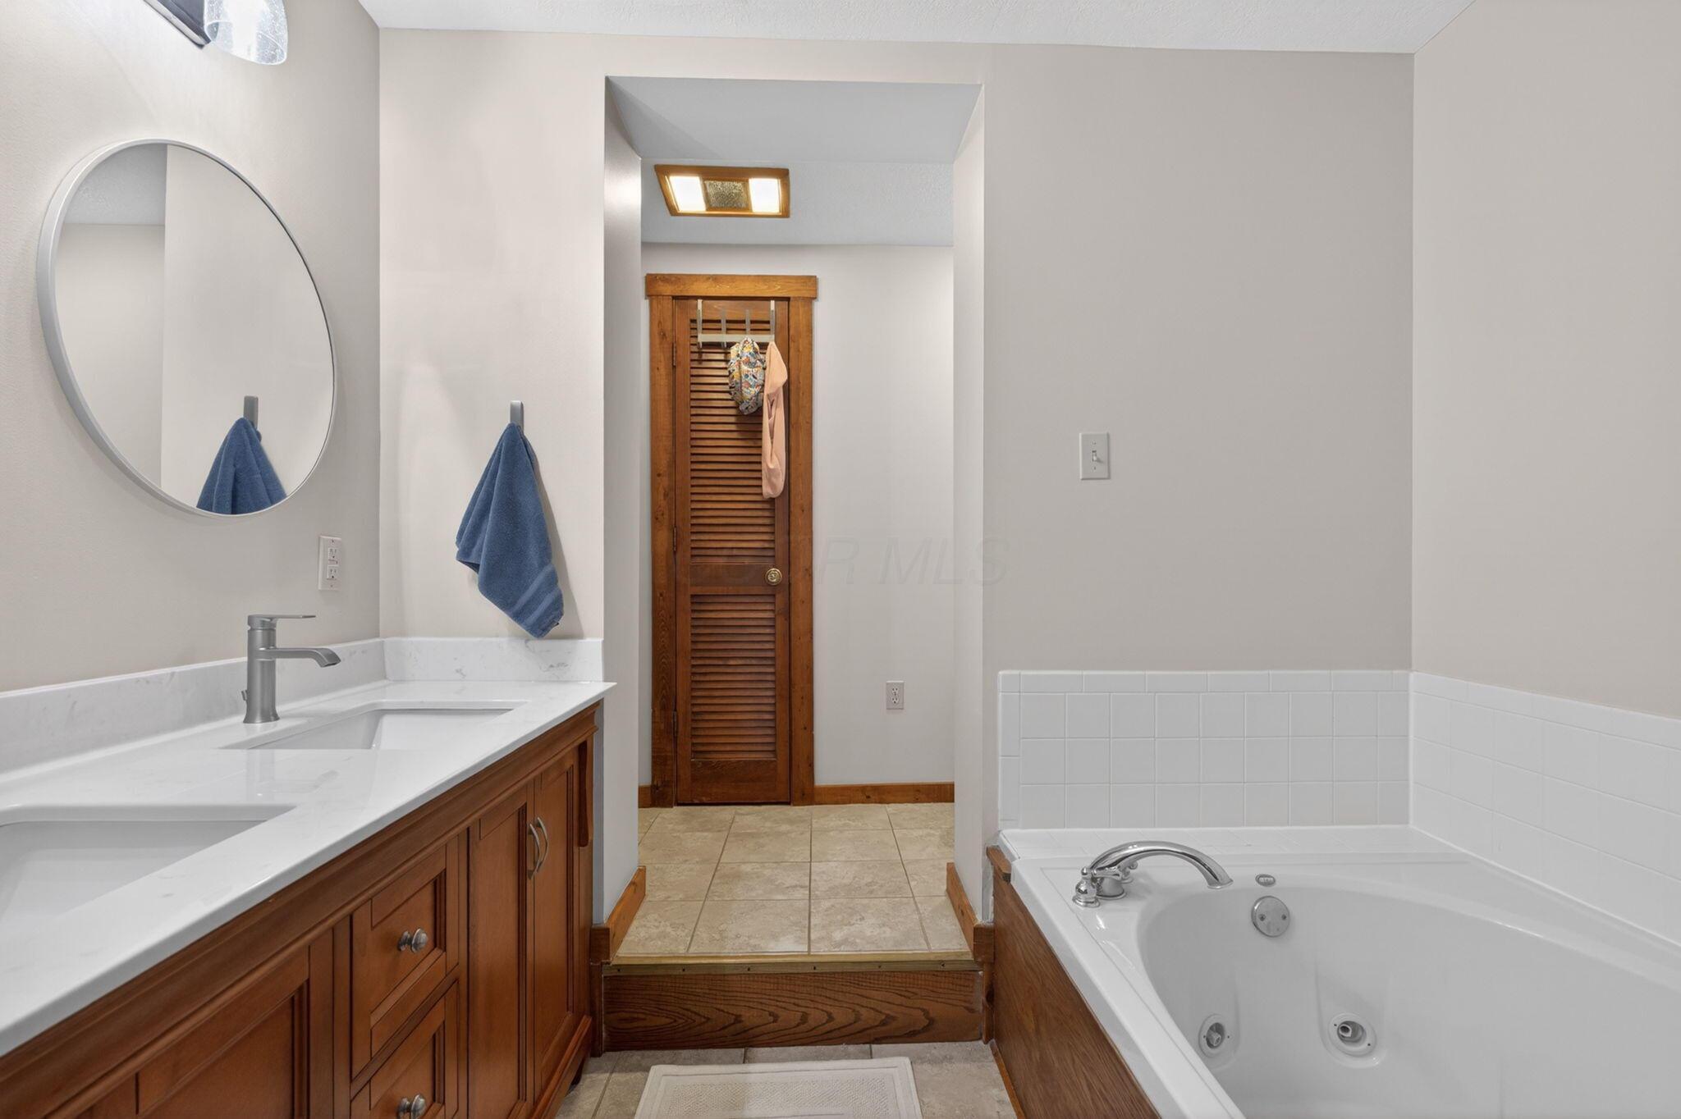
Bathroom with a long wood vanity, double sinks, round mirrors, and a raised tiled bathing area.
Bathroom with a wood vanity, double sinks, and a jetted tub beside a raised tiled area.
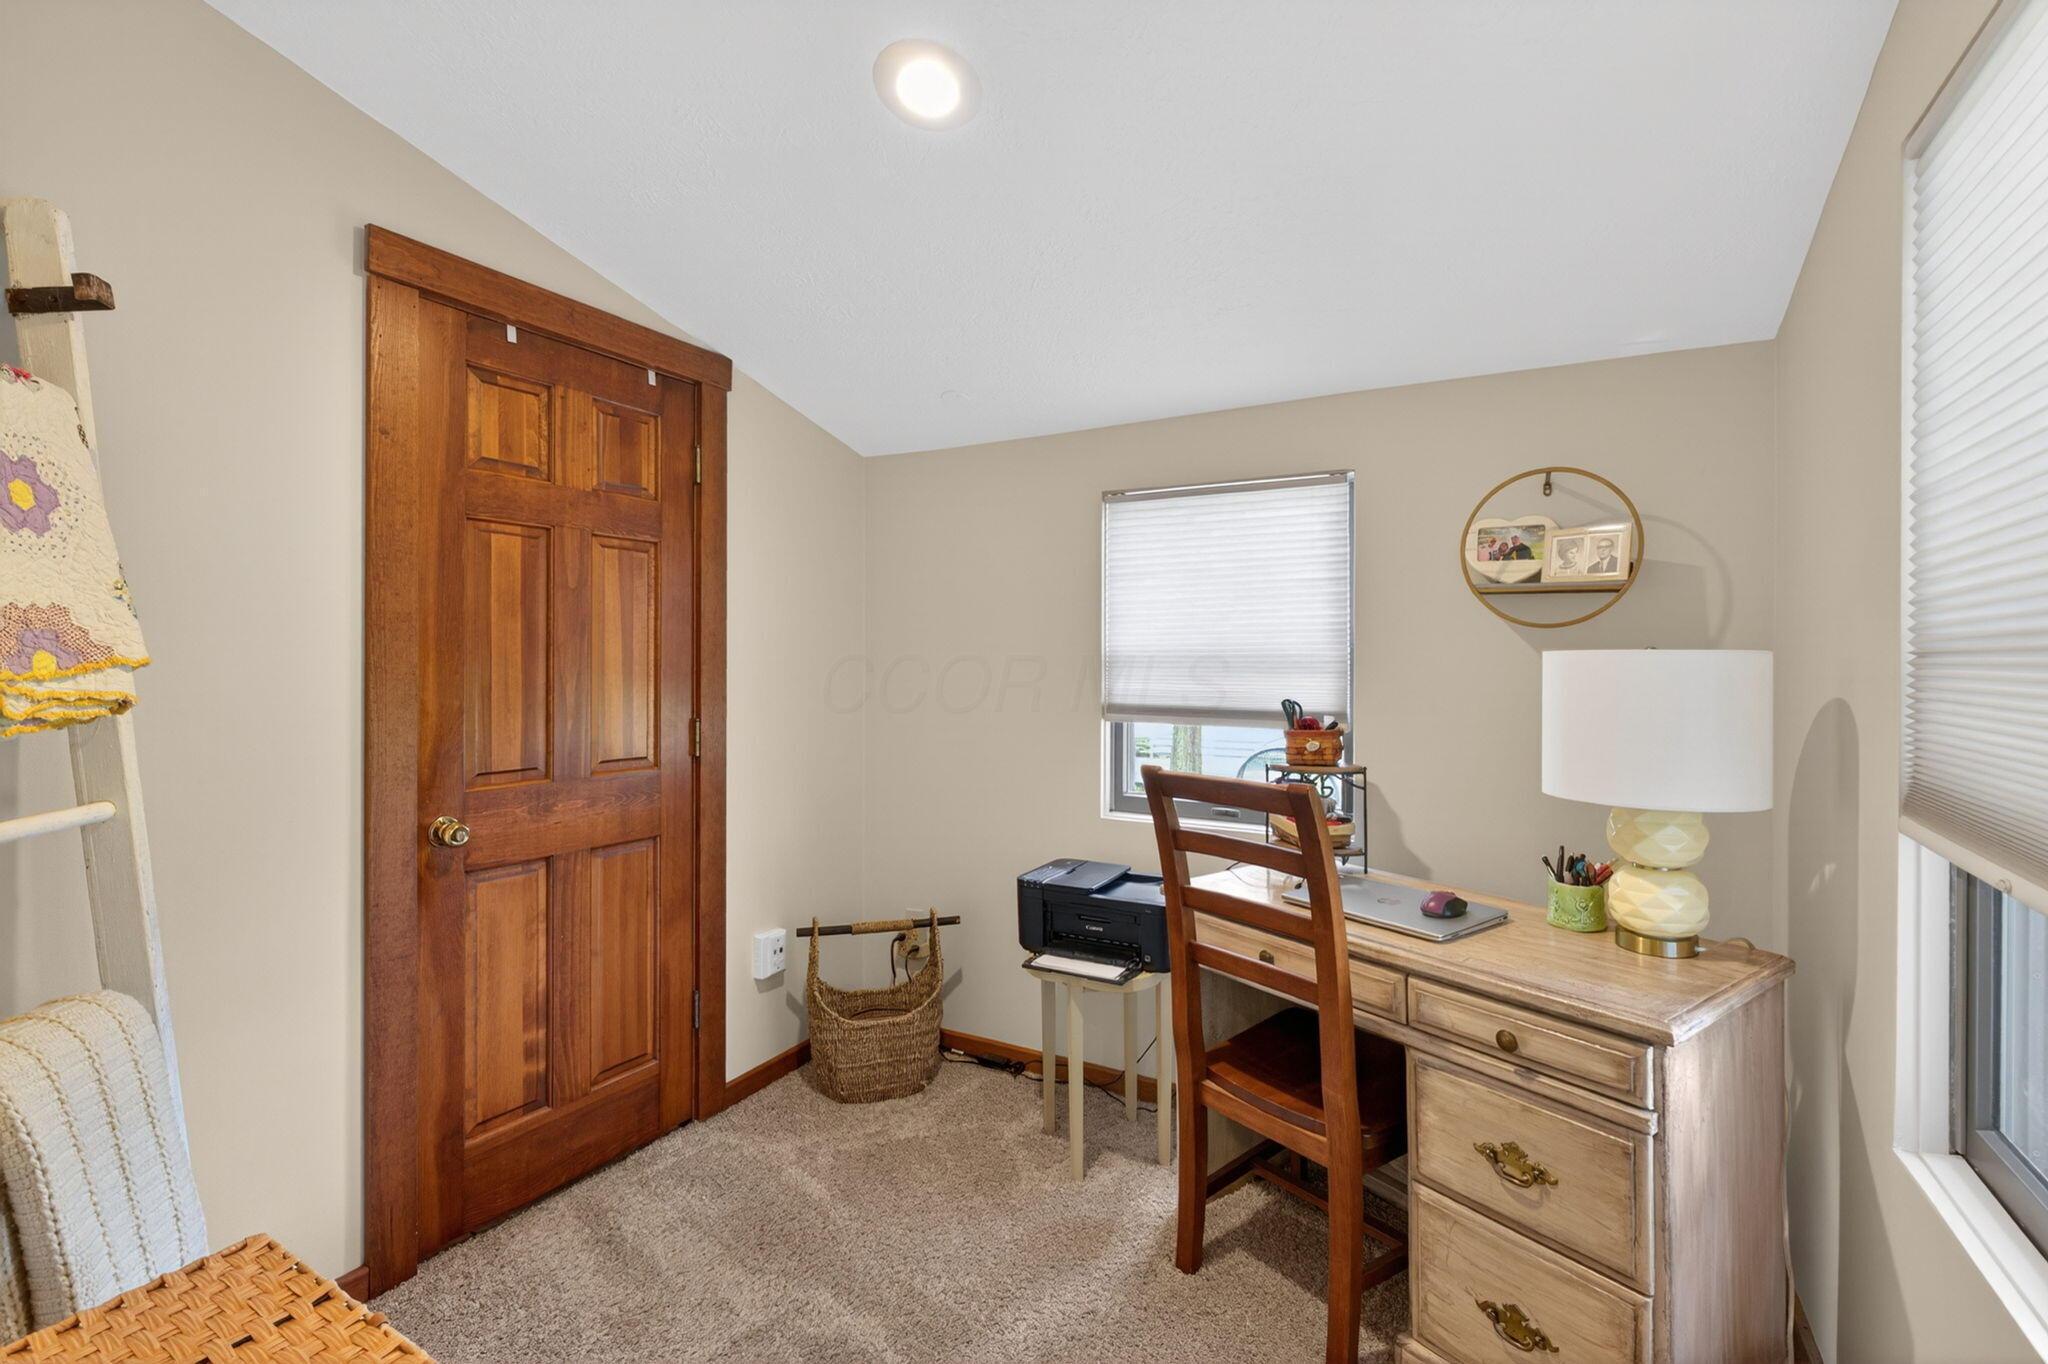
Furnished home office with a wooden desk, paneled door, and window with blinds.
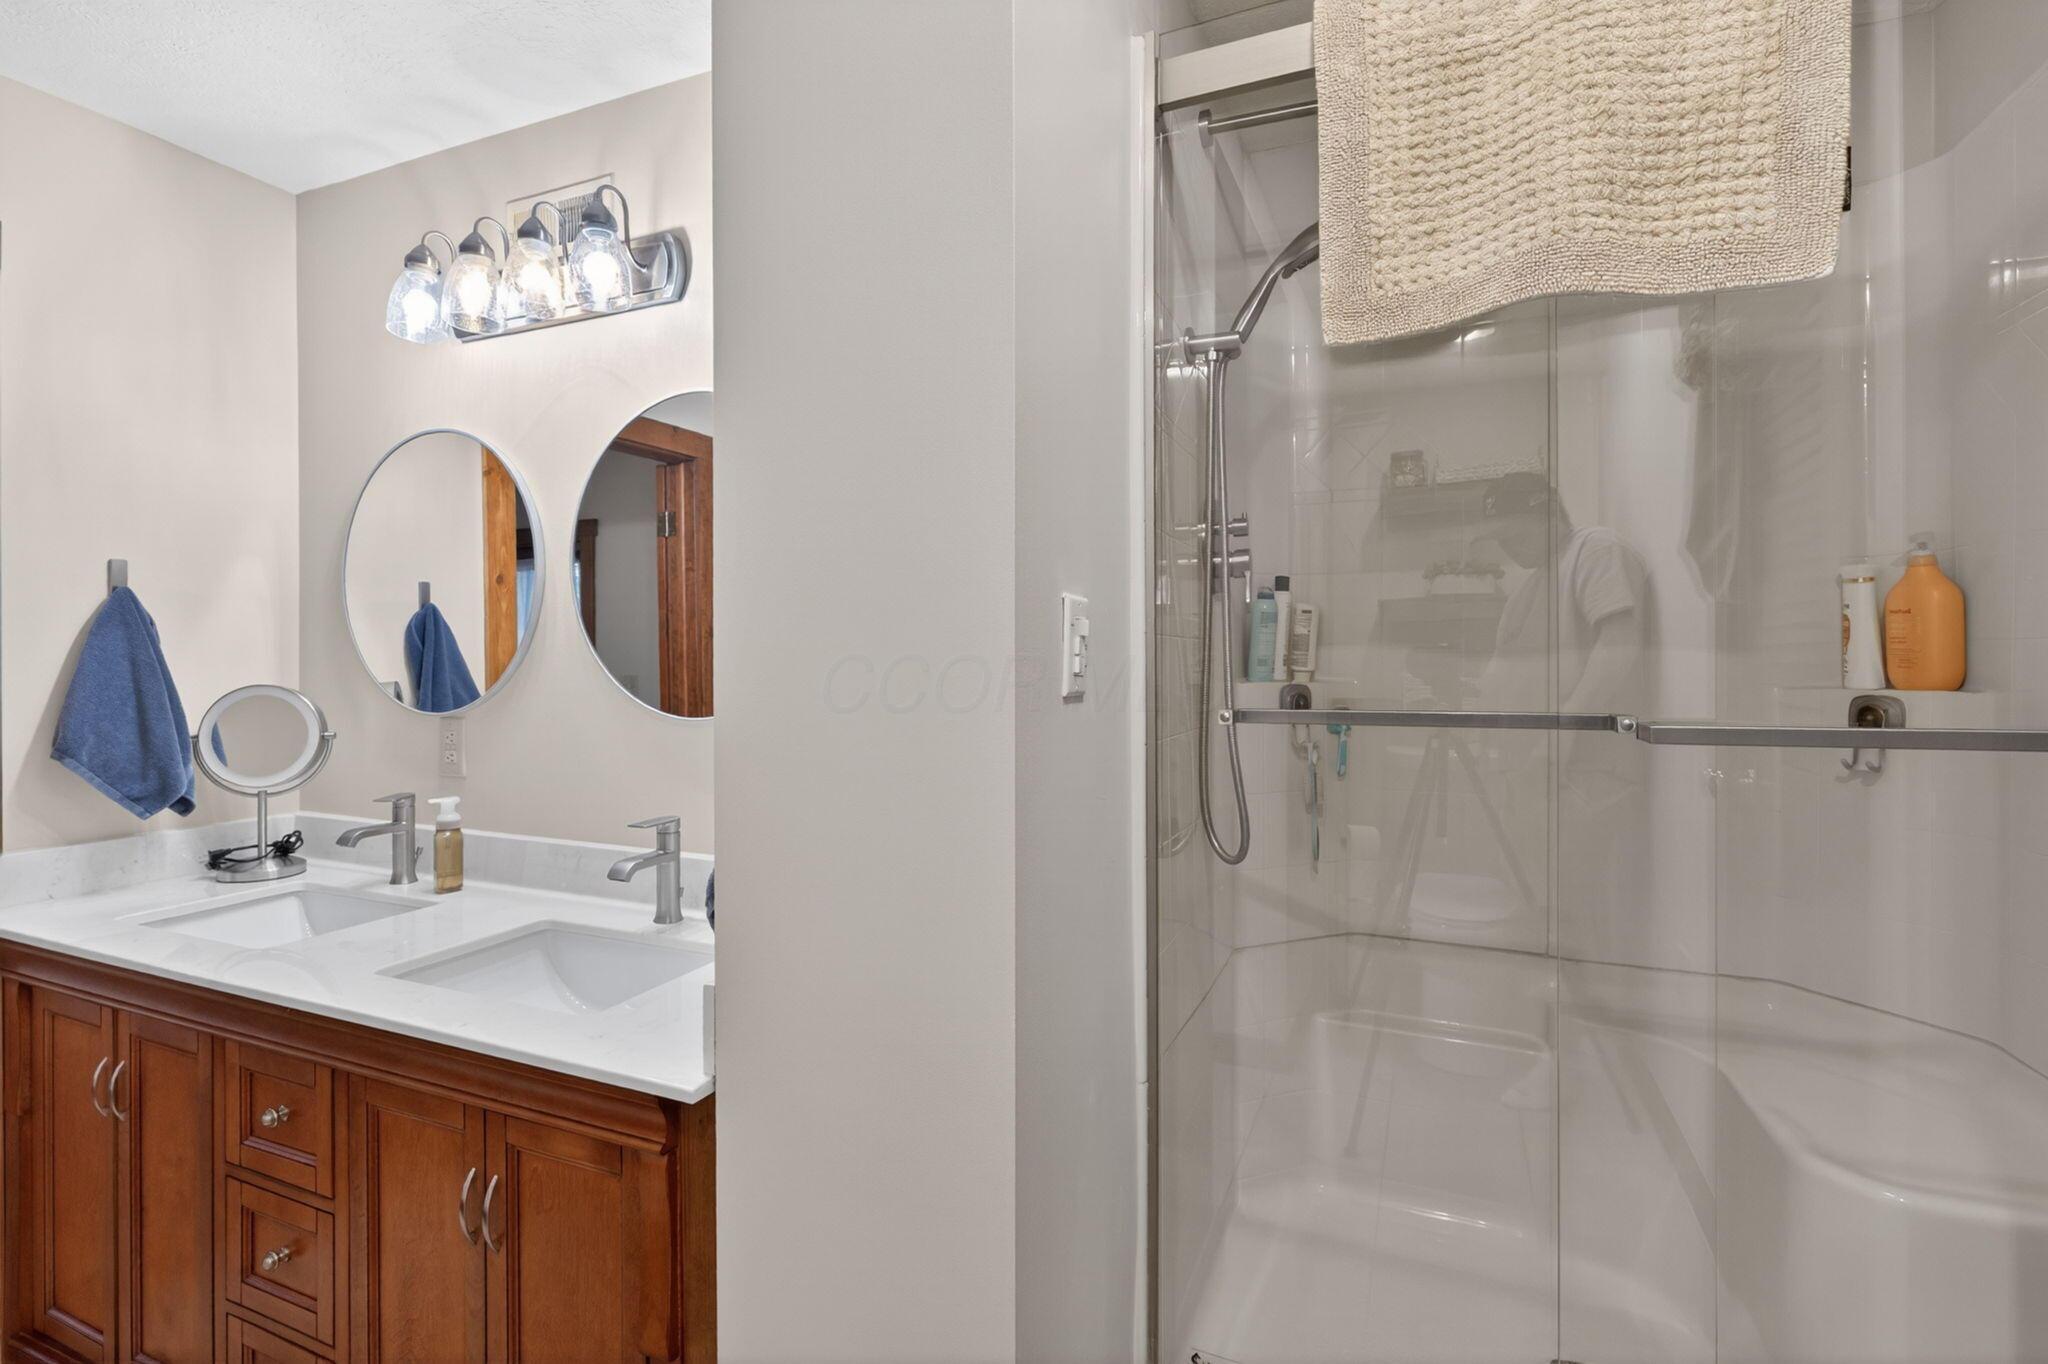
Bathroom with a double-sink wood vanity and a glass-enclosed shower.
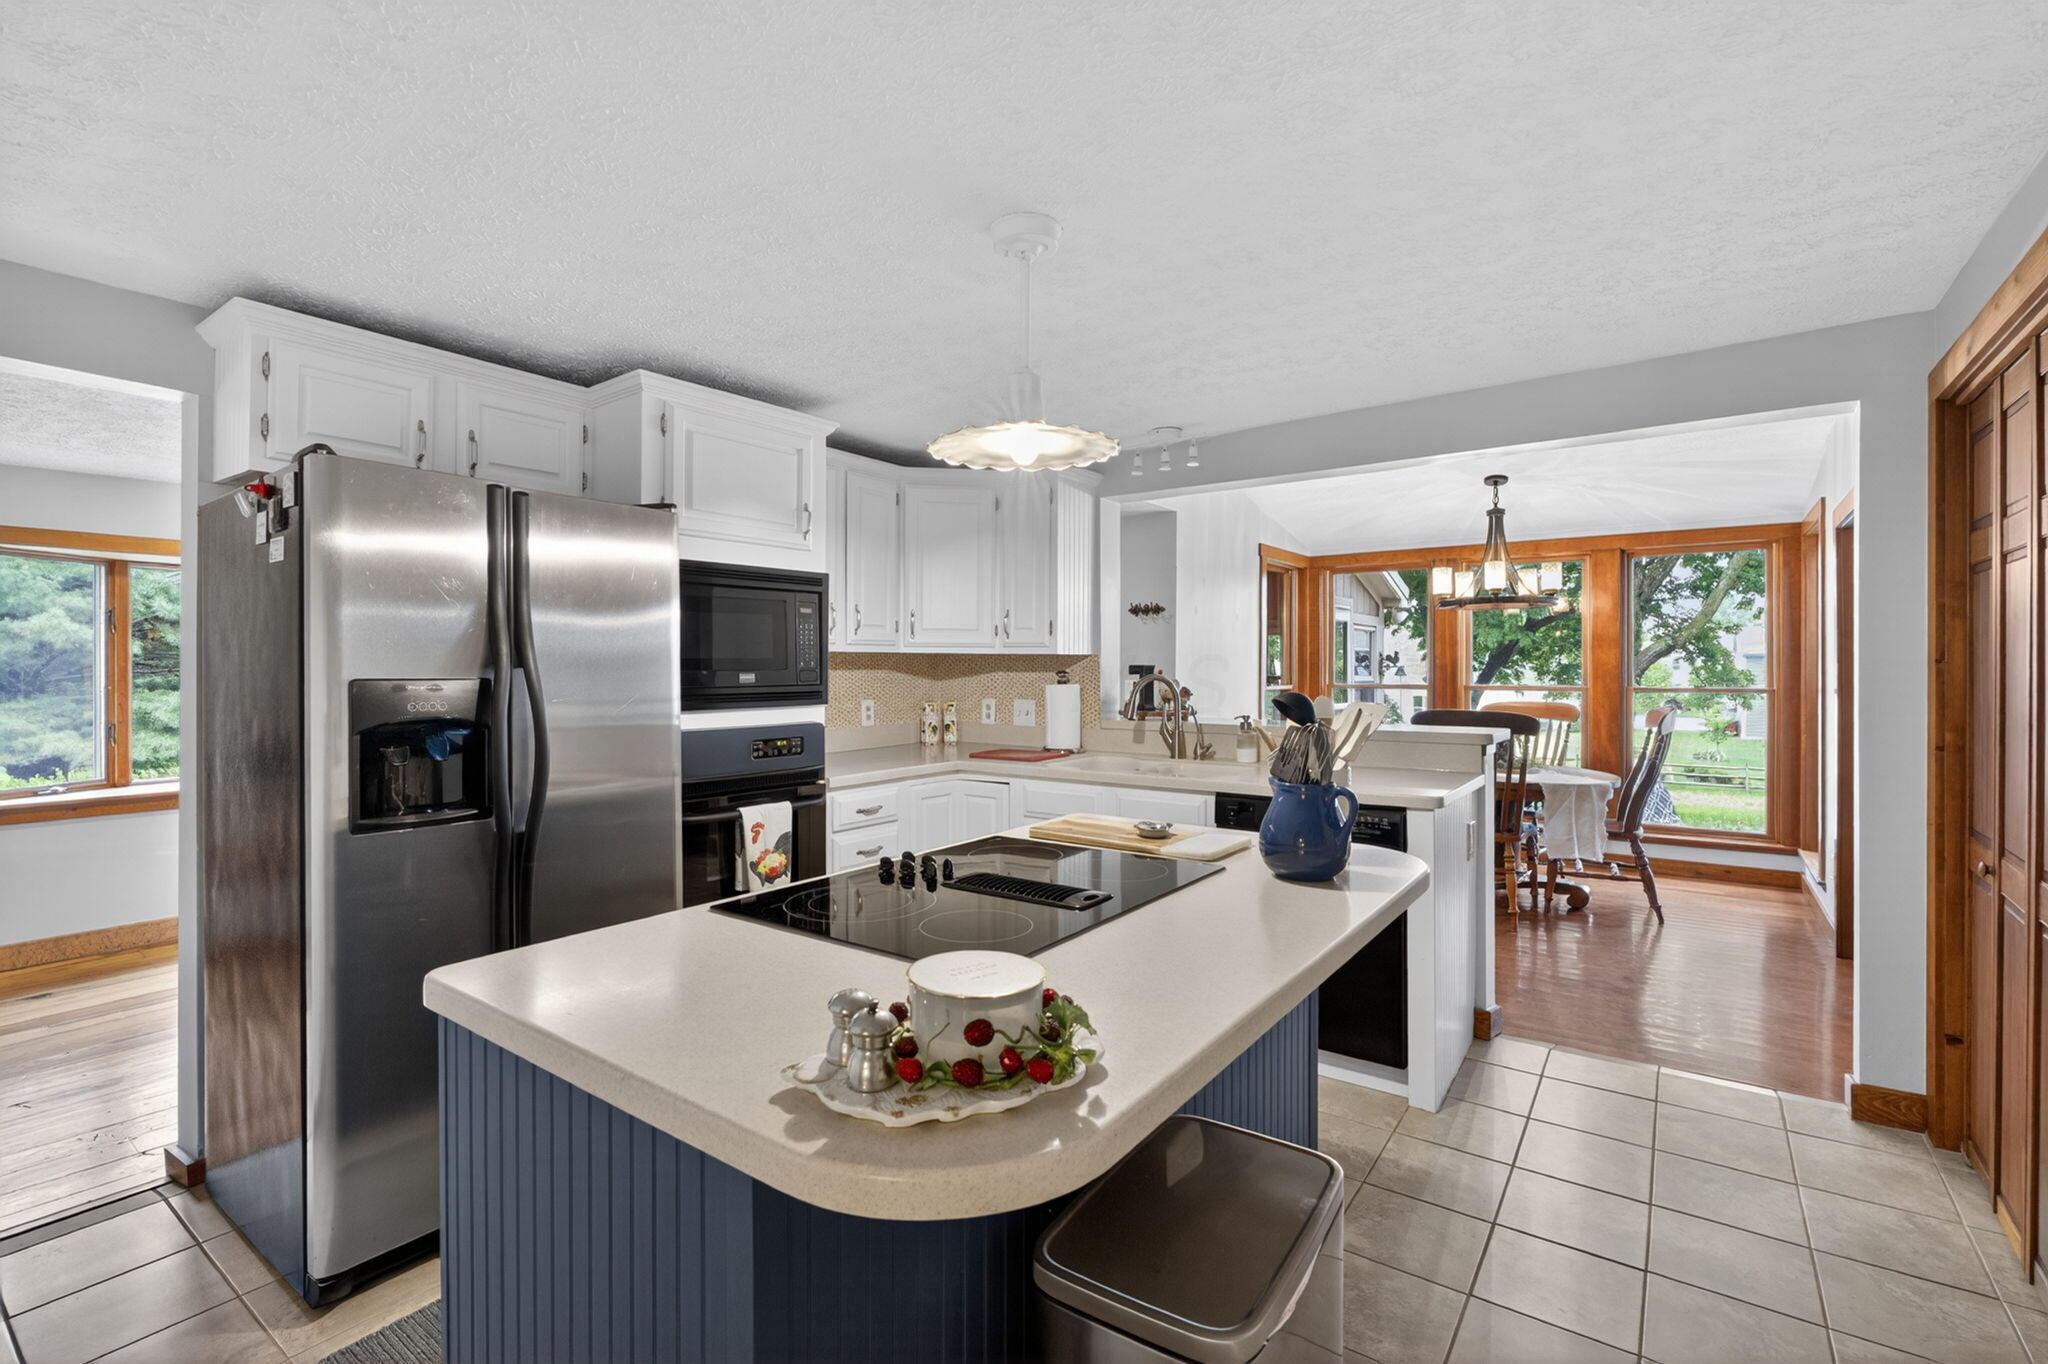
Kitchen with white cabinetry, stainless appliances, and a large island beside a sunny dining area.
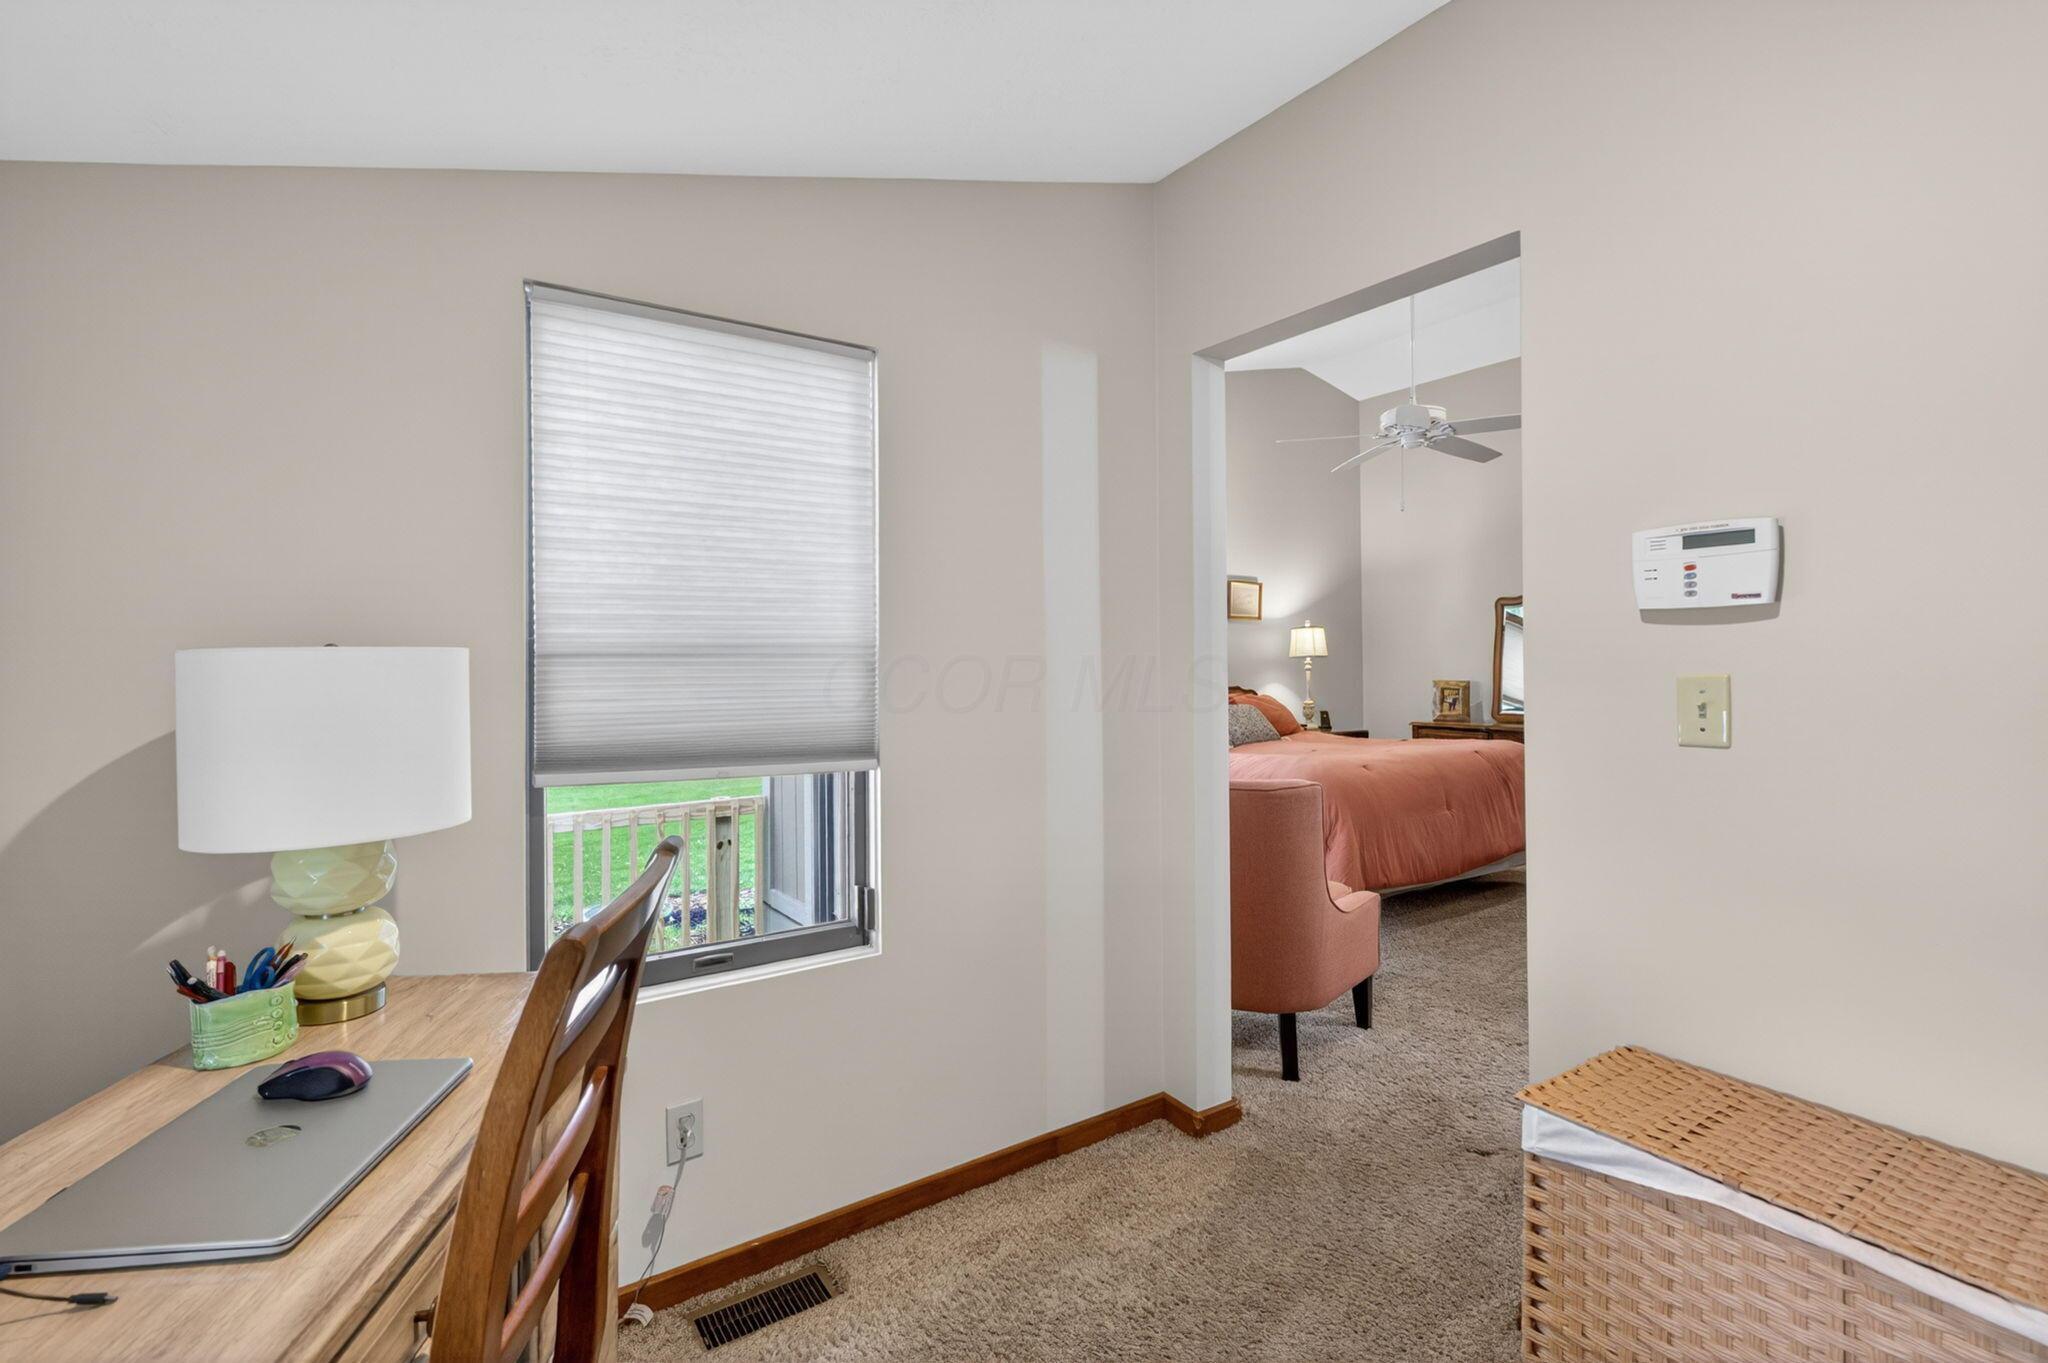
Furnished office nook with a wooden desk and window, opening onto a bedroom with a coral bedspread.
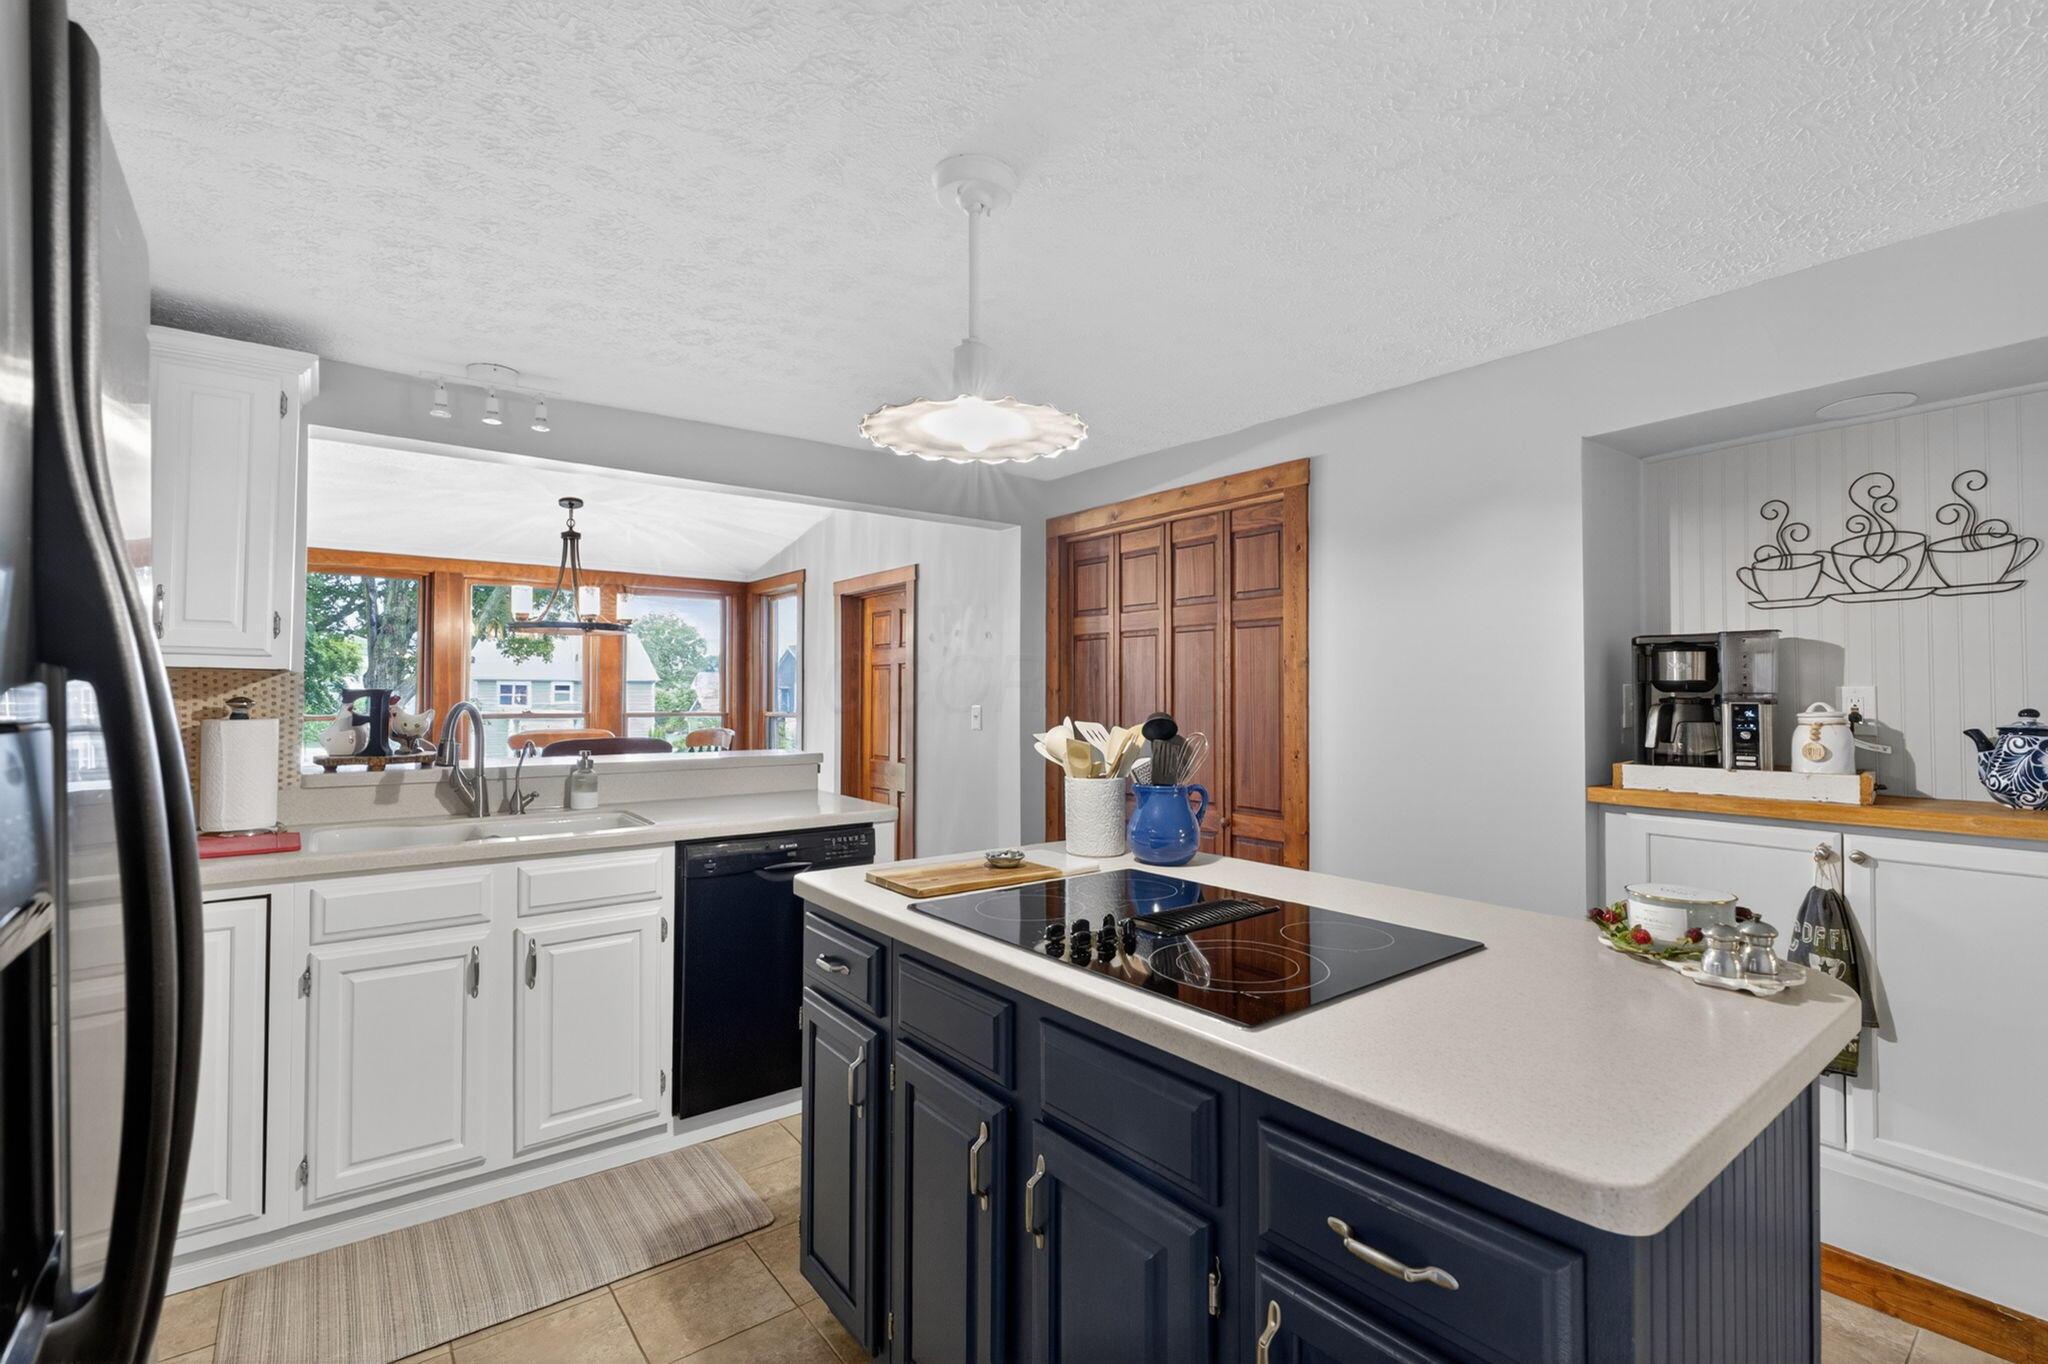
Kitchen with a navy island and cooktop, white cabinetry, and wood-trimmed windows.
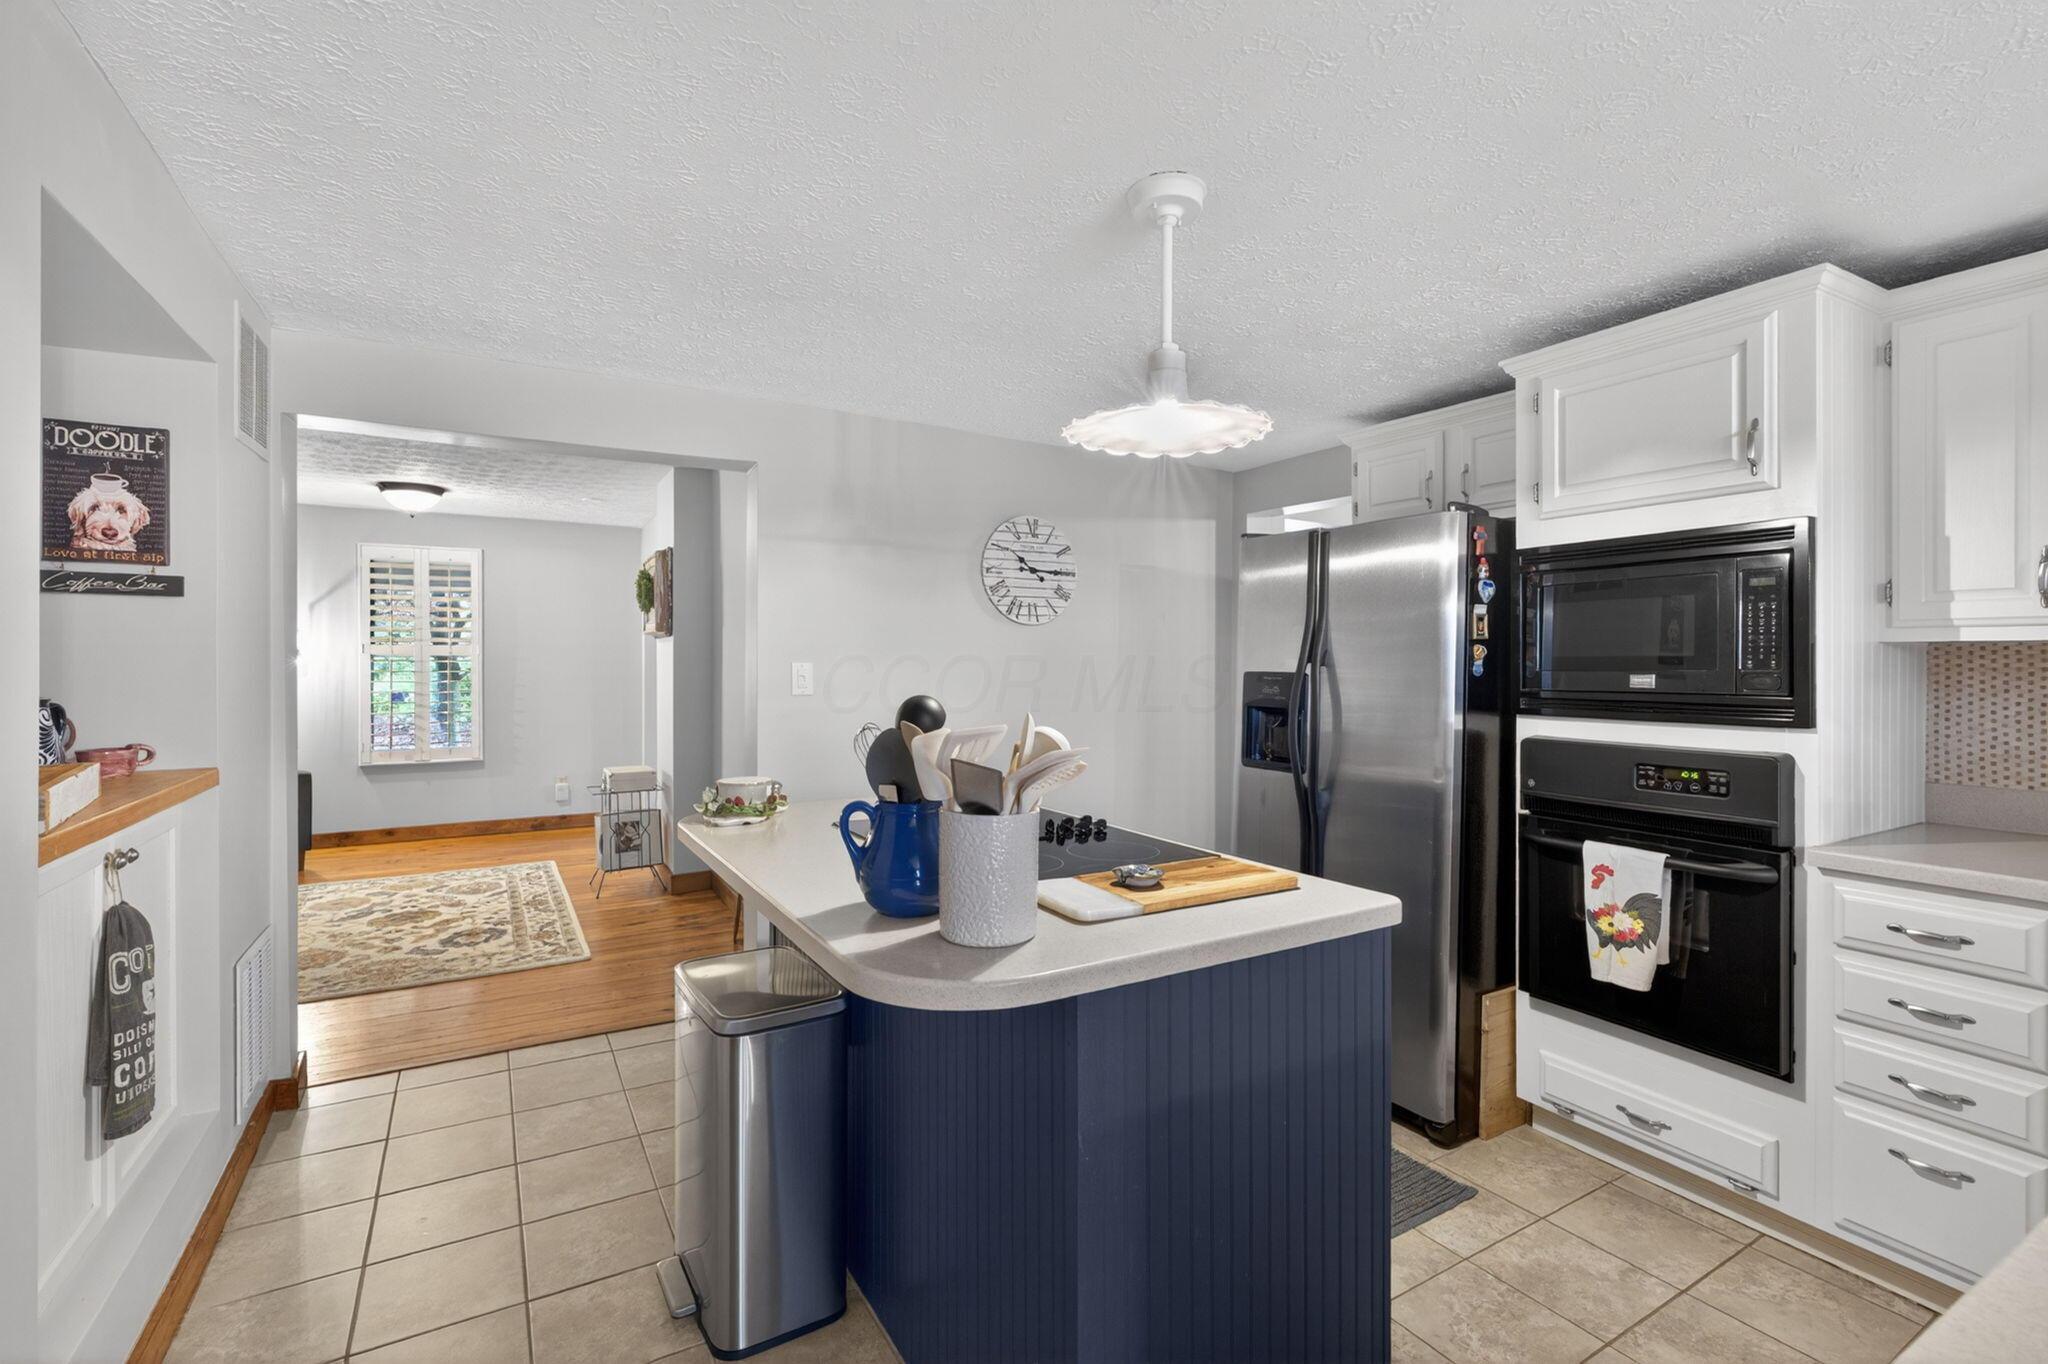
Kitchen with a navy-blue island, white cabinets, and stainless steel appliances.
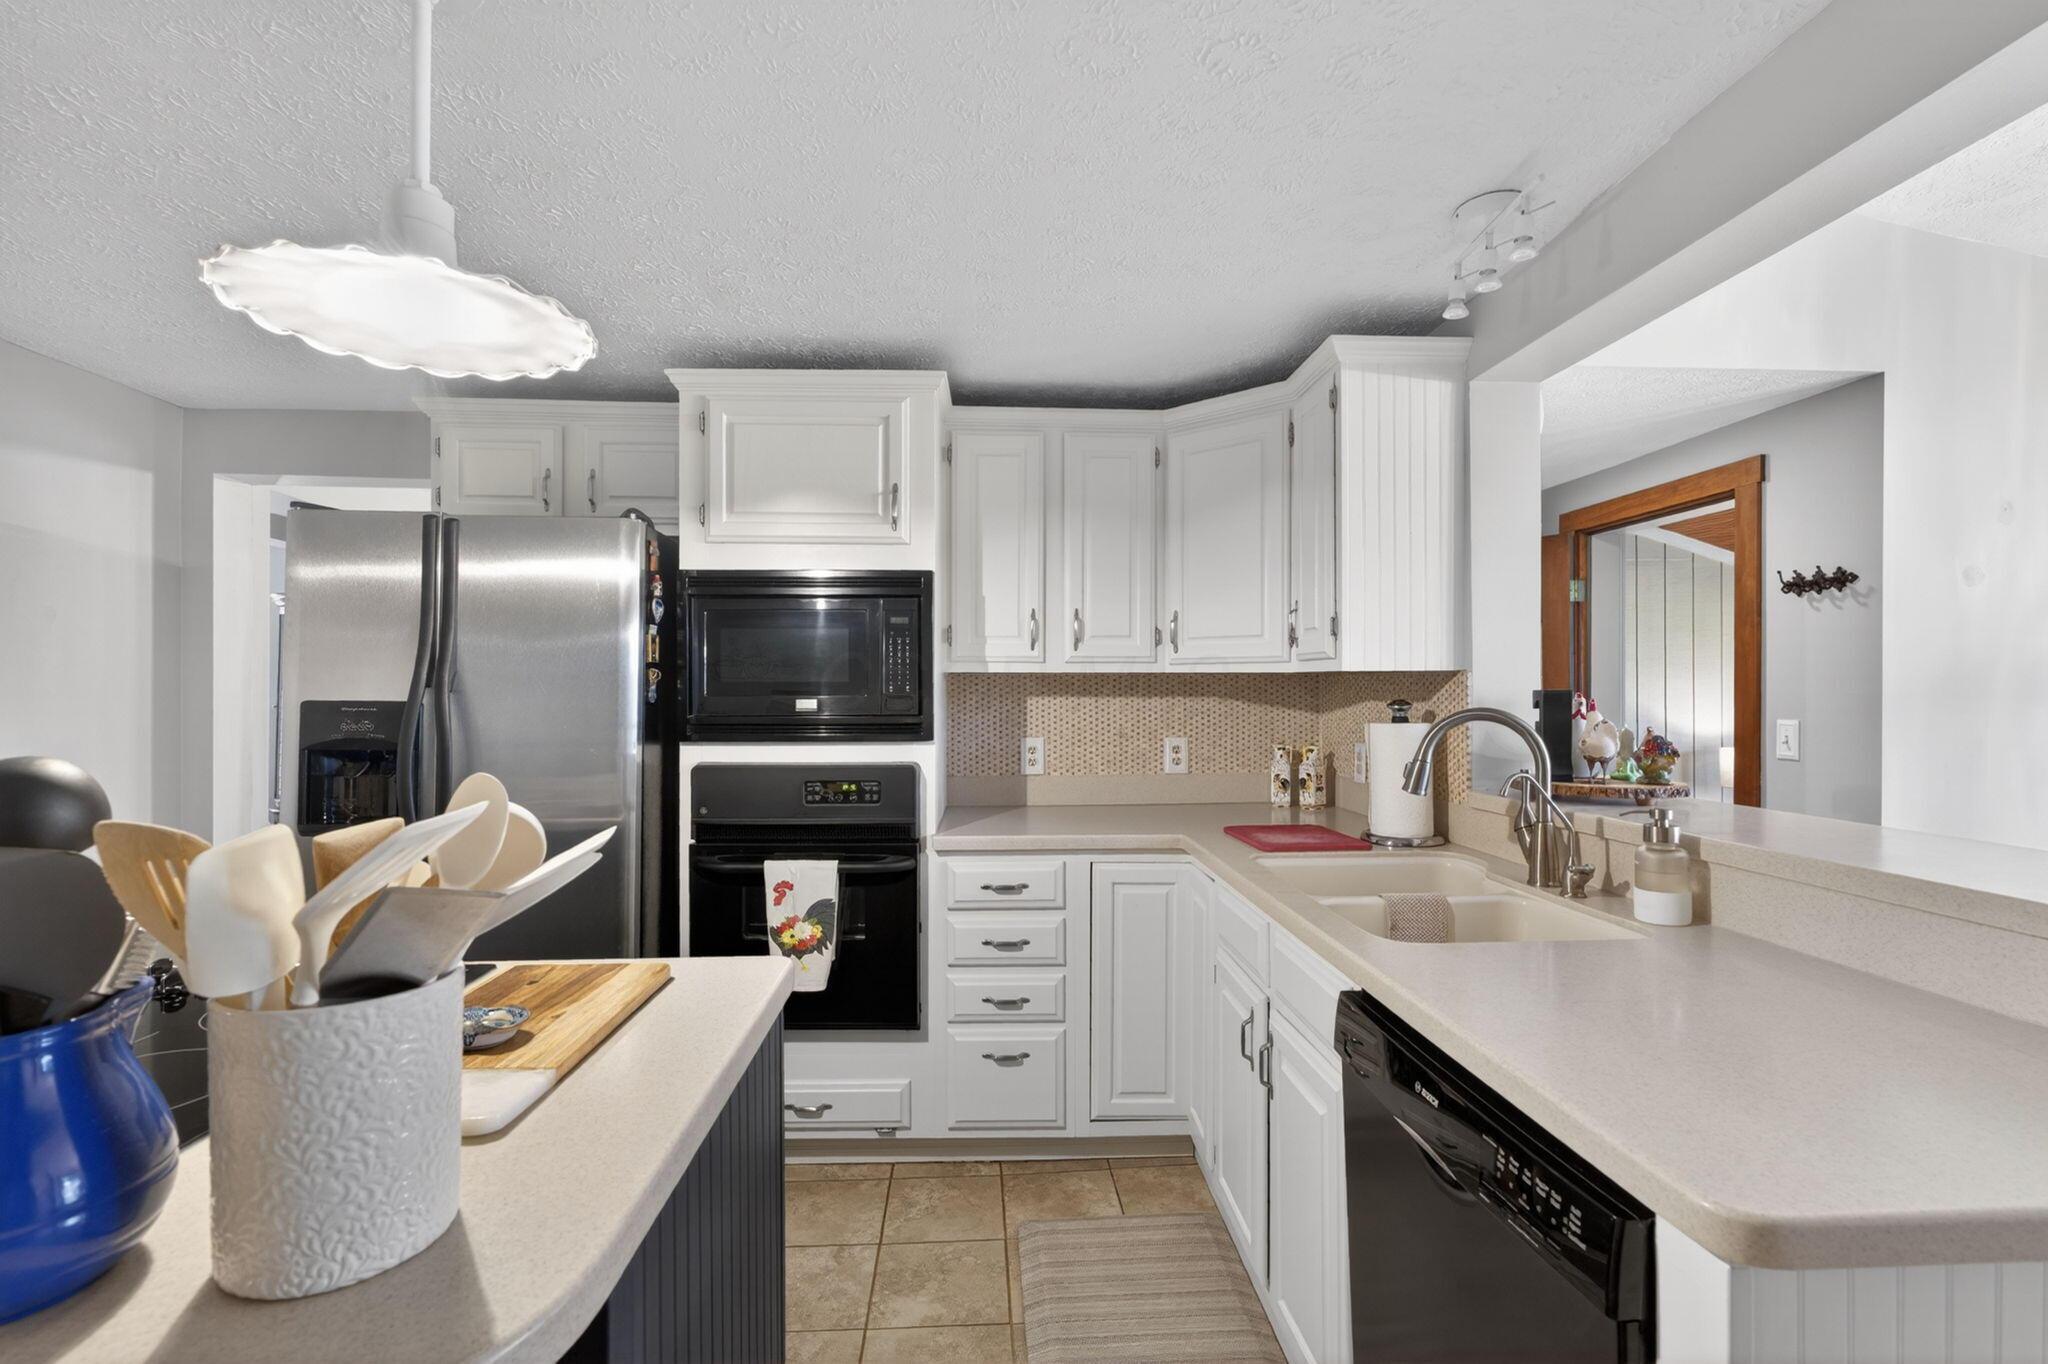
Kitchen with white cabinets, stainless steel appliances, patterned backsplash, and a double-basin sink.
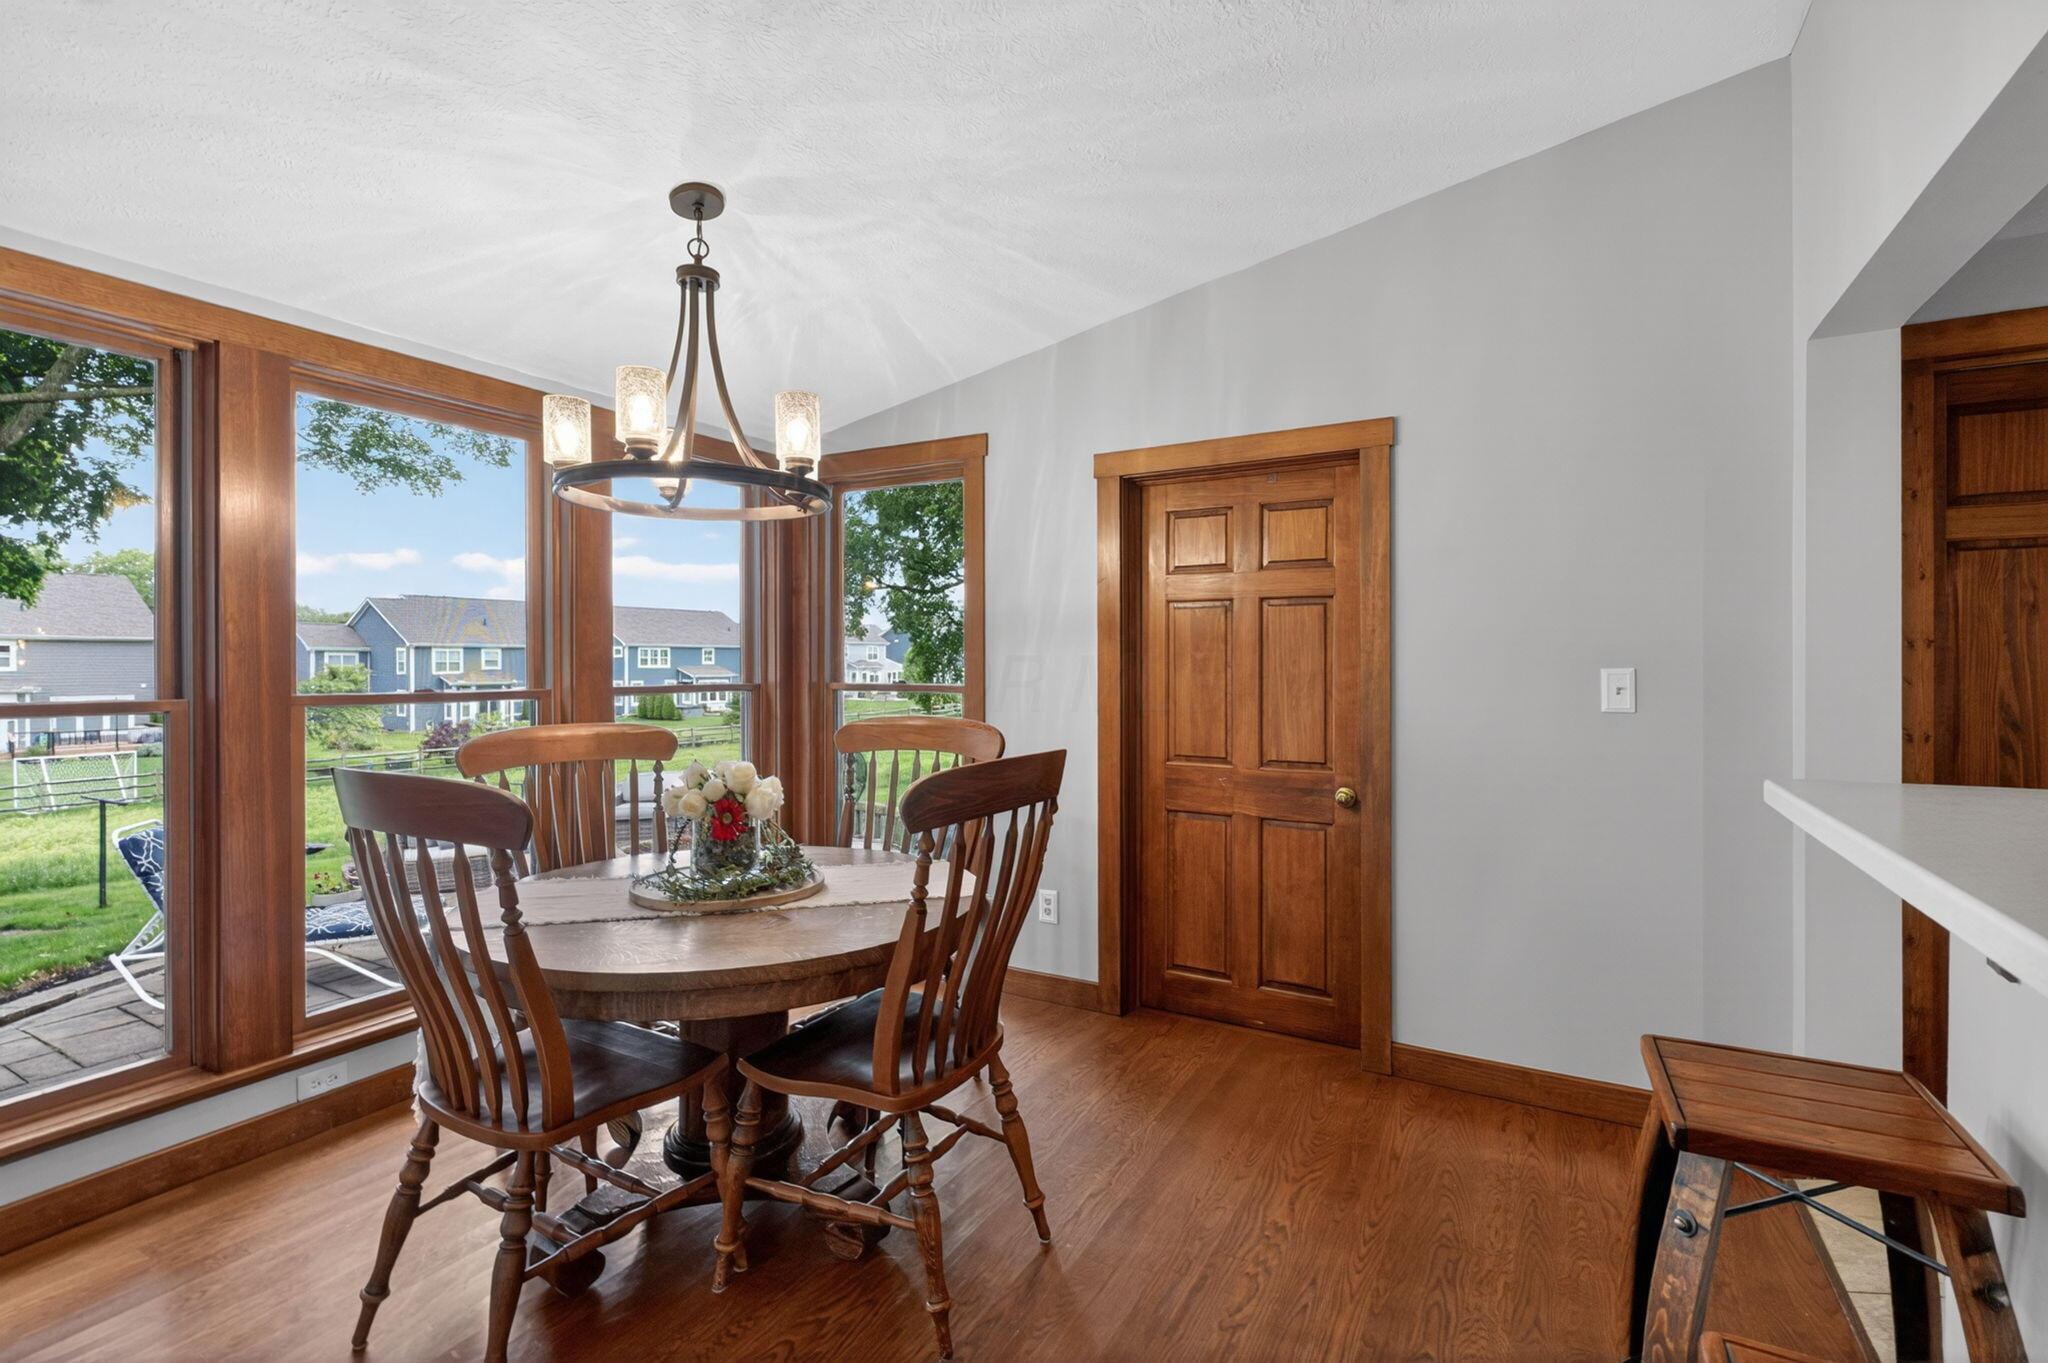
Dining room with a round wooden table, chandelier, and large windows overlooking the yard.
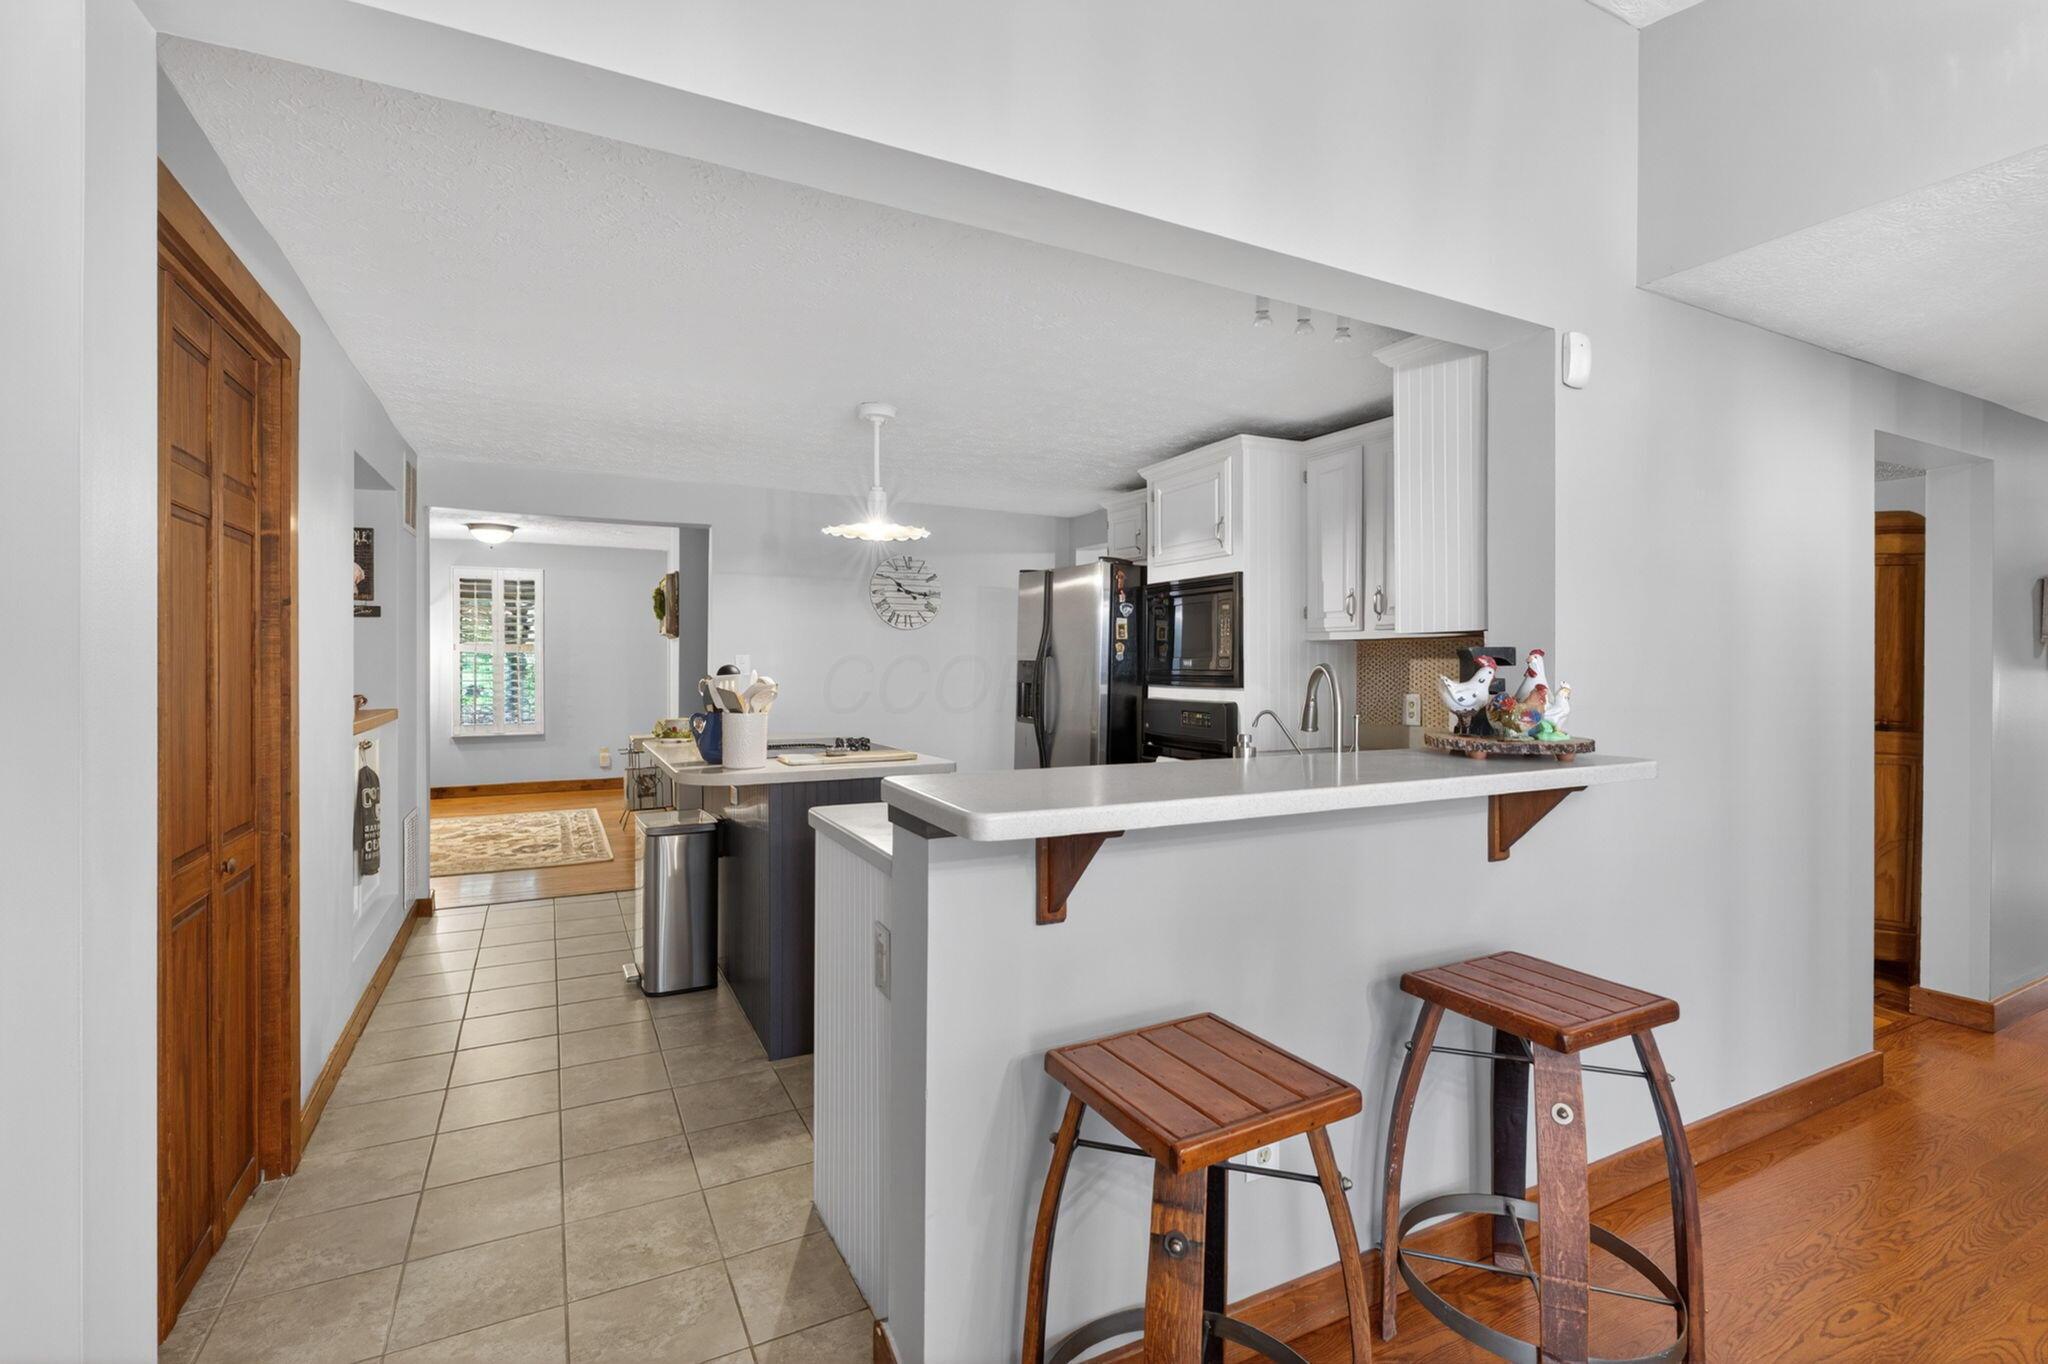
Kitchen with a large breakfast bar, two wooden stools, and stainless steel appliances.
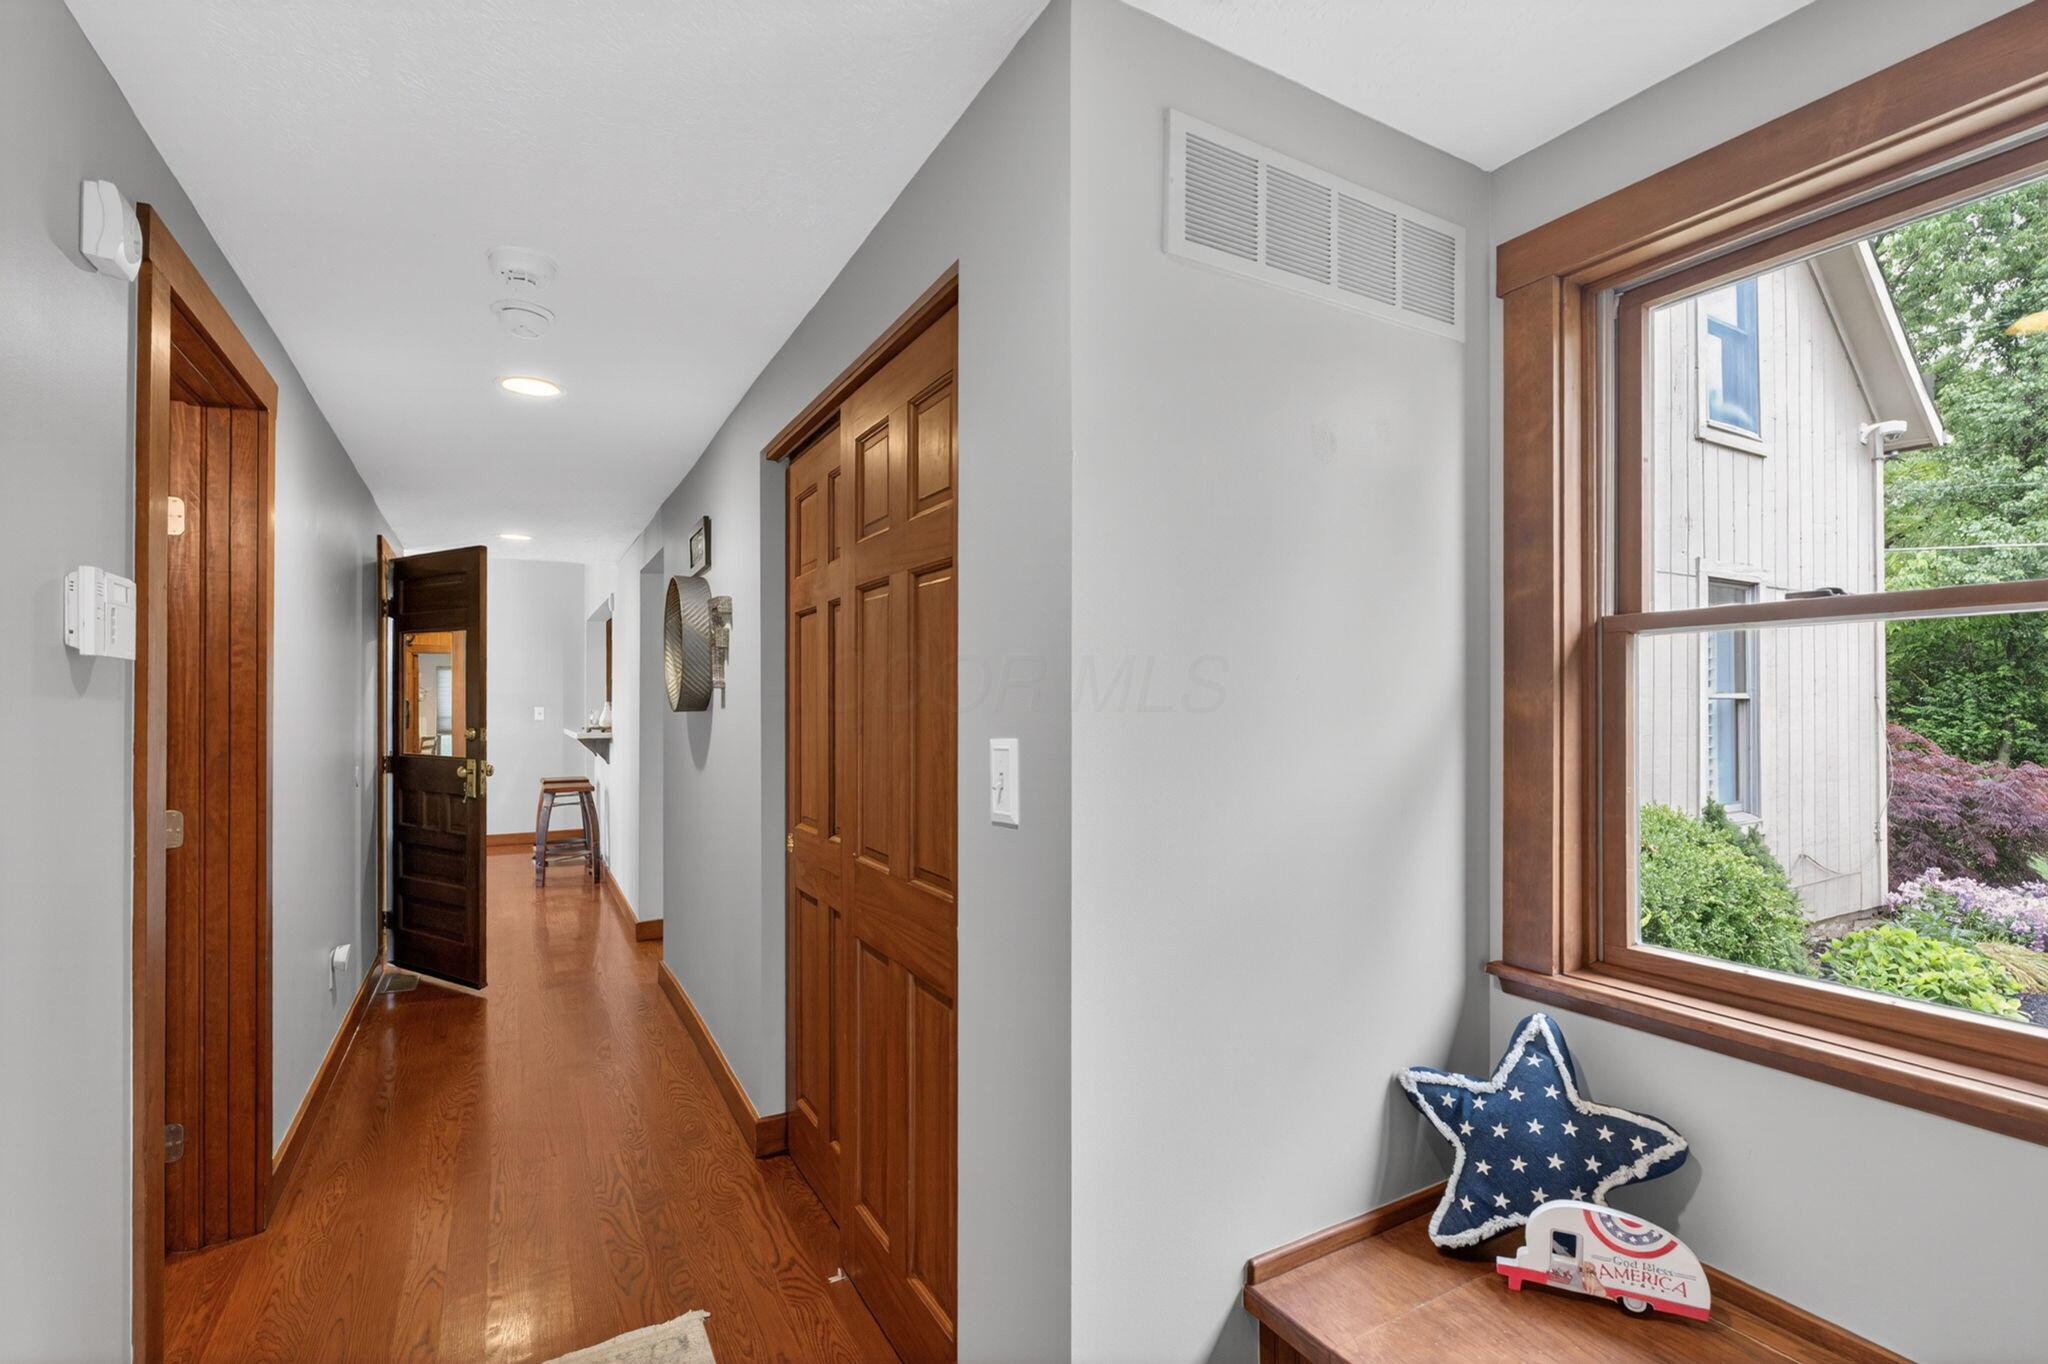
Hallway with wood floors and paneled doors, opening to a window overlooking a neighboring house.
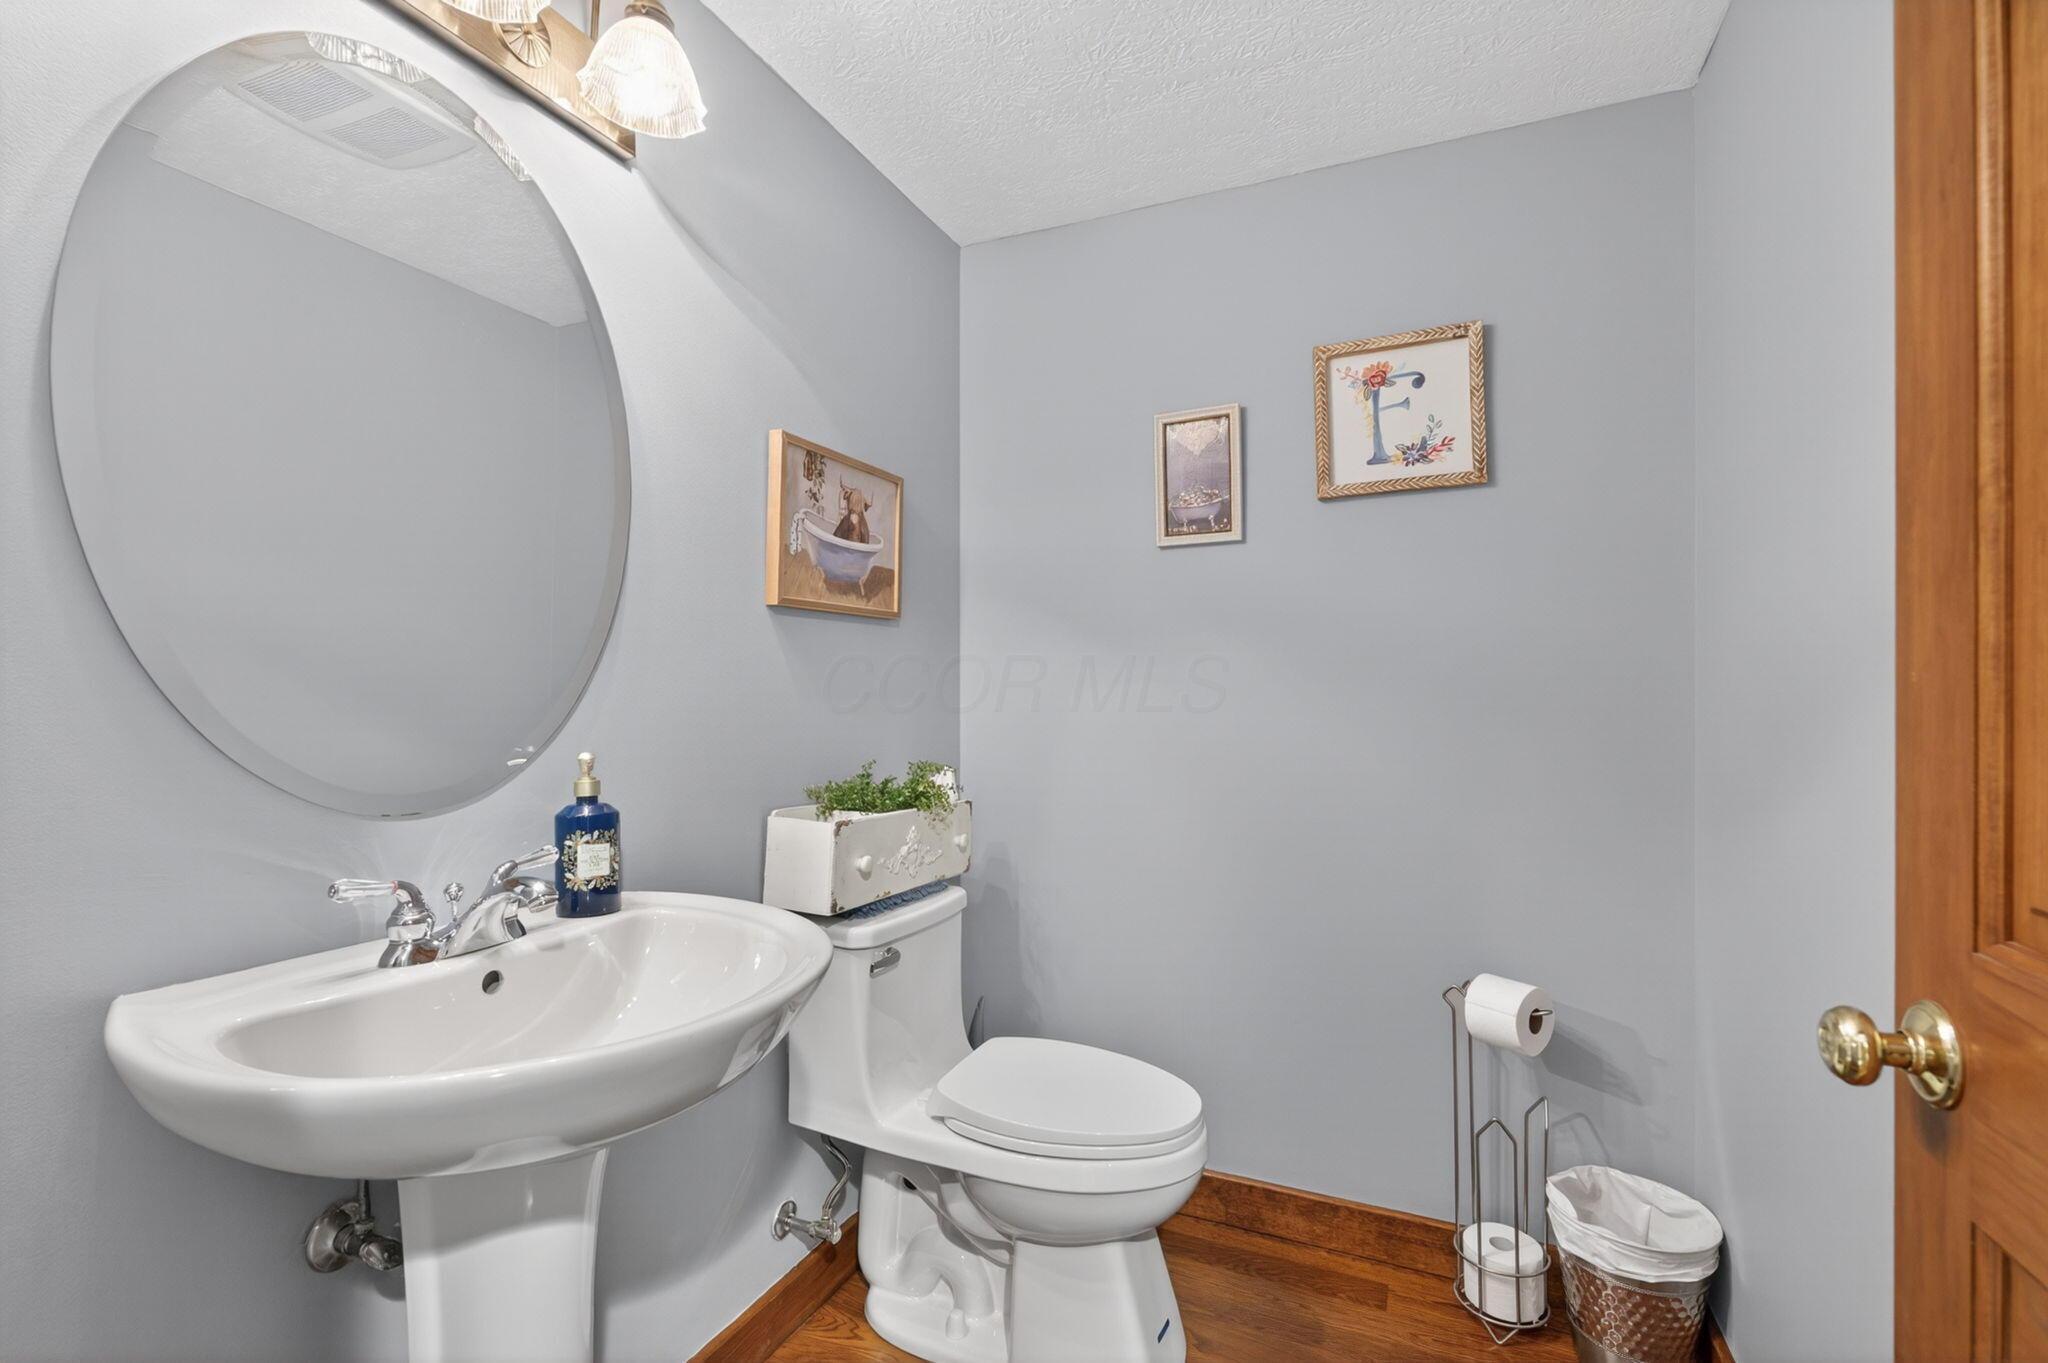
Bathroom with a white pedestal sink, toilet, large round mirror, and warm wood flooring.
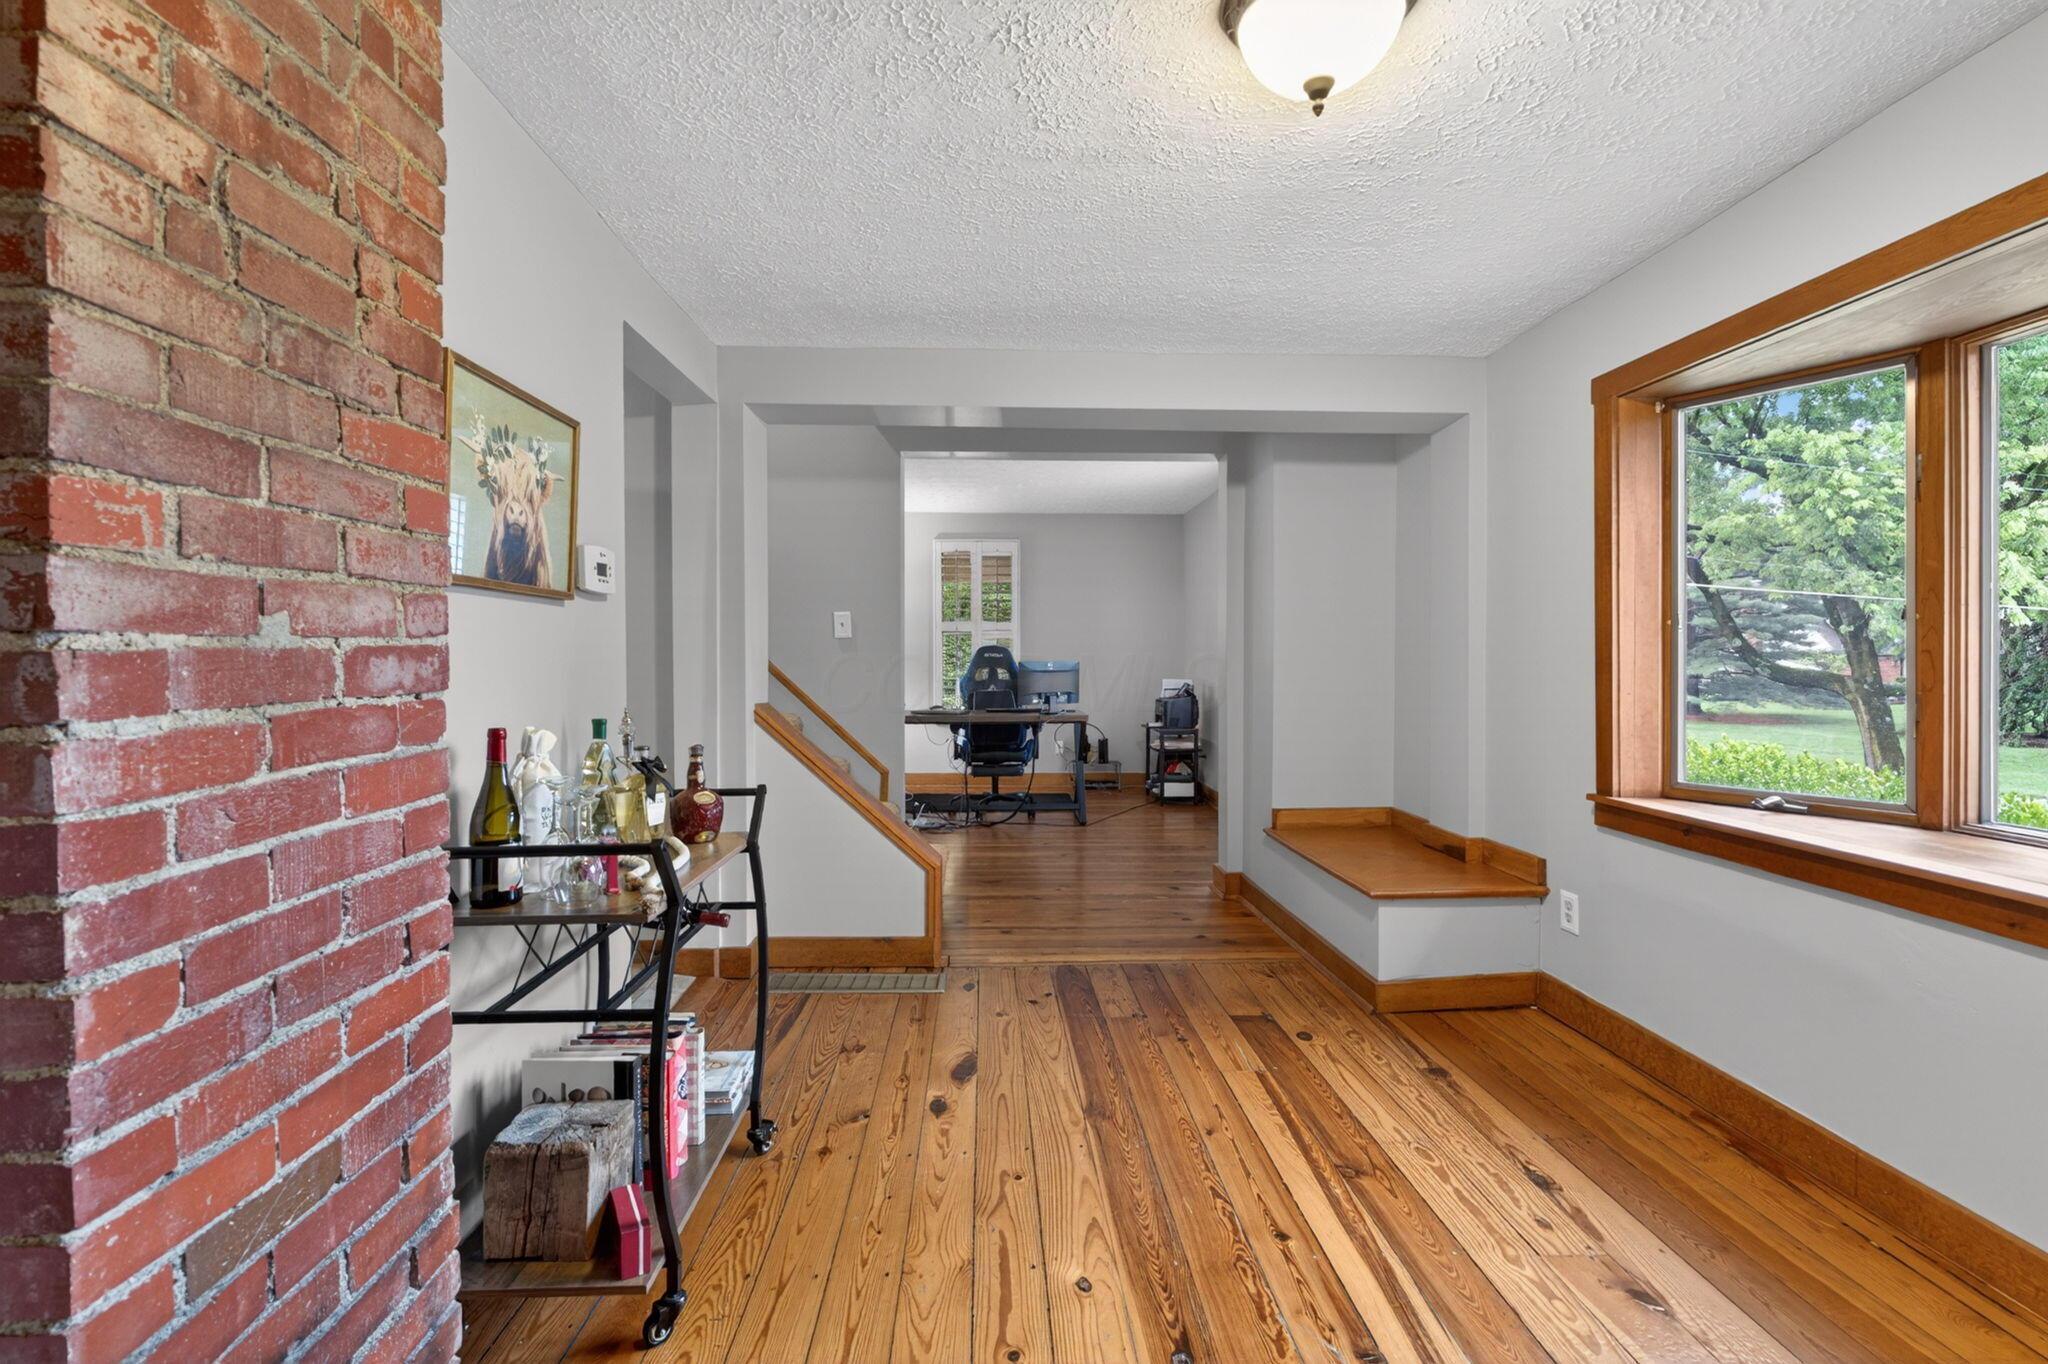
Living room with wood floors, a brick fireplace wall, and a large window with a built-in seat.
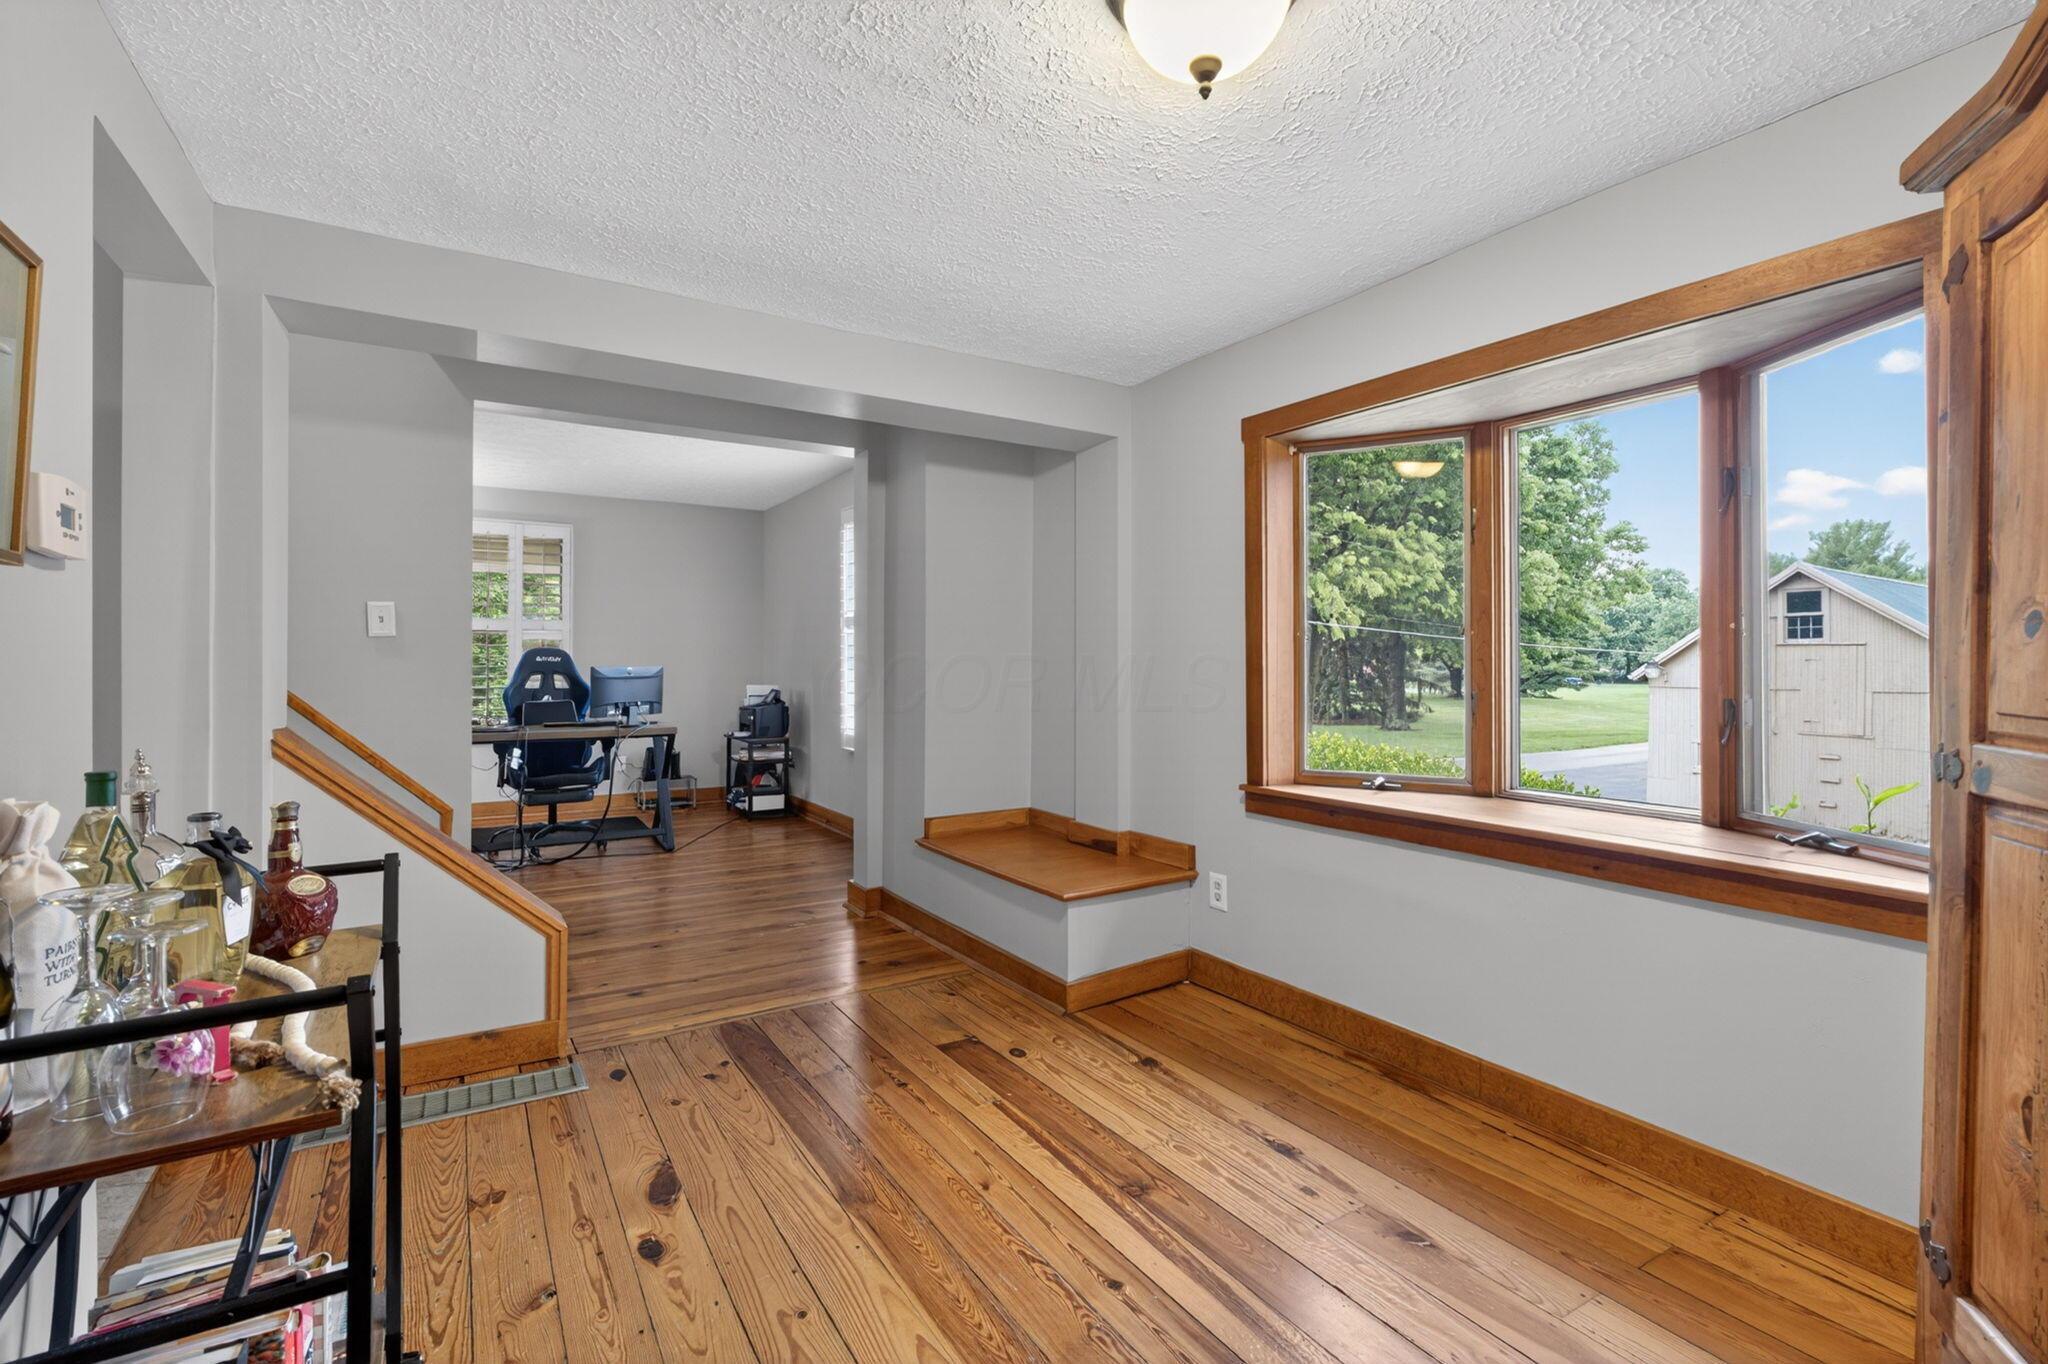
Interior with warm wood floors, a large yard-facing window, and an adjoining office area.
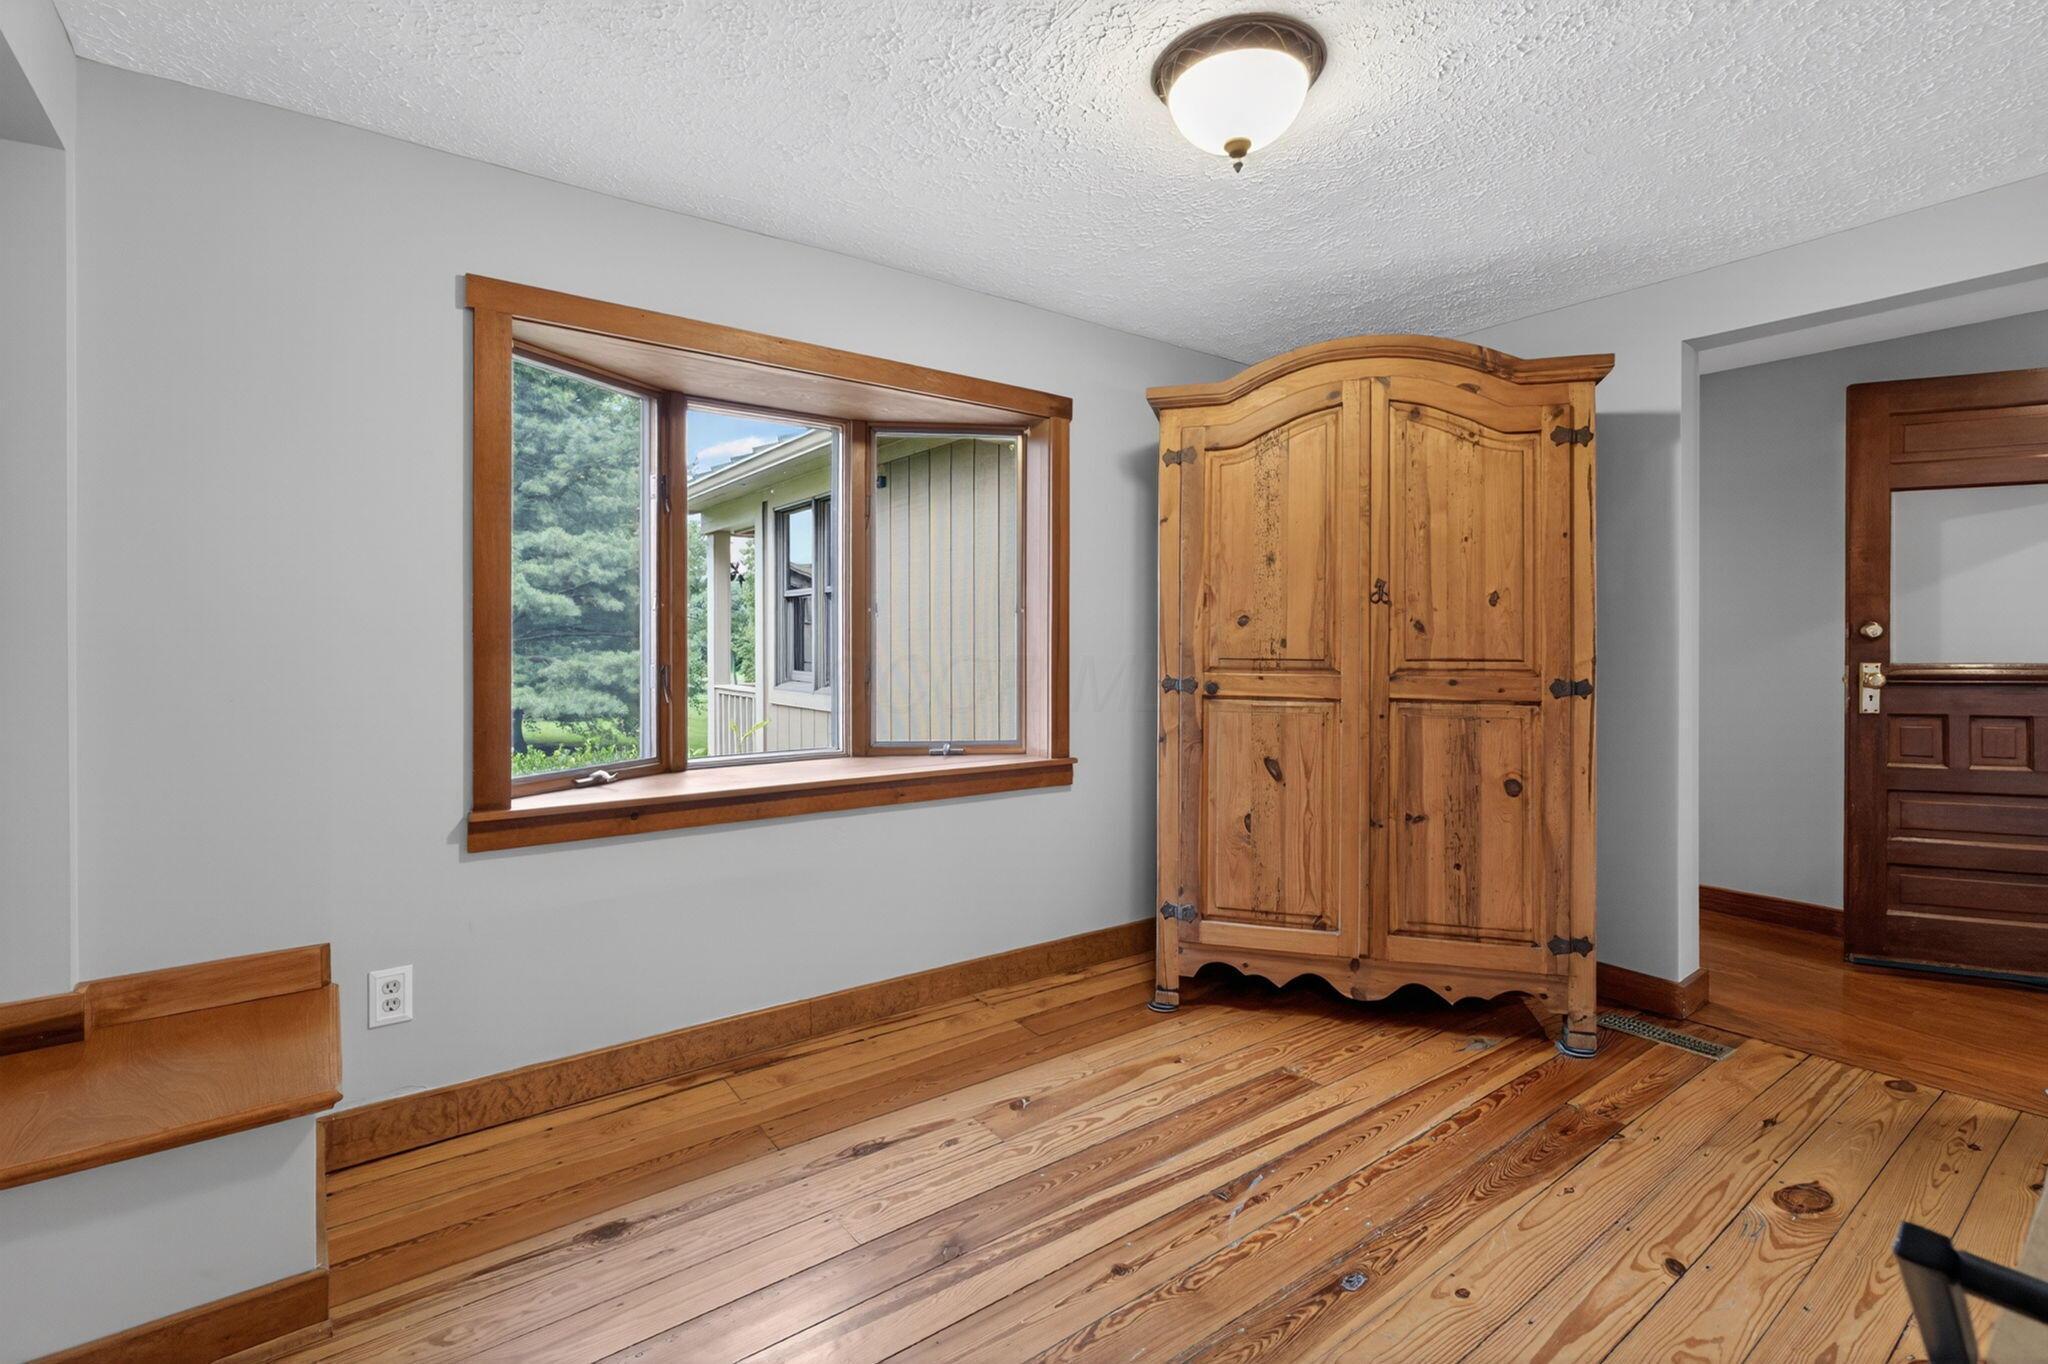
Interior room with wide-plank wood floors, a large window, and a tall rustic wooden armoire.
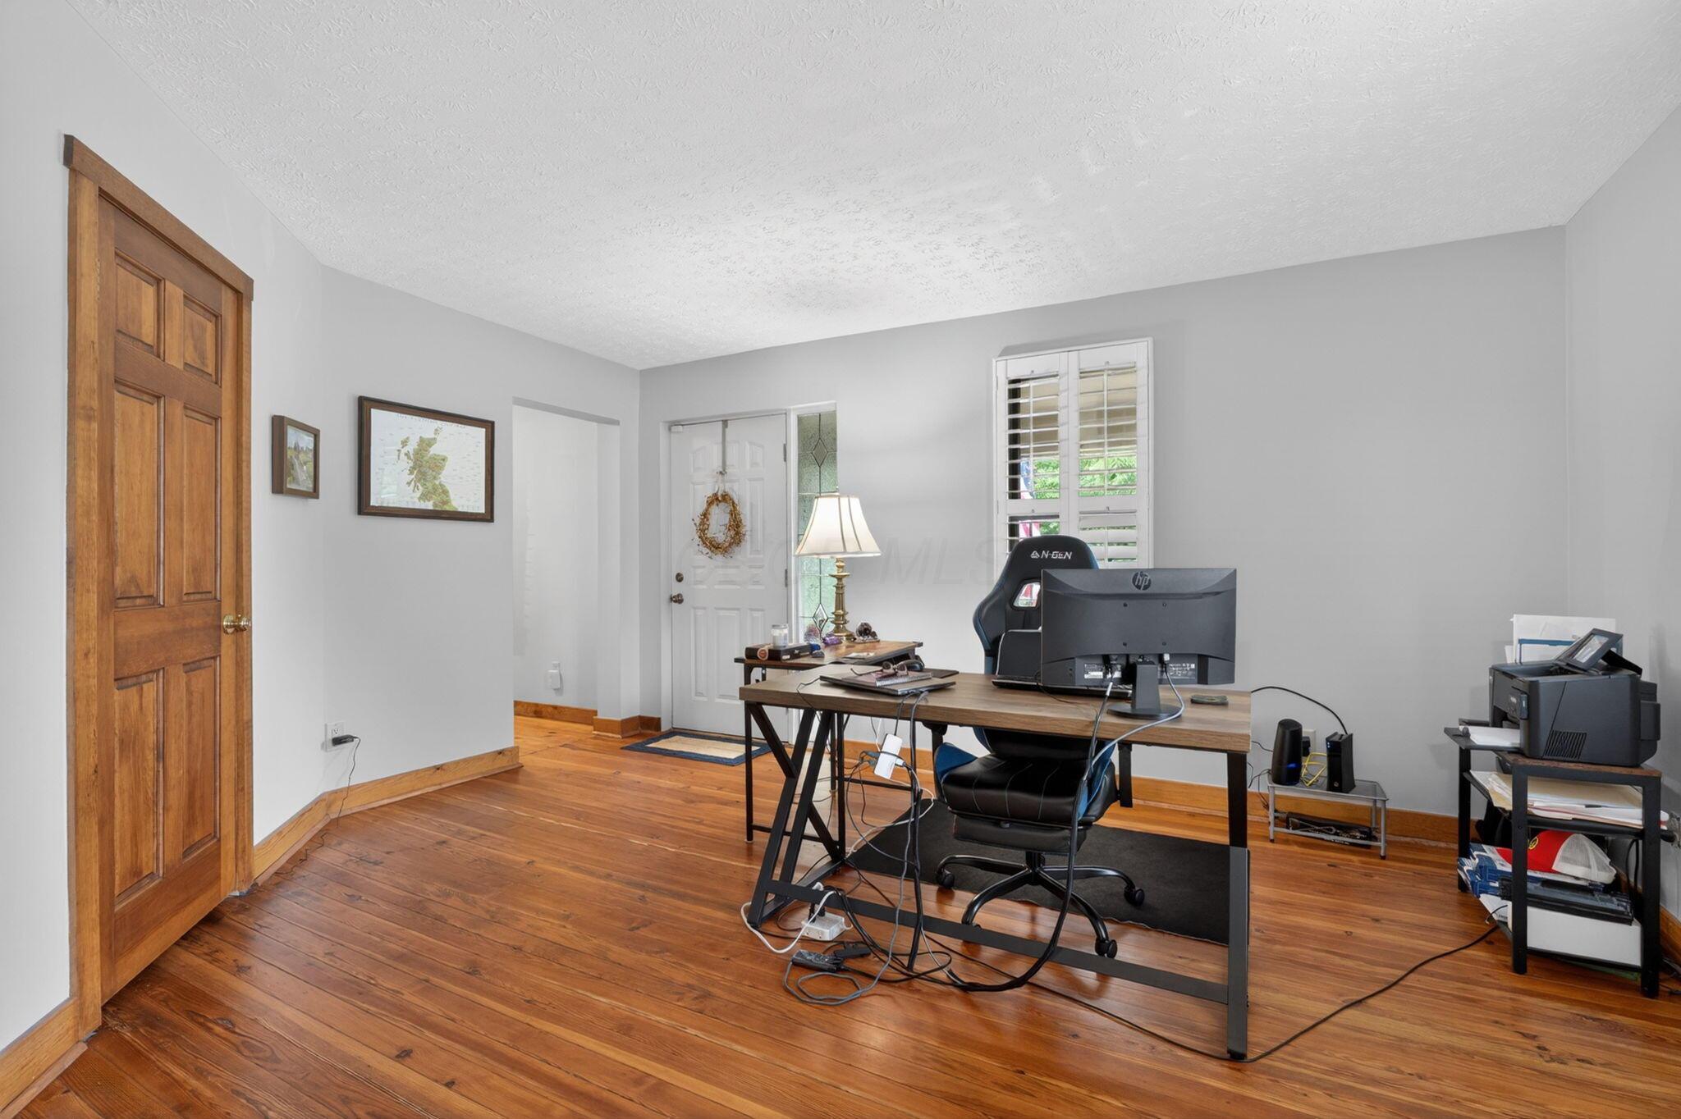
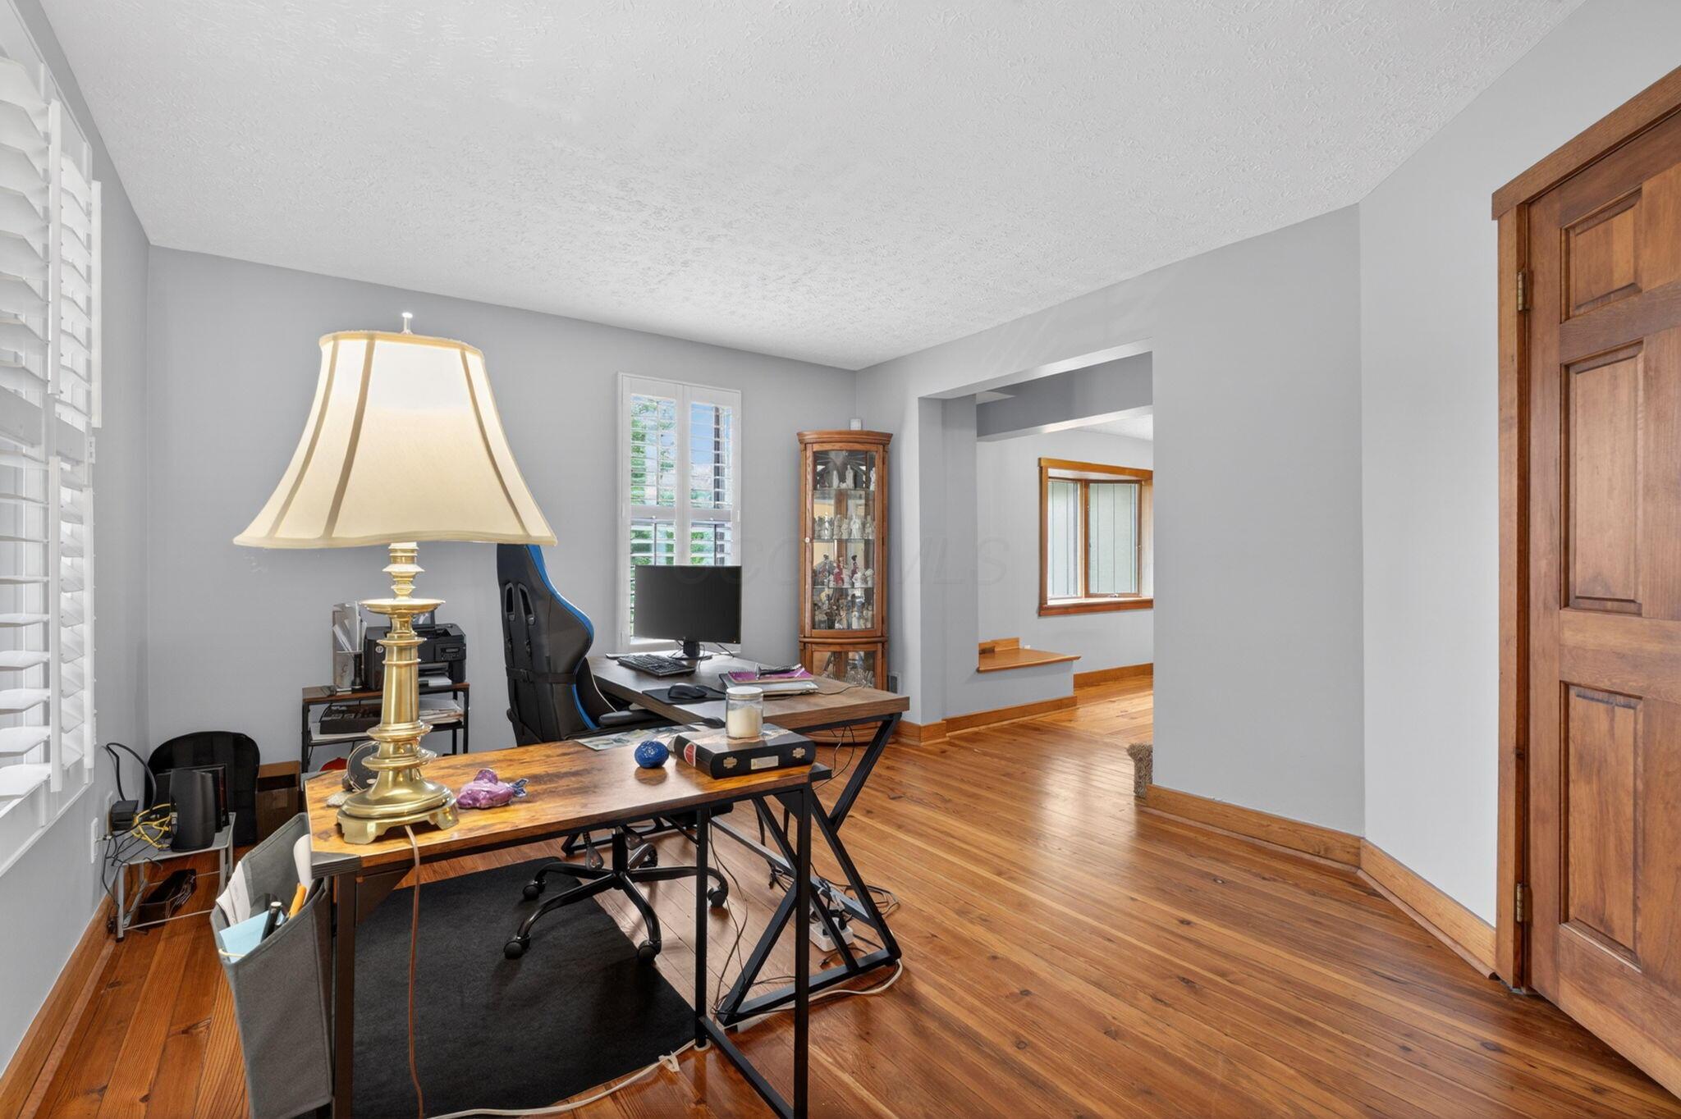
Home office with hardwood floors, wooden desk, computer, printer, and plantation-shuttered window.
Furnished home office with a computer workstation, hardwood floors, and plantation shutters.
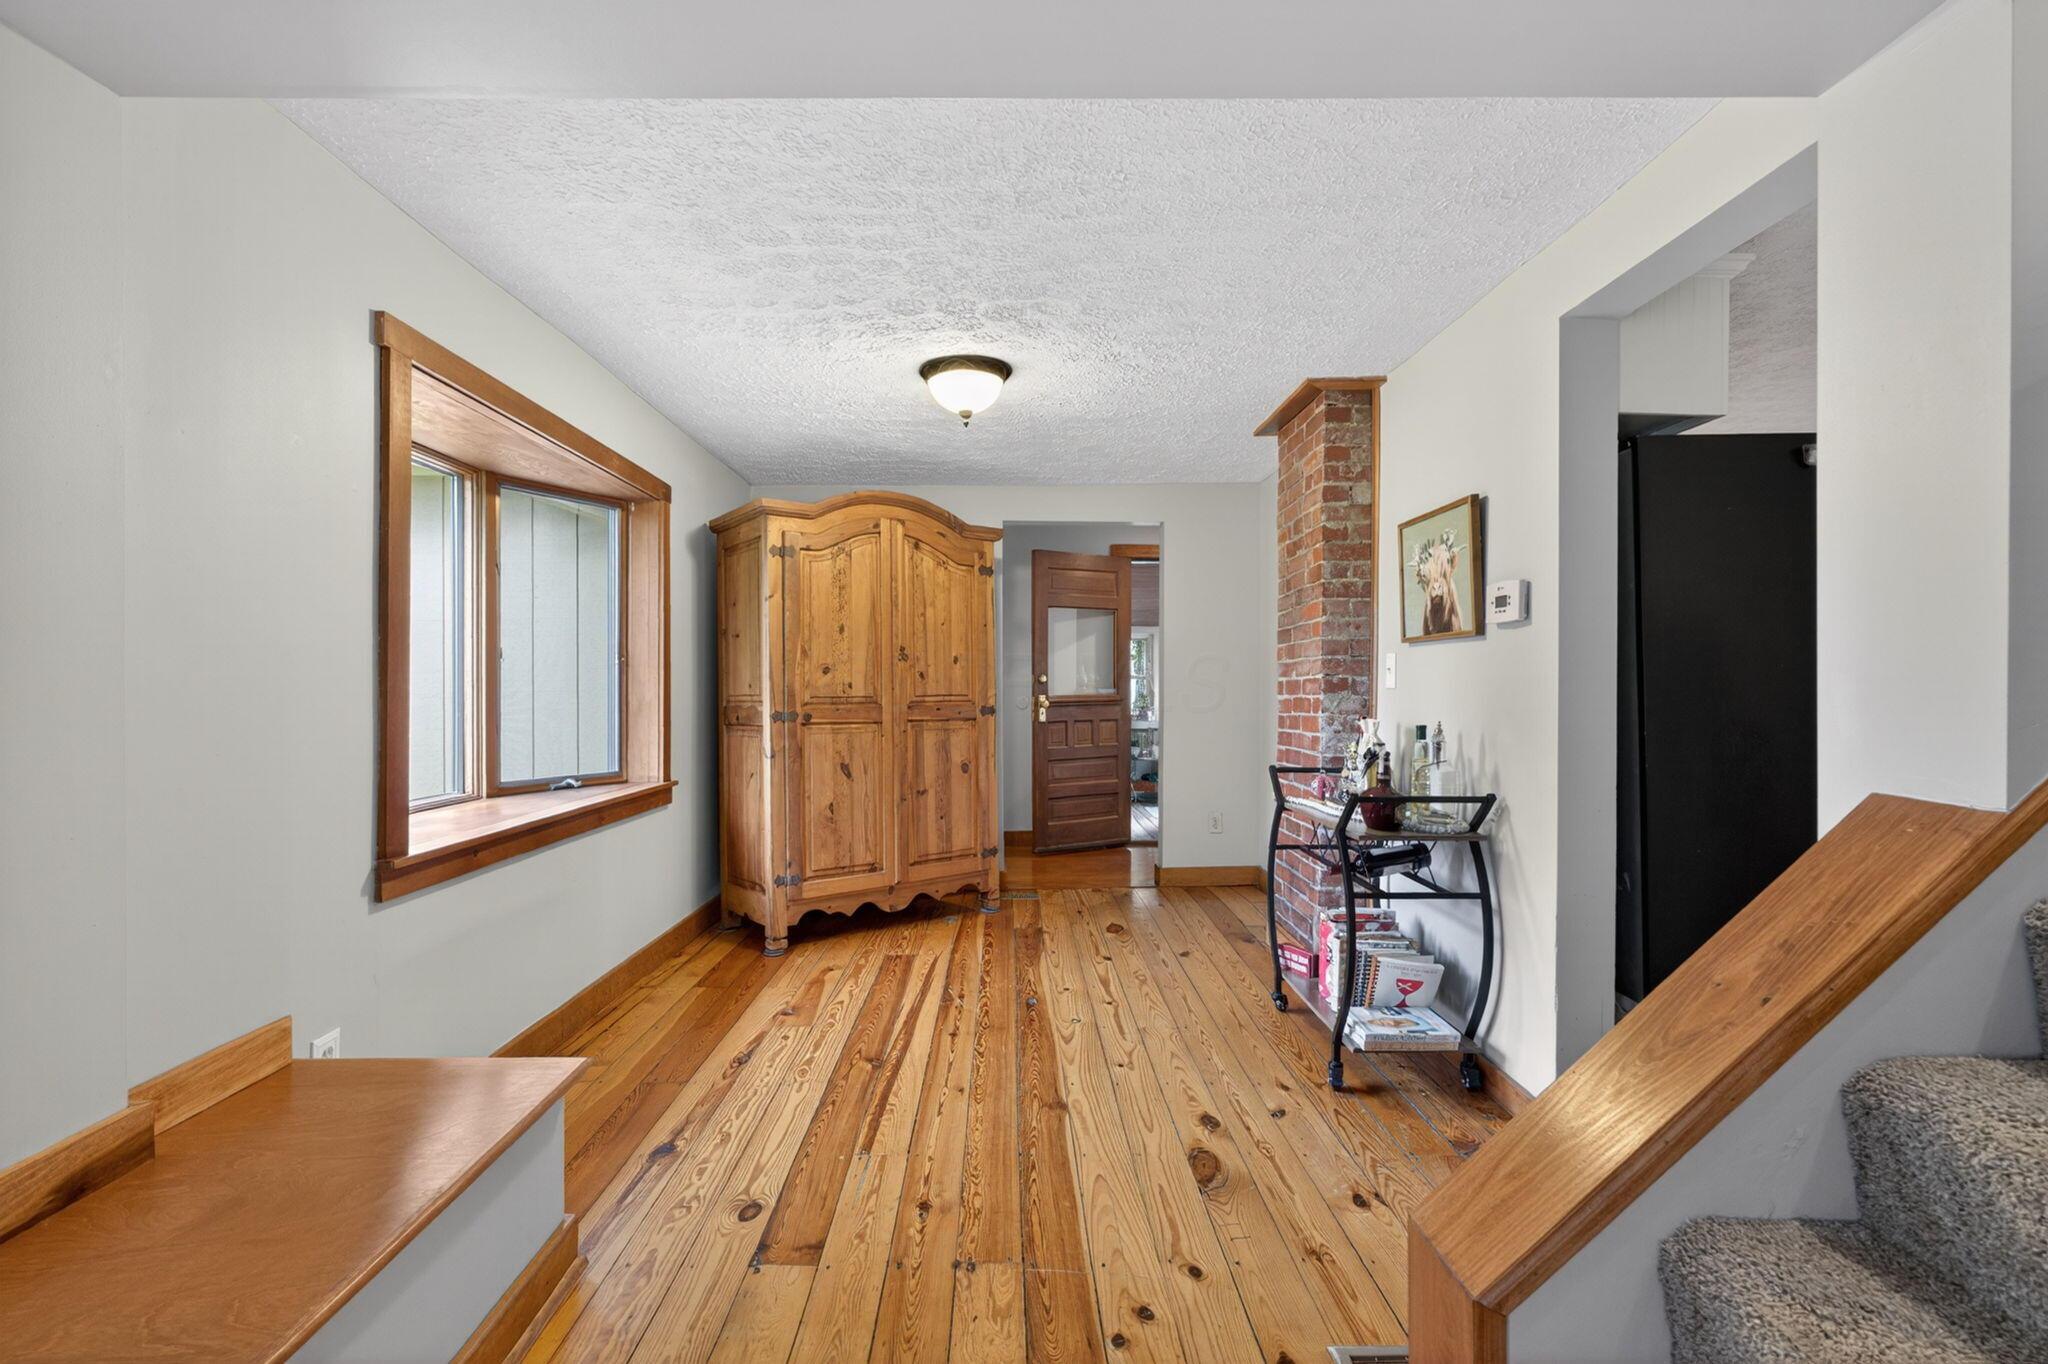
Entry hall with pine plank floors, a wooden armoire, brick column, and carpeted staircase.
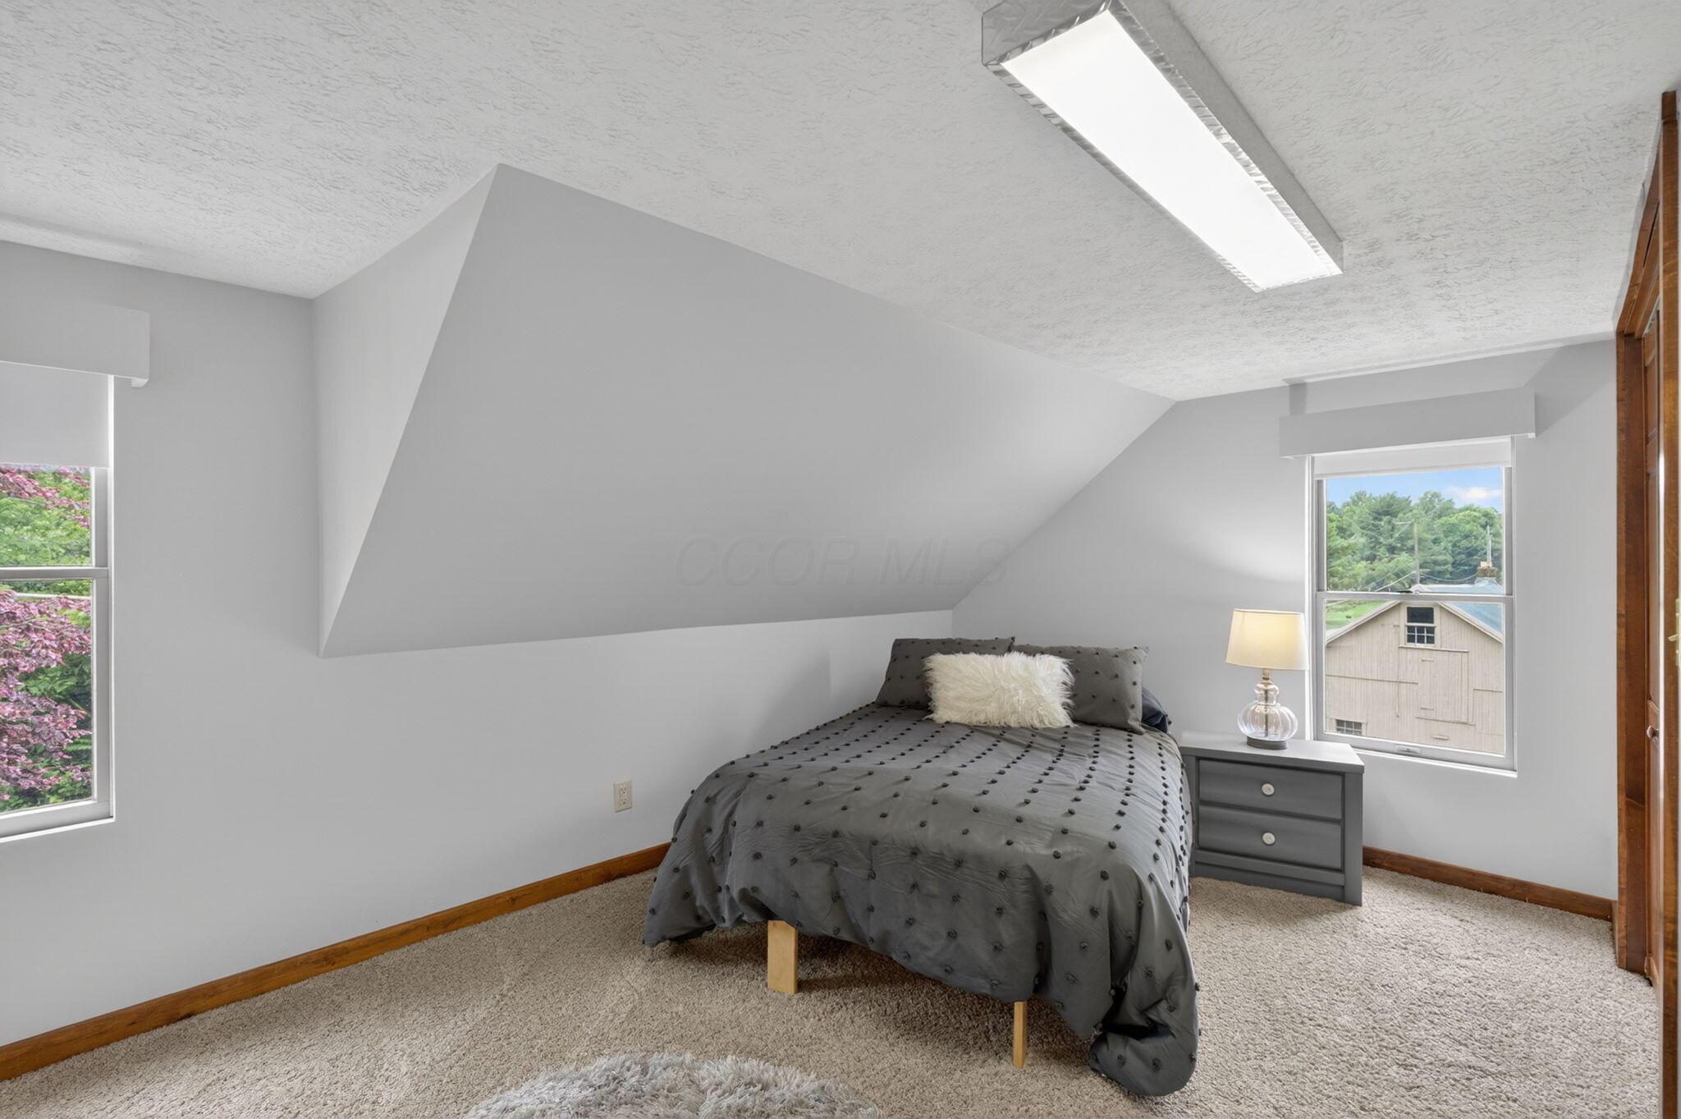
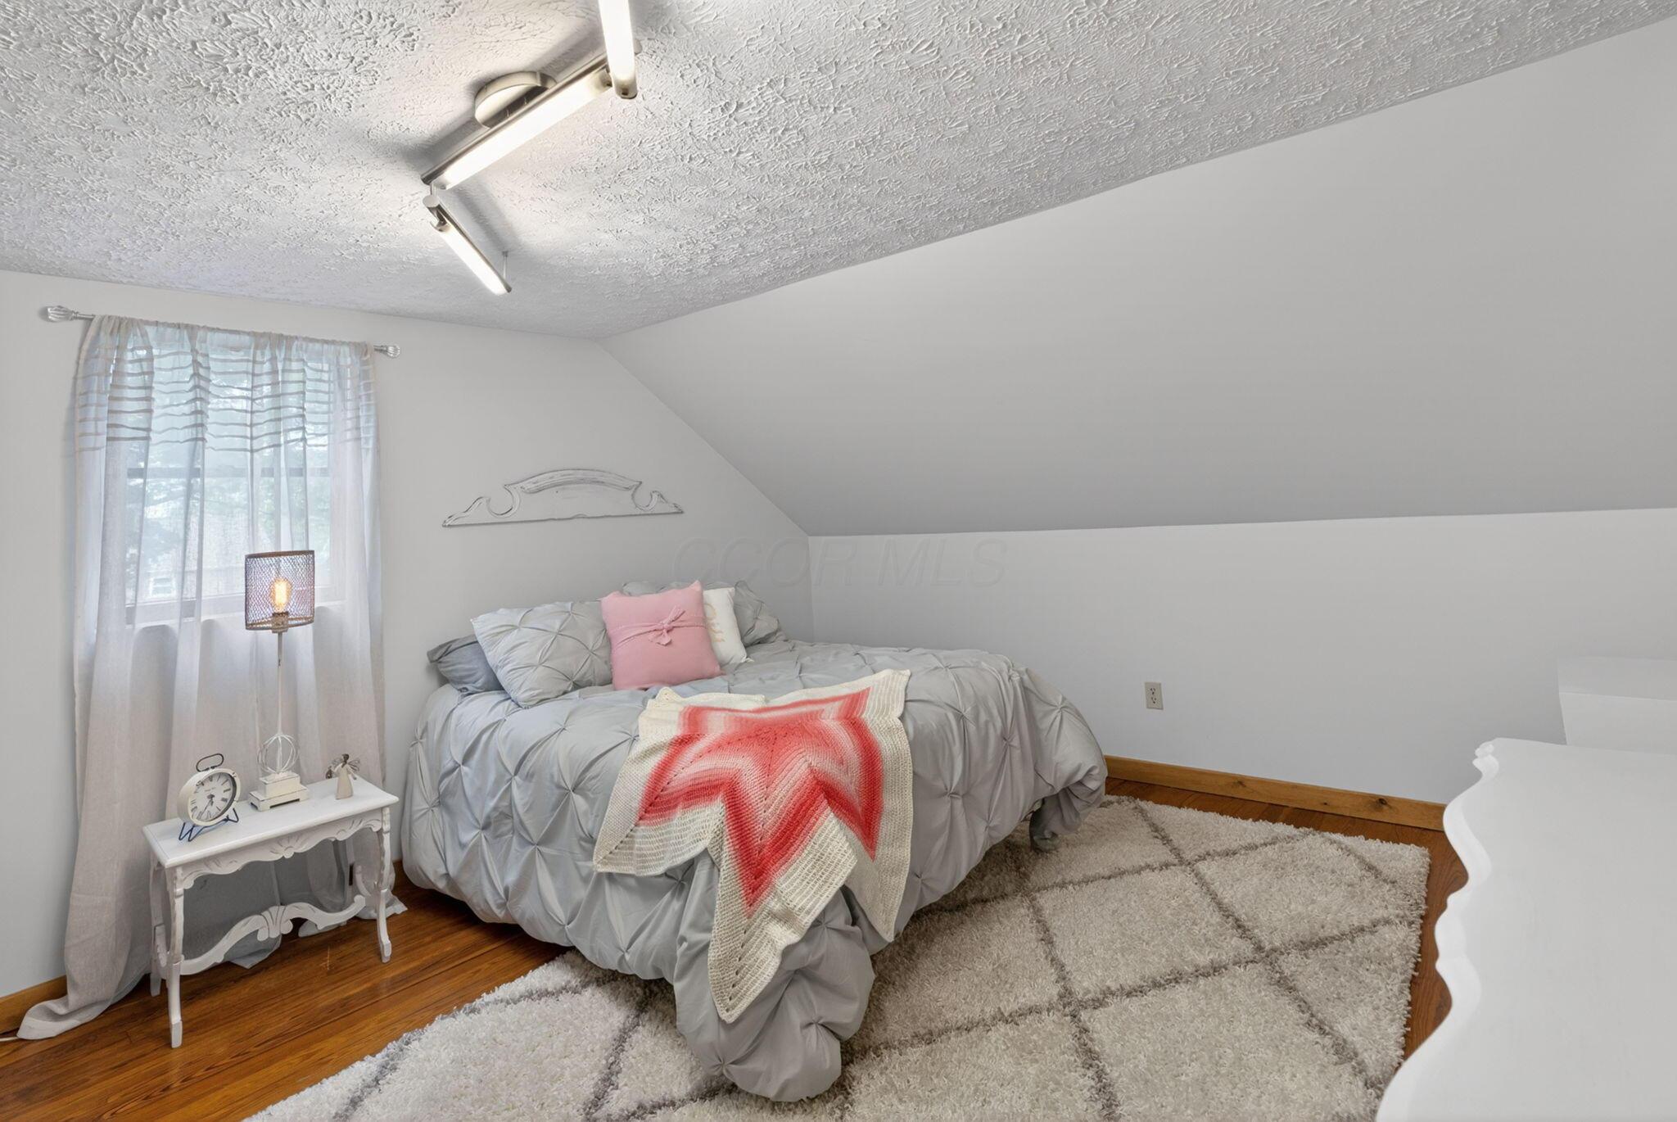
Furnished bedroom with a gray bed beneath a sloped ceiling and windows overlooking greenery.
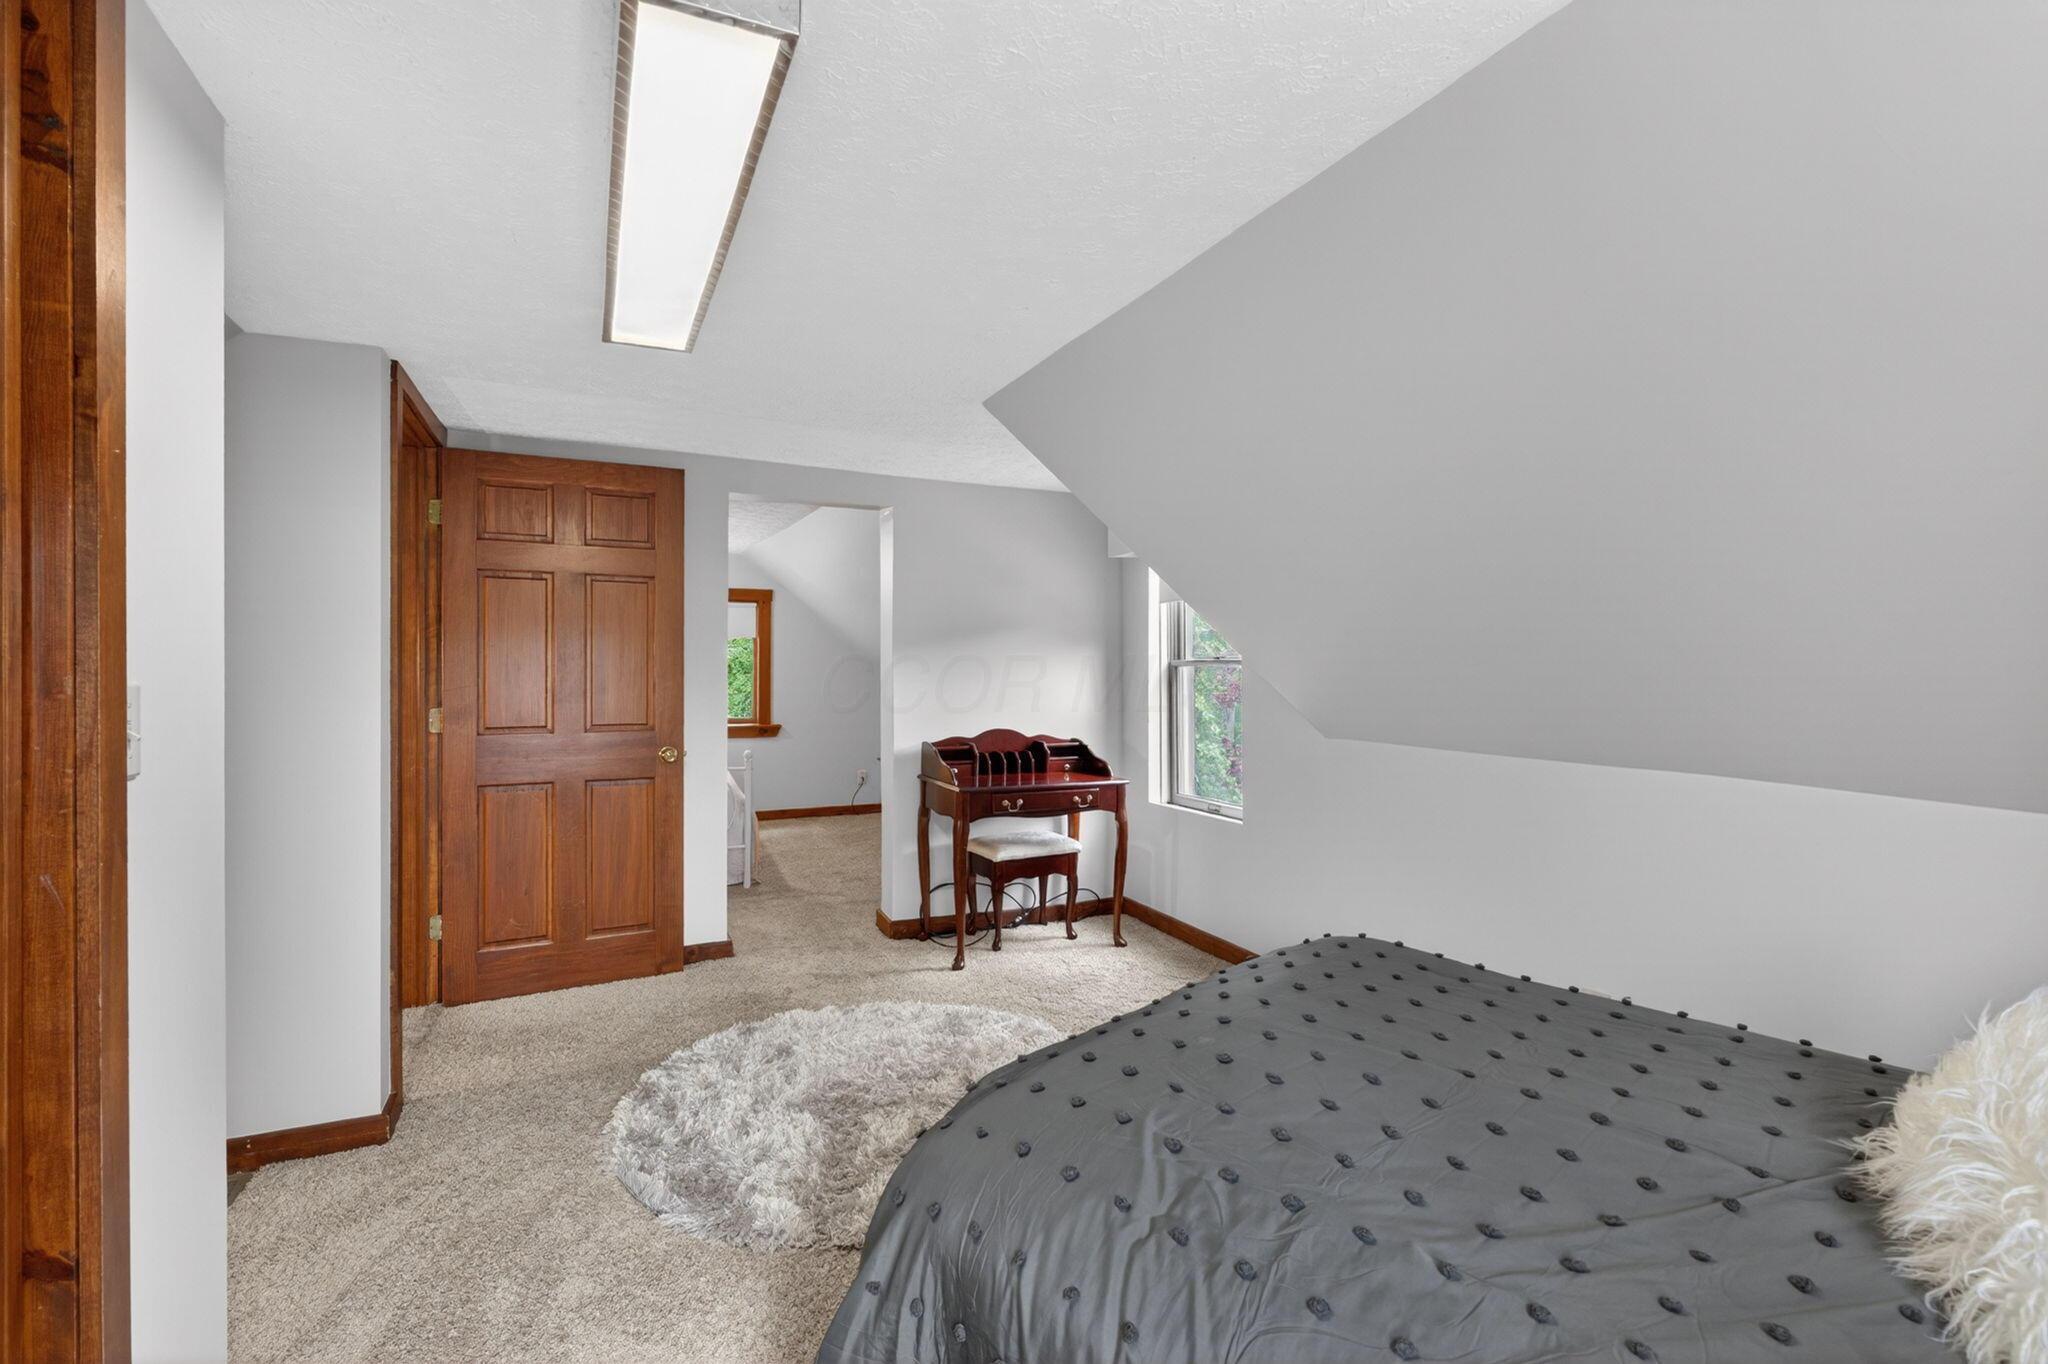
Bedroom with a sloped ceiling, gray bedding, and a small wooden desk beside the window.
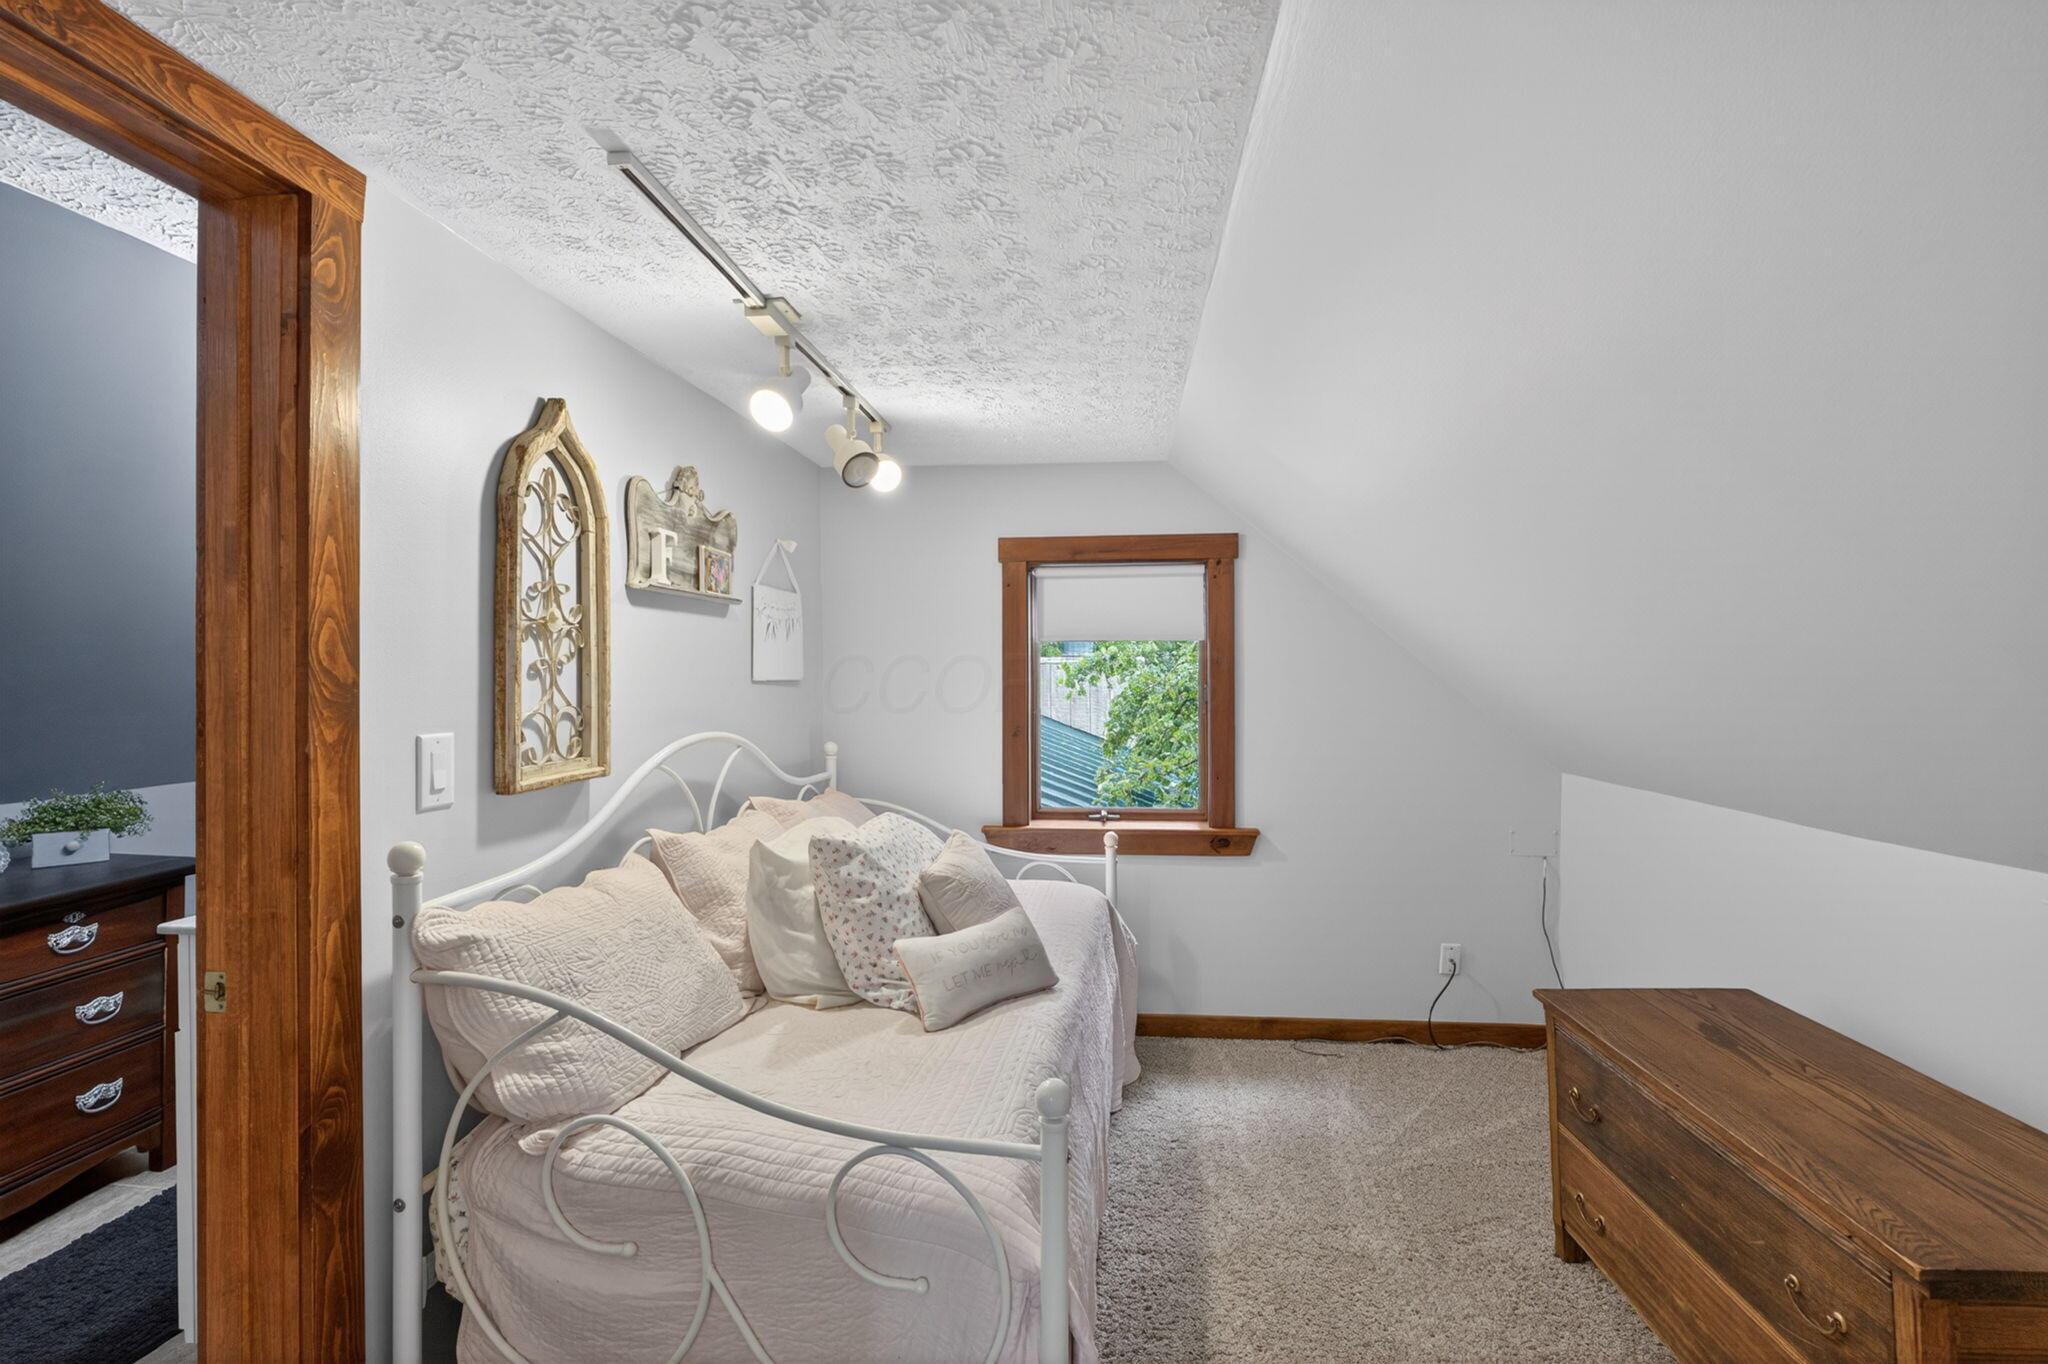
Attic bedroom with a white metal daybed, sloped ceiling, and wood-trimmed window.
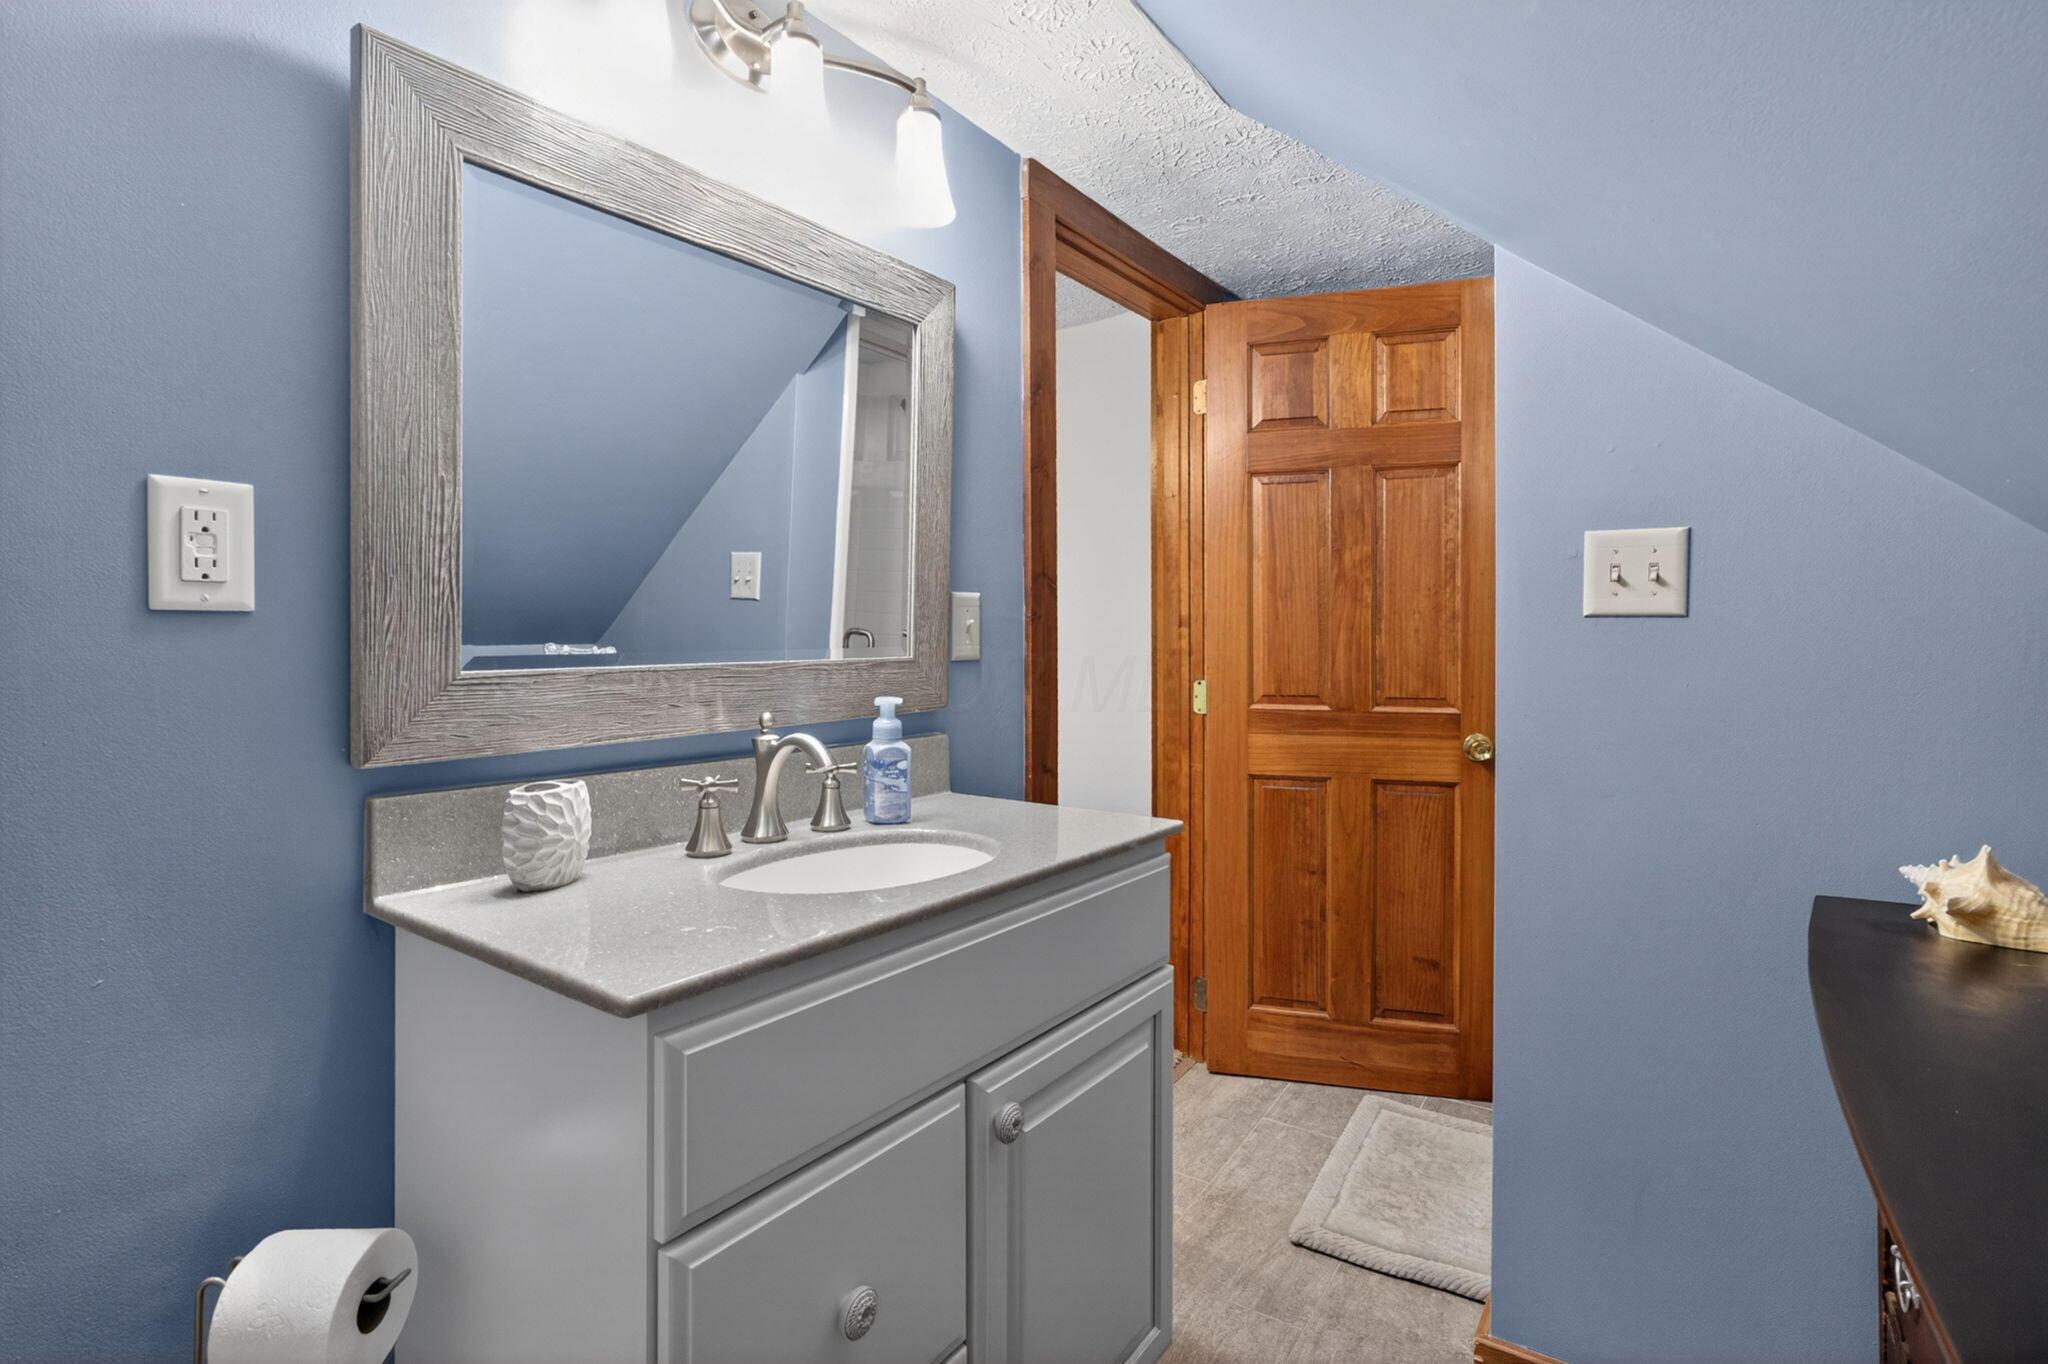
Bathroom with a gray vanity and large framed mirror beside an open wooden door.
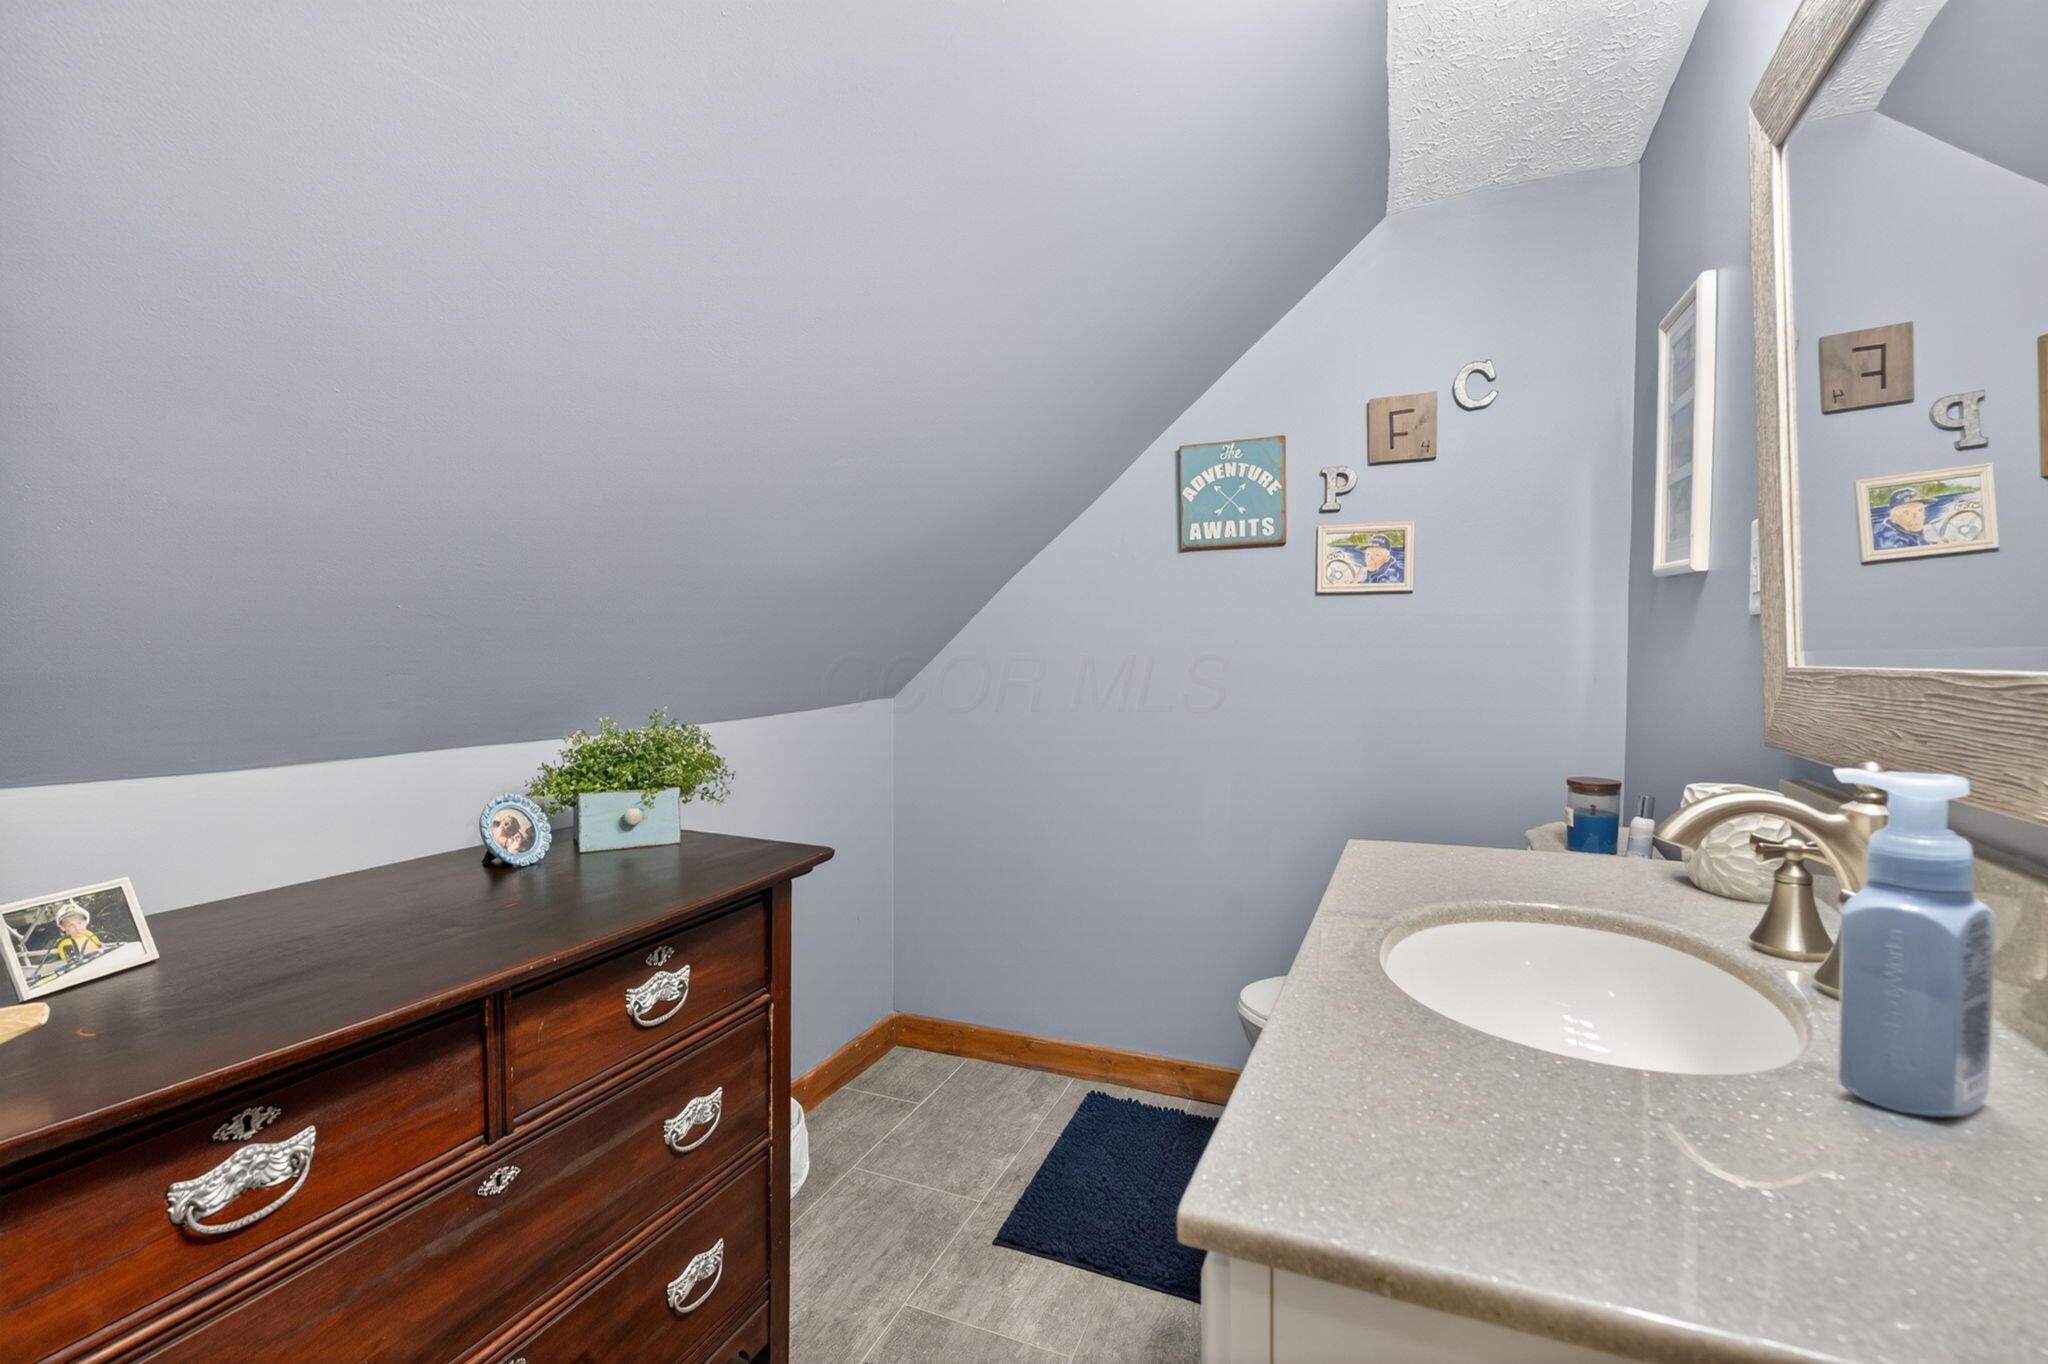
Bathroom with a gray vanity, dark wood dresser, and sloped ceiling.
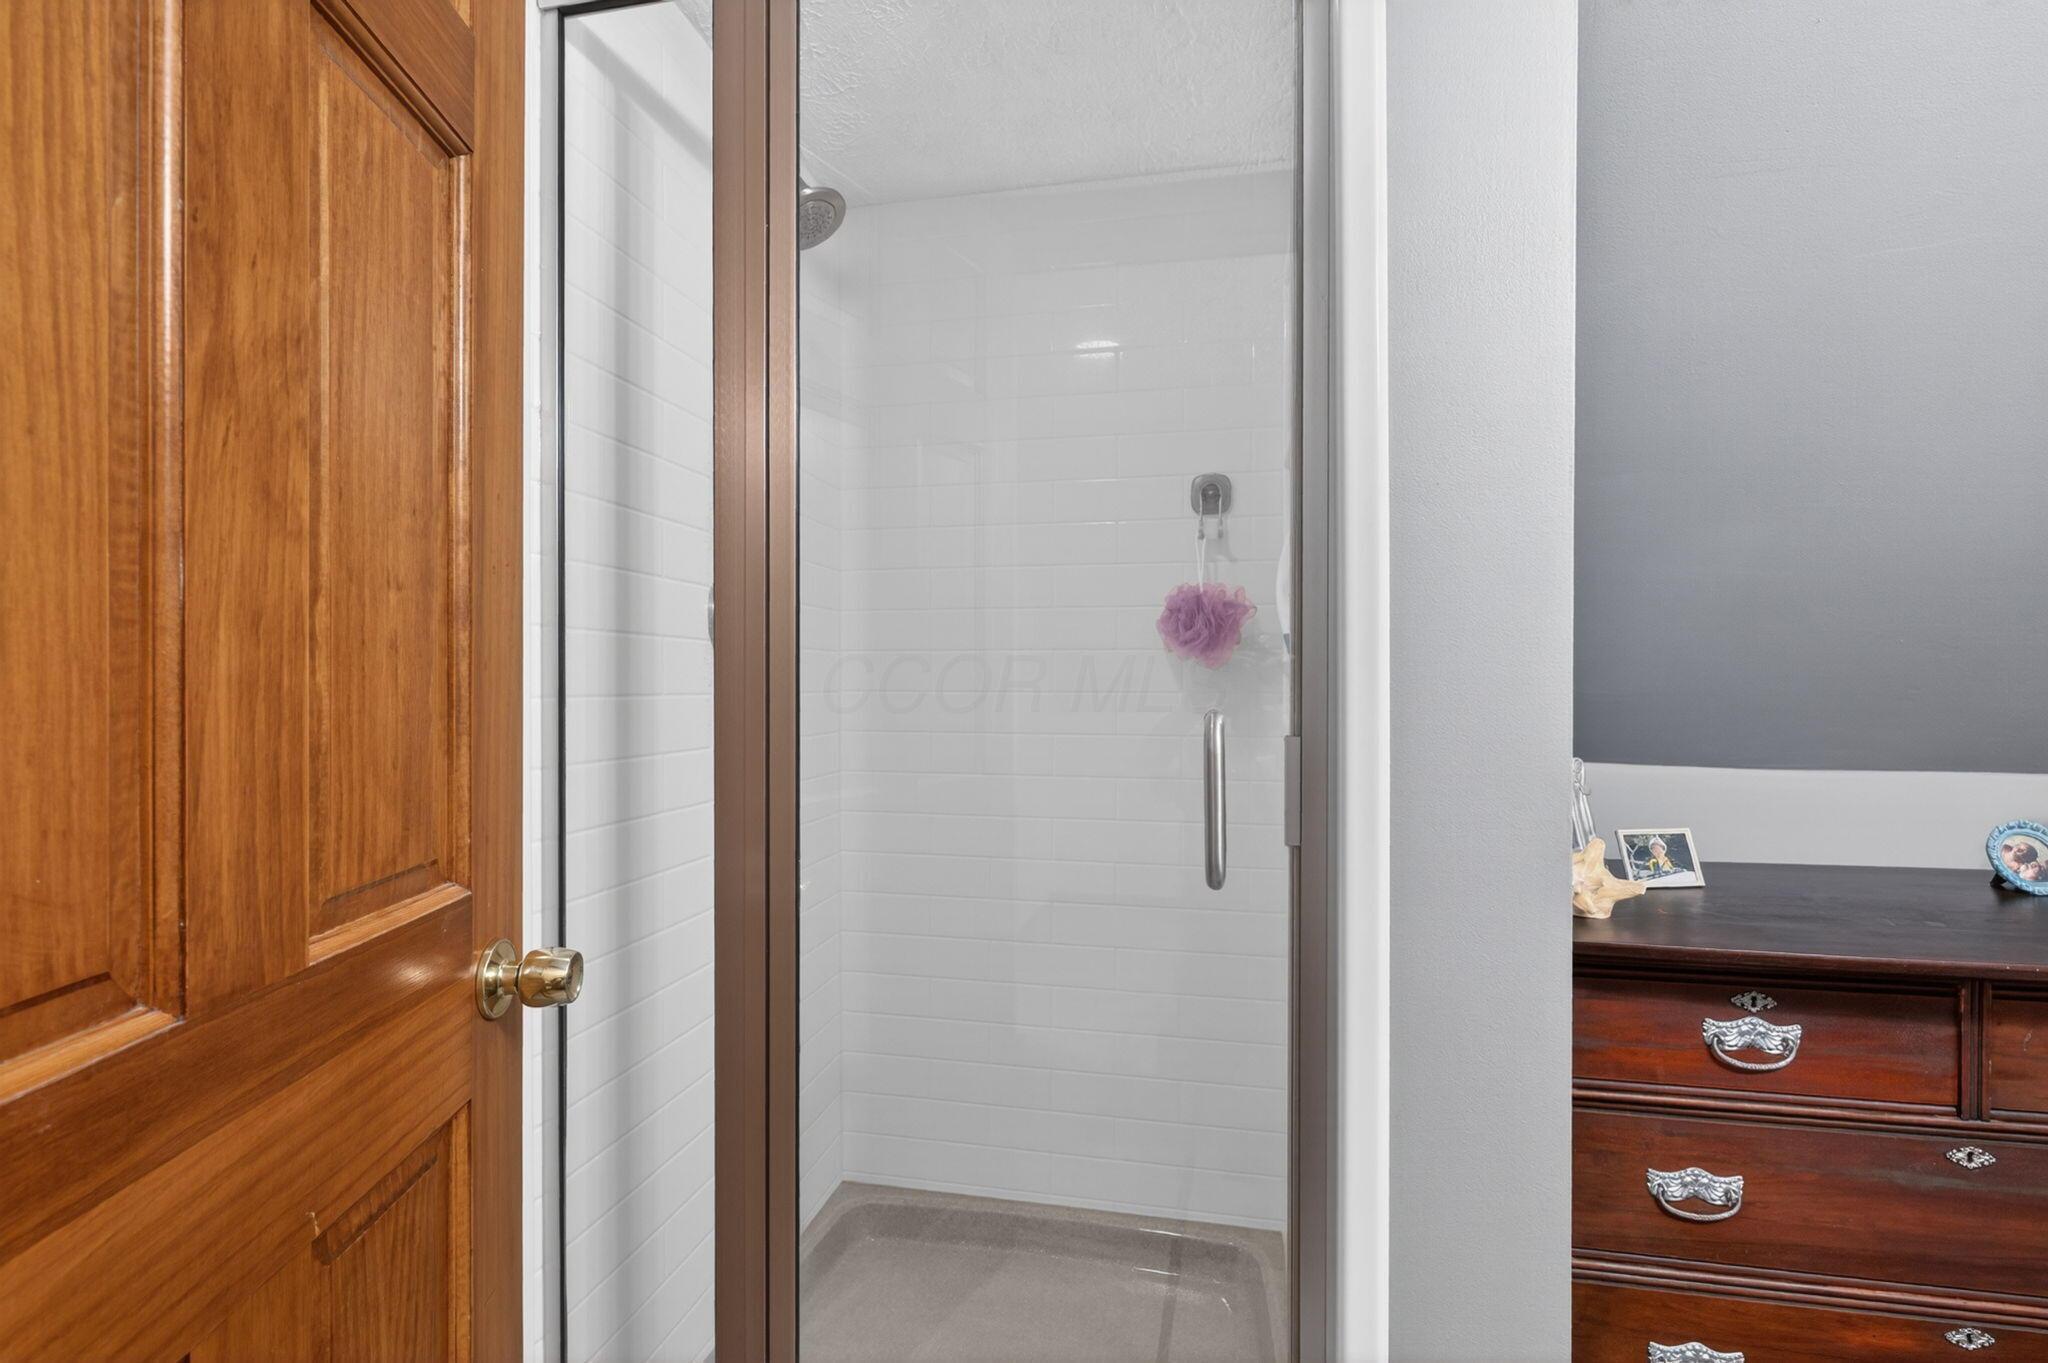
White-tiled shower with a glass door, beside a wooden door and dark wood dresser.
Bedroom with a gray bed and coral accent blanket beneath a sloped ceiling.
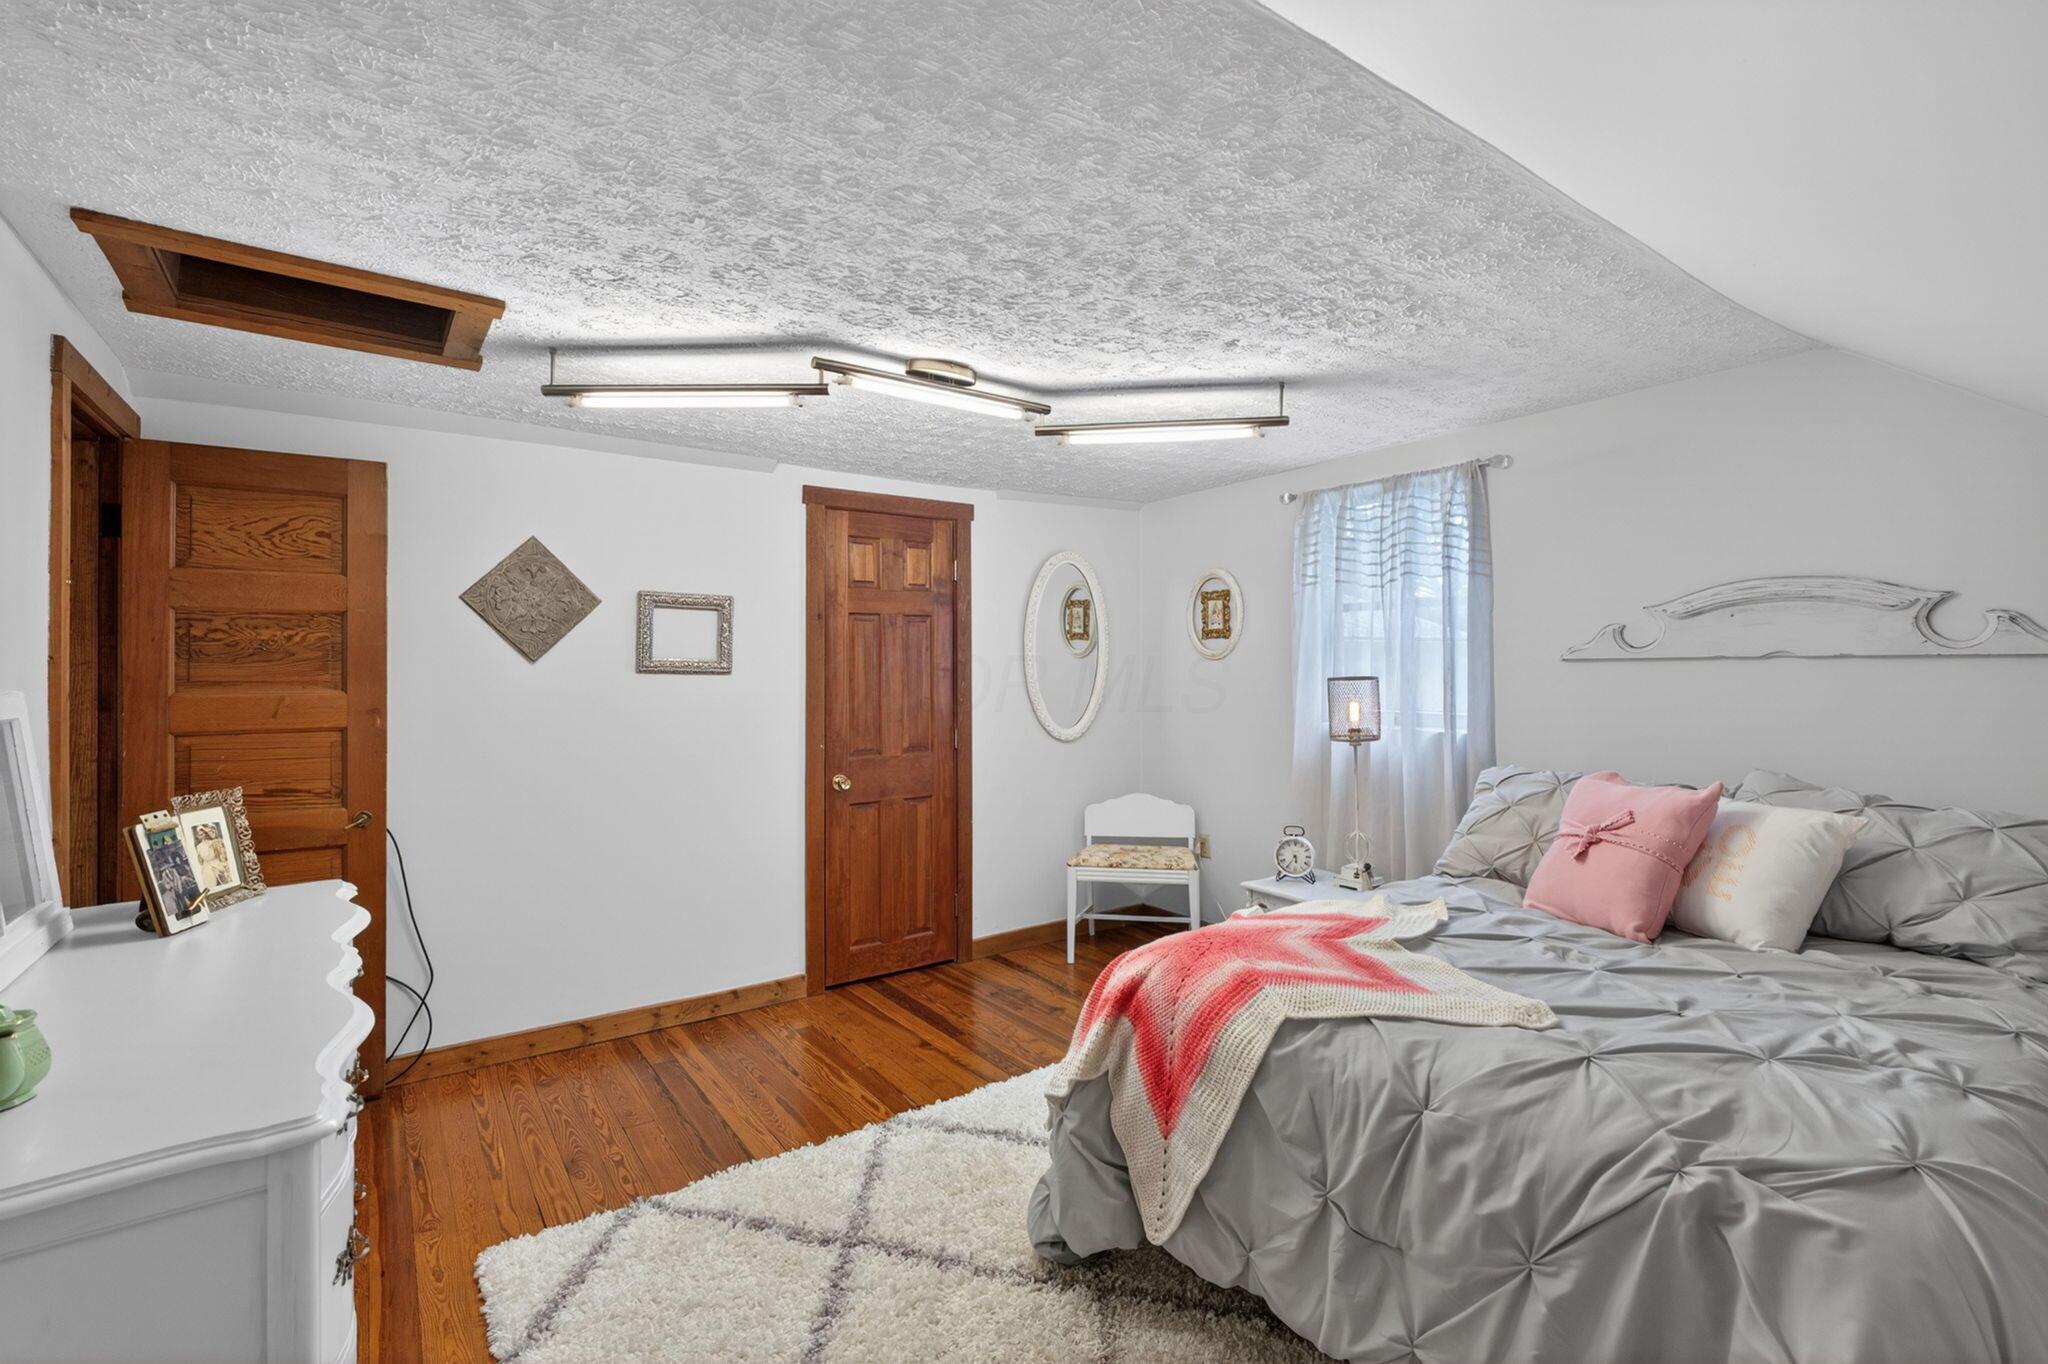
Bedroom with gray bedding, a pink accent pillow, polished wood floors, and warm wood doors.
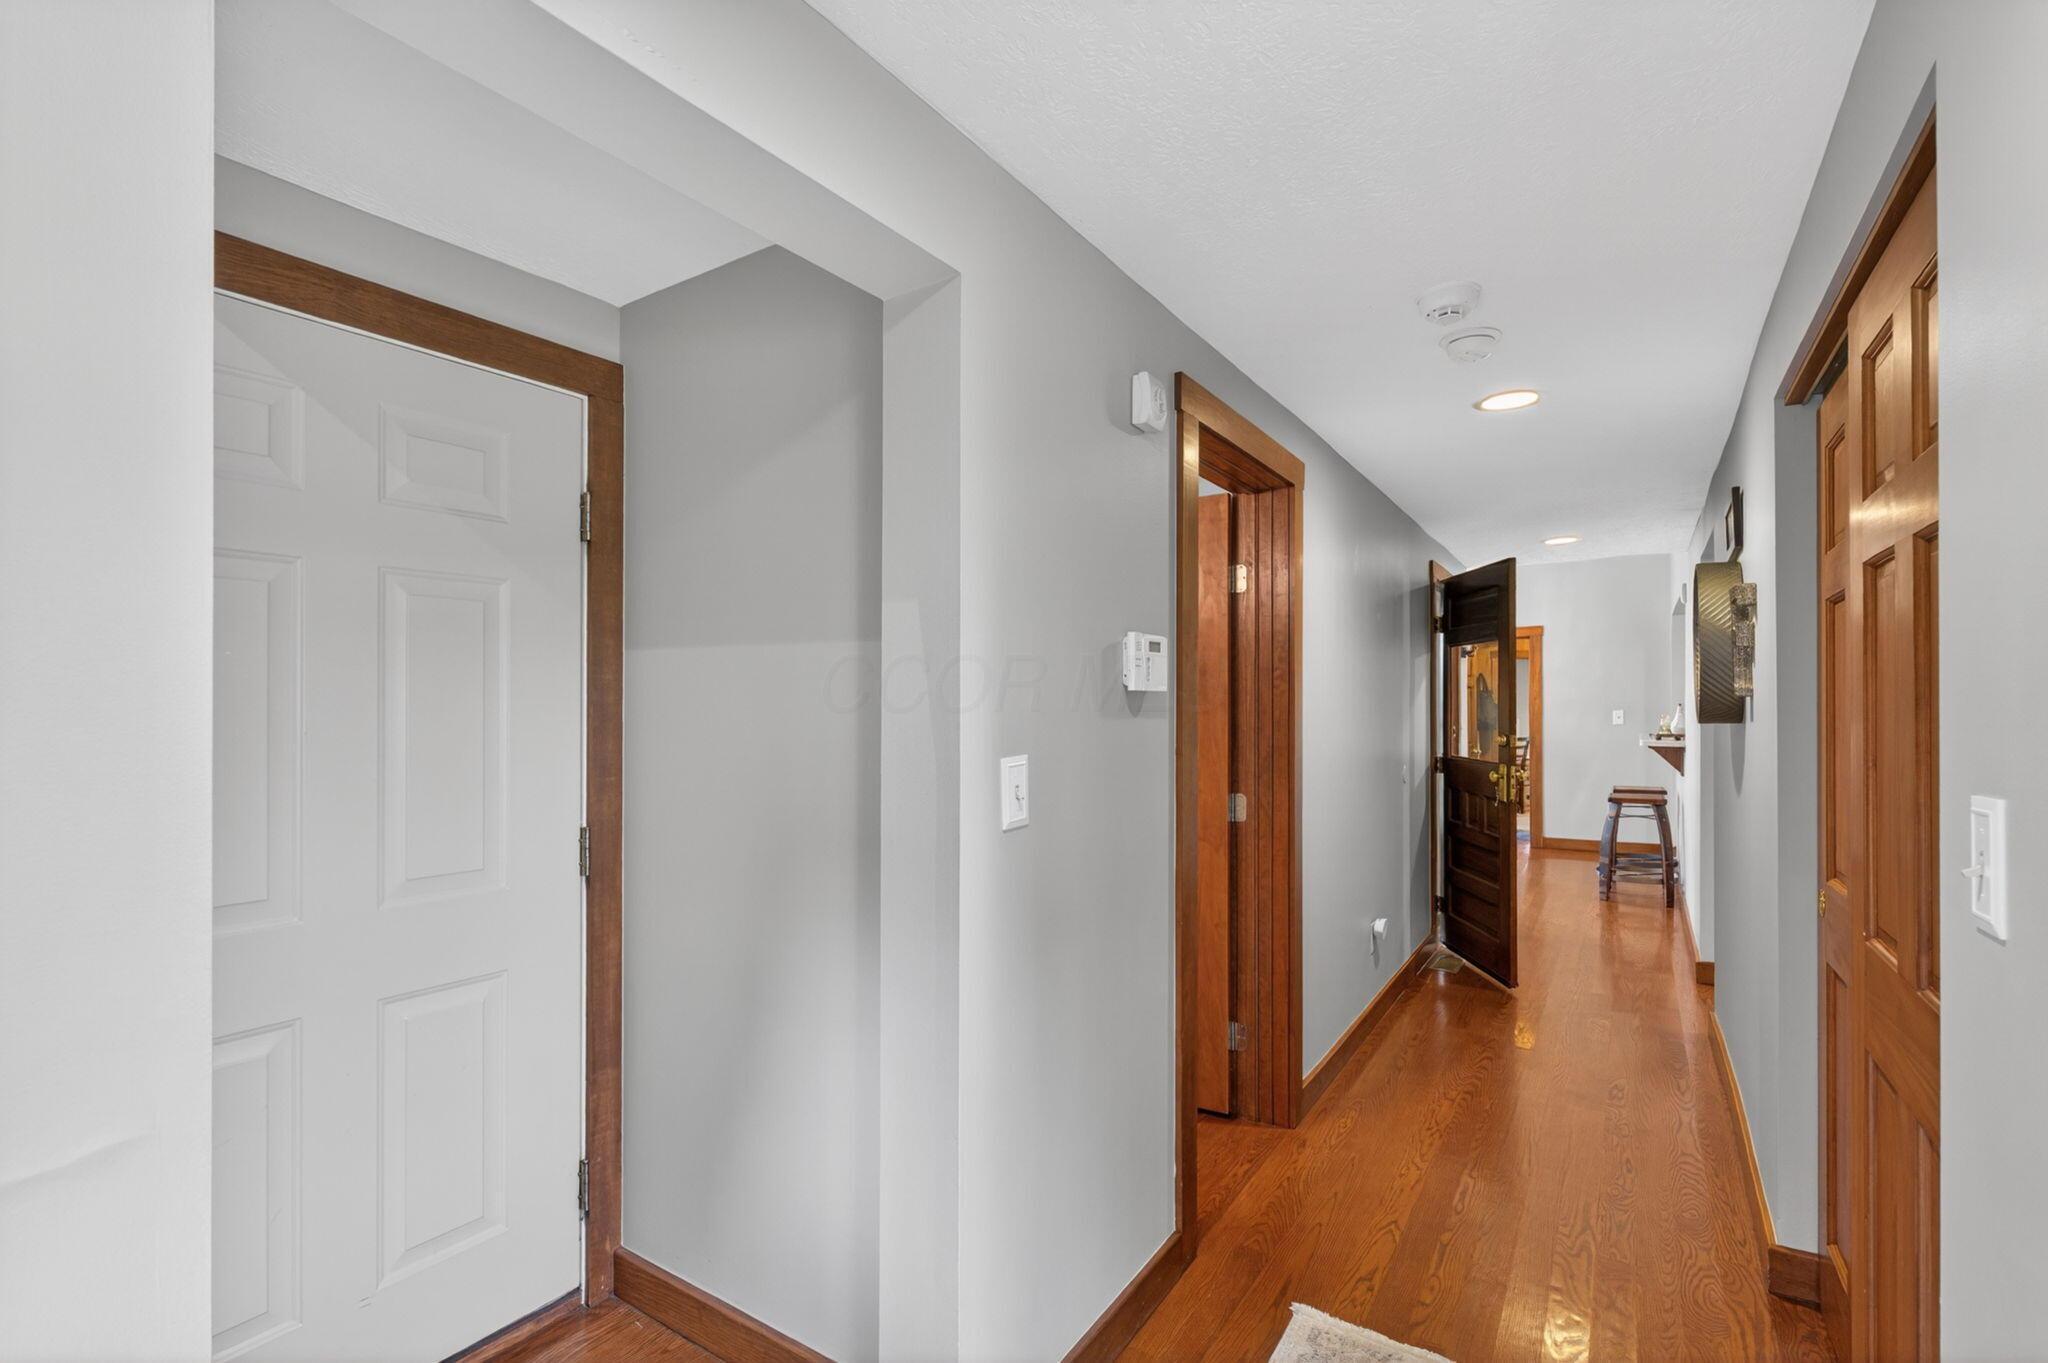
Hallway with gray walls, hardwood floors, and several wood-trimmed doors.
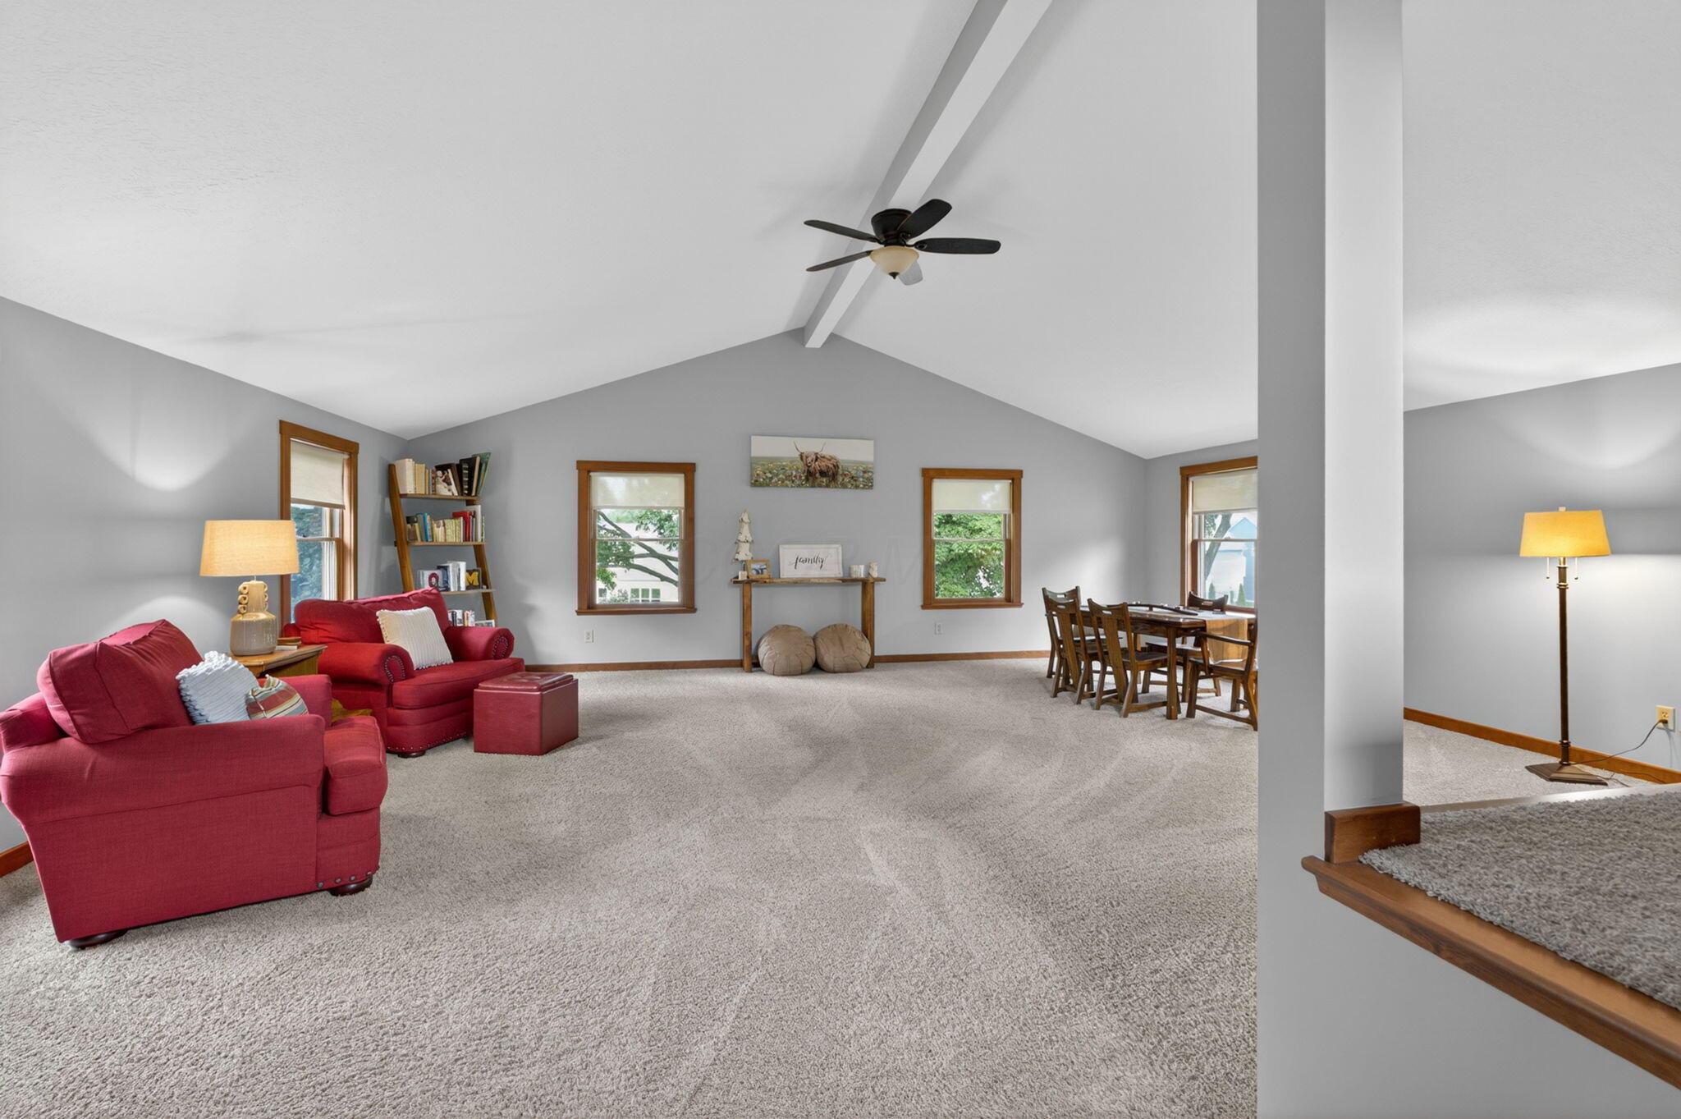
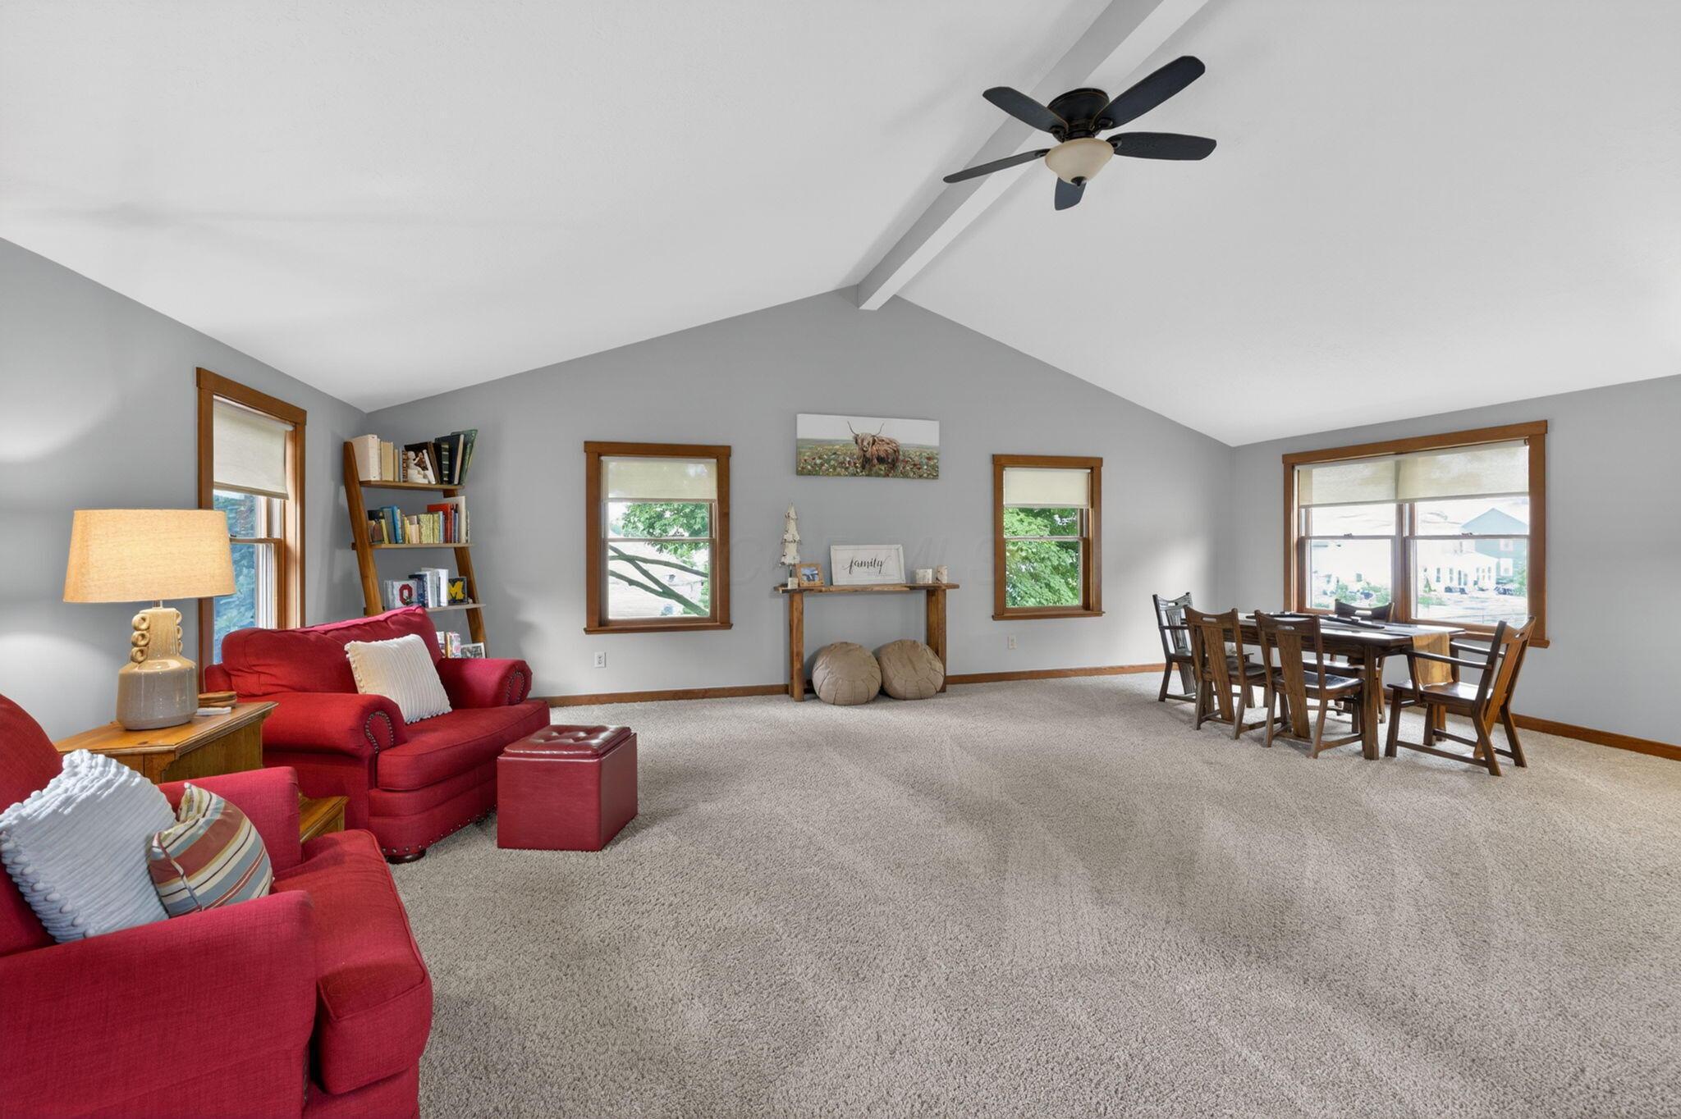
Open-plan living and dining room with a vaulted ceiling, red sofas, beige carpet, and wood-trimmed windows.
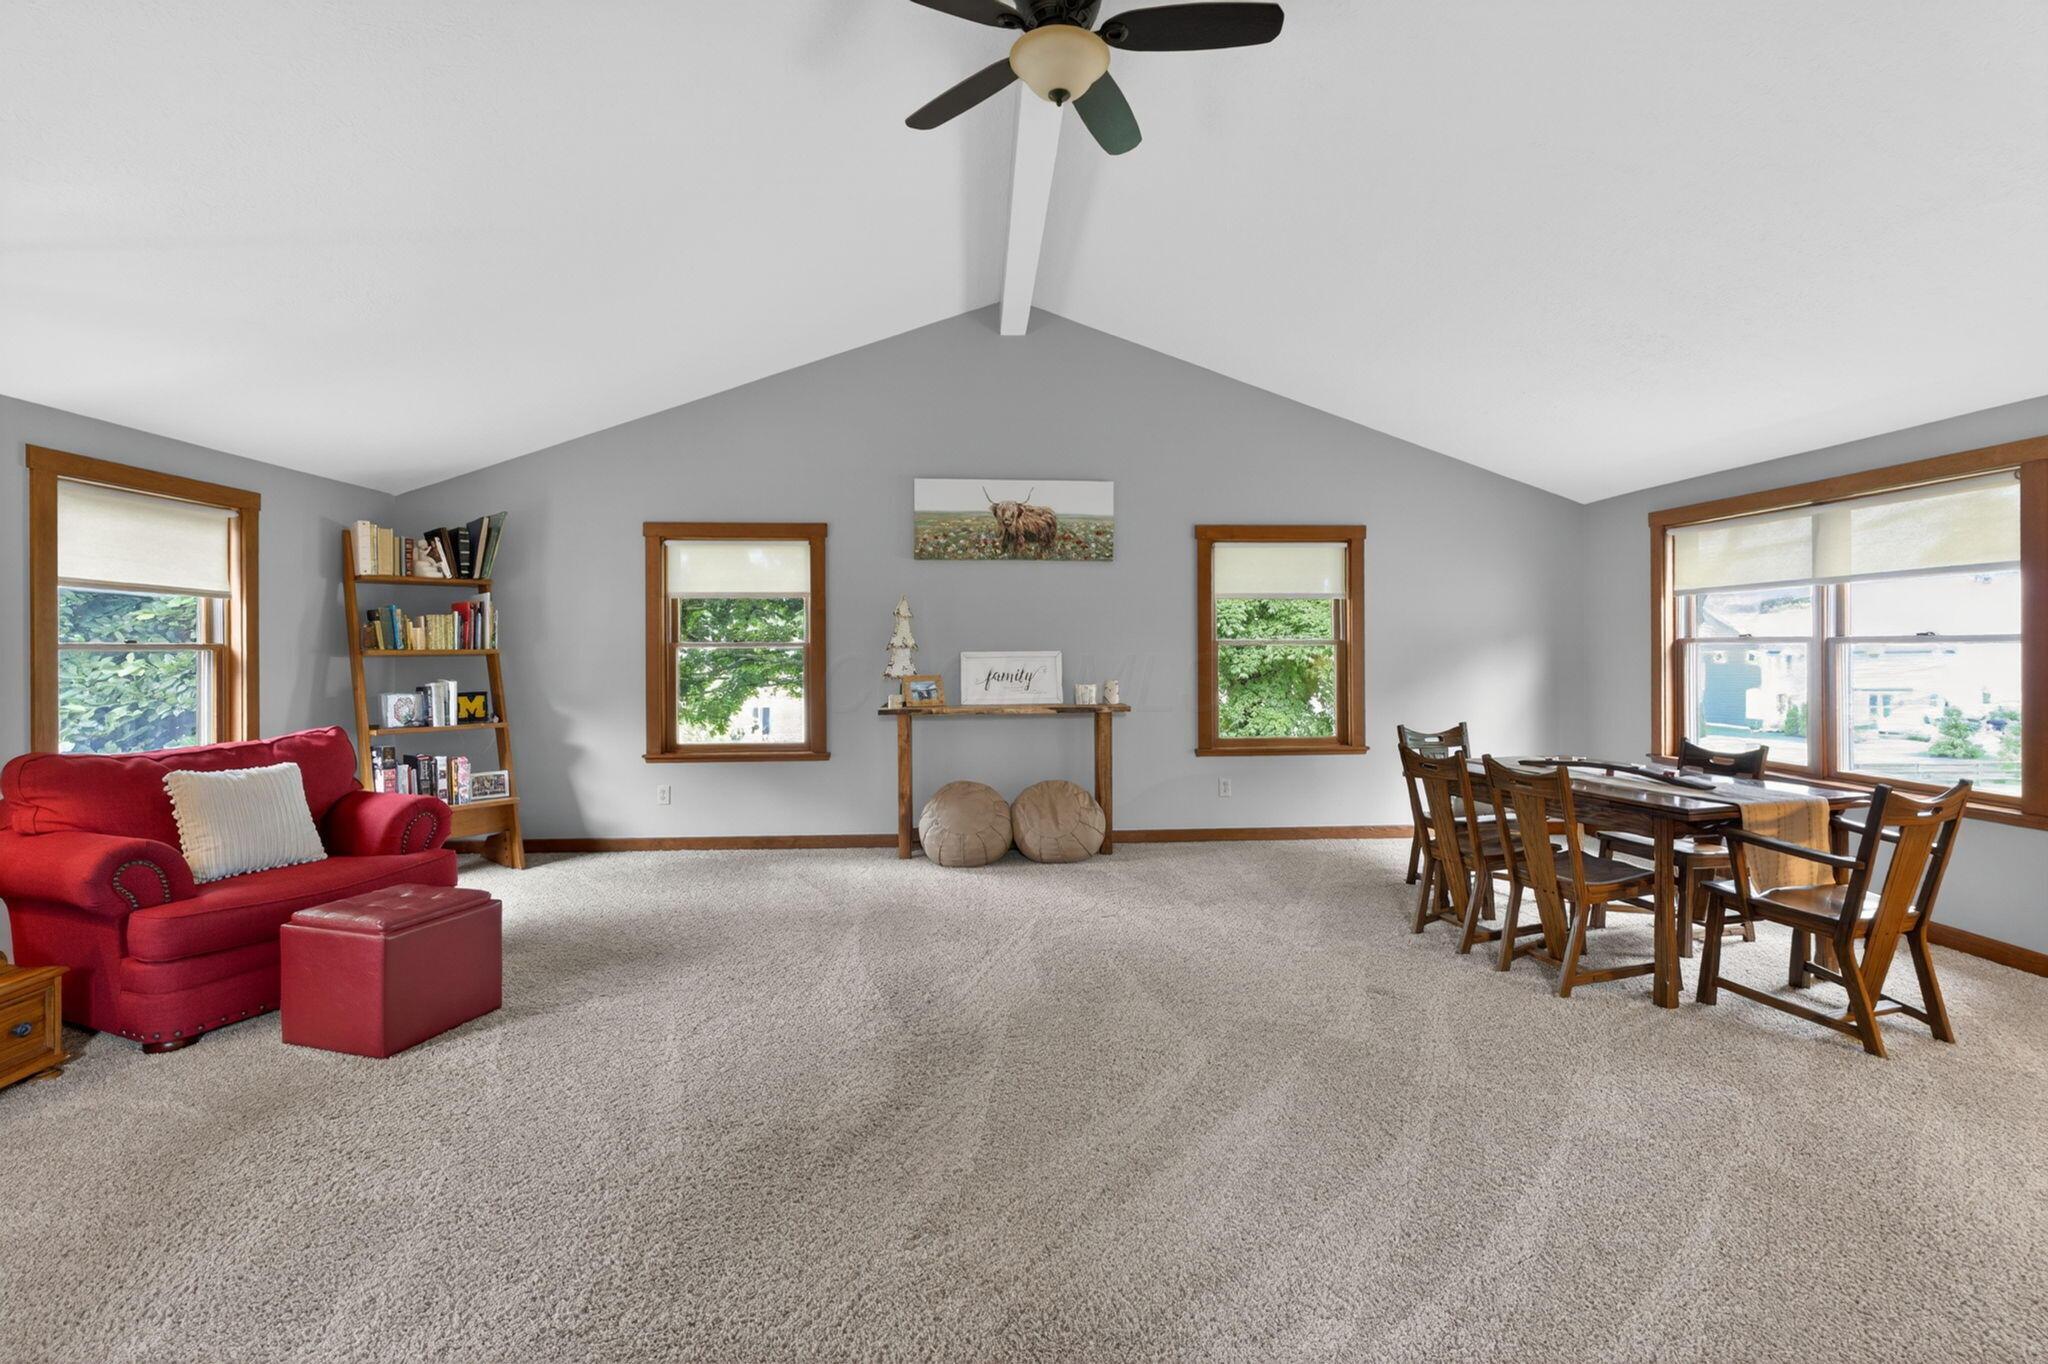
Living and dining room with vaulted ceiling, red sofas, wood-trimmed windows, and a dining table.
Furnished living and dining room with vaulted ceiling, red loveseat, beige carpet, and wood dining set.
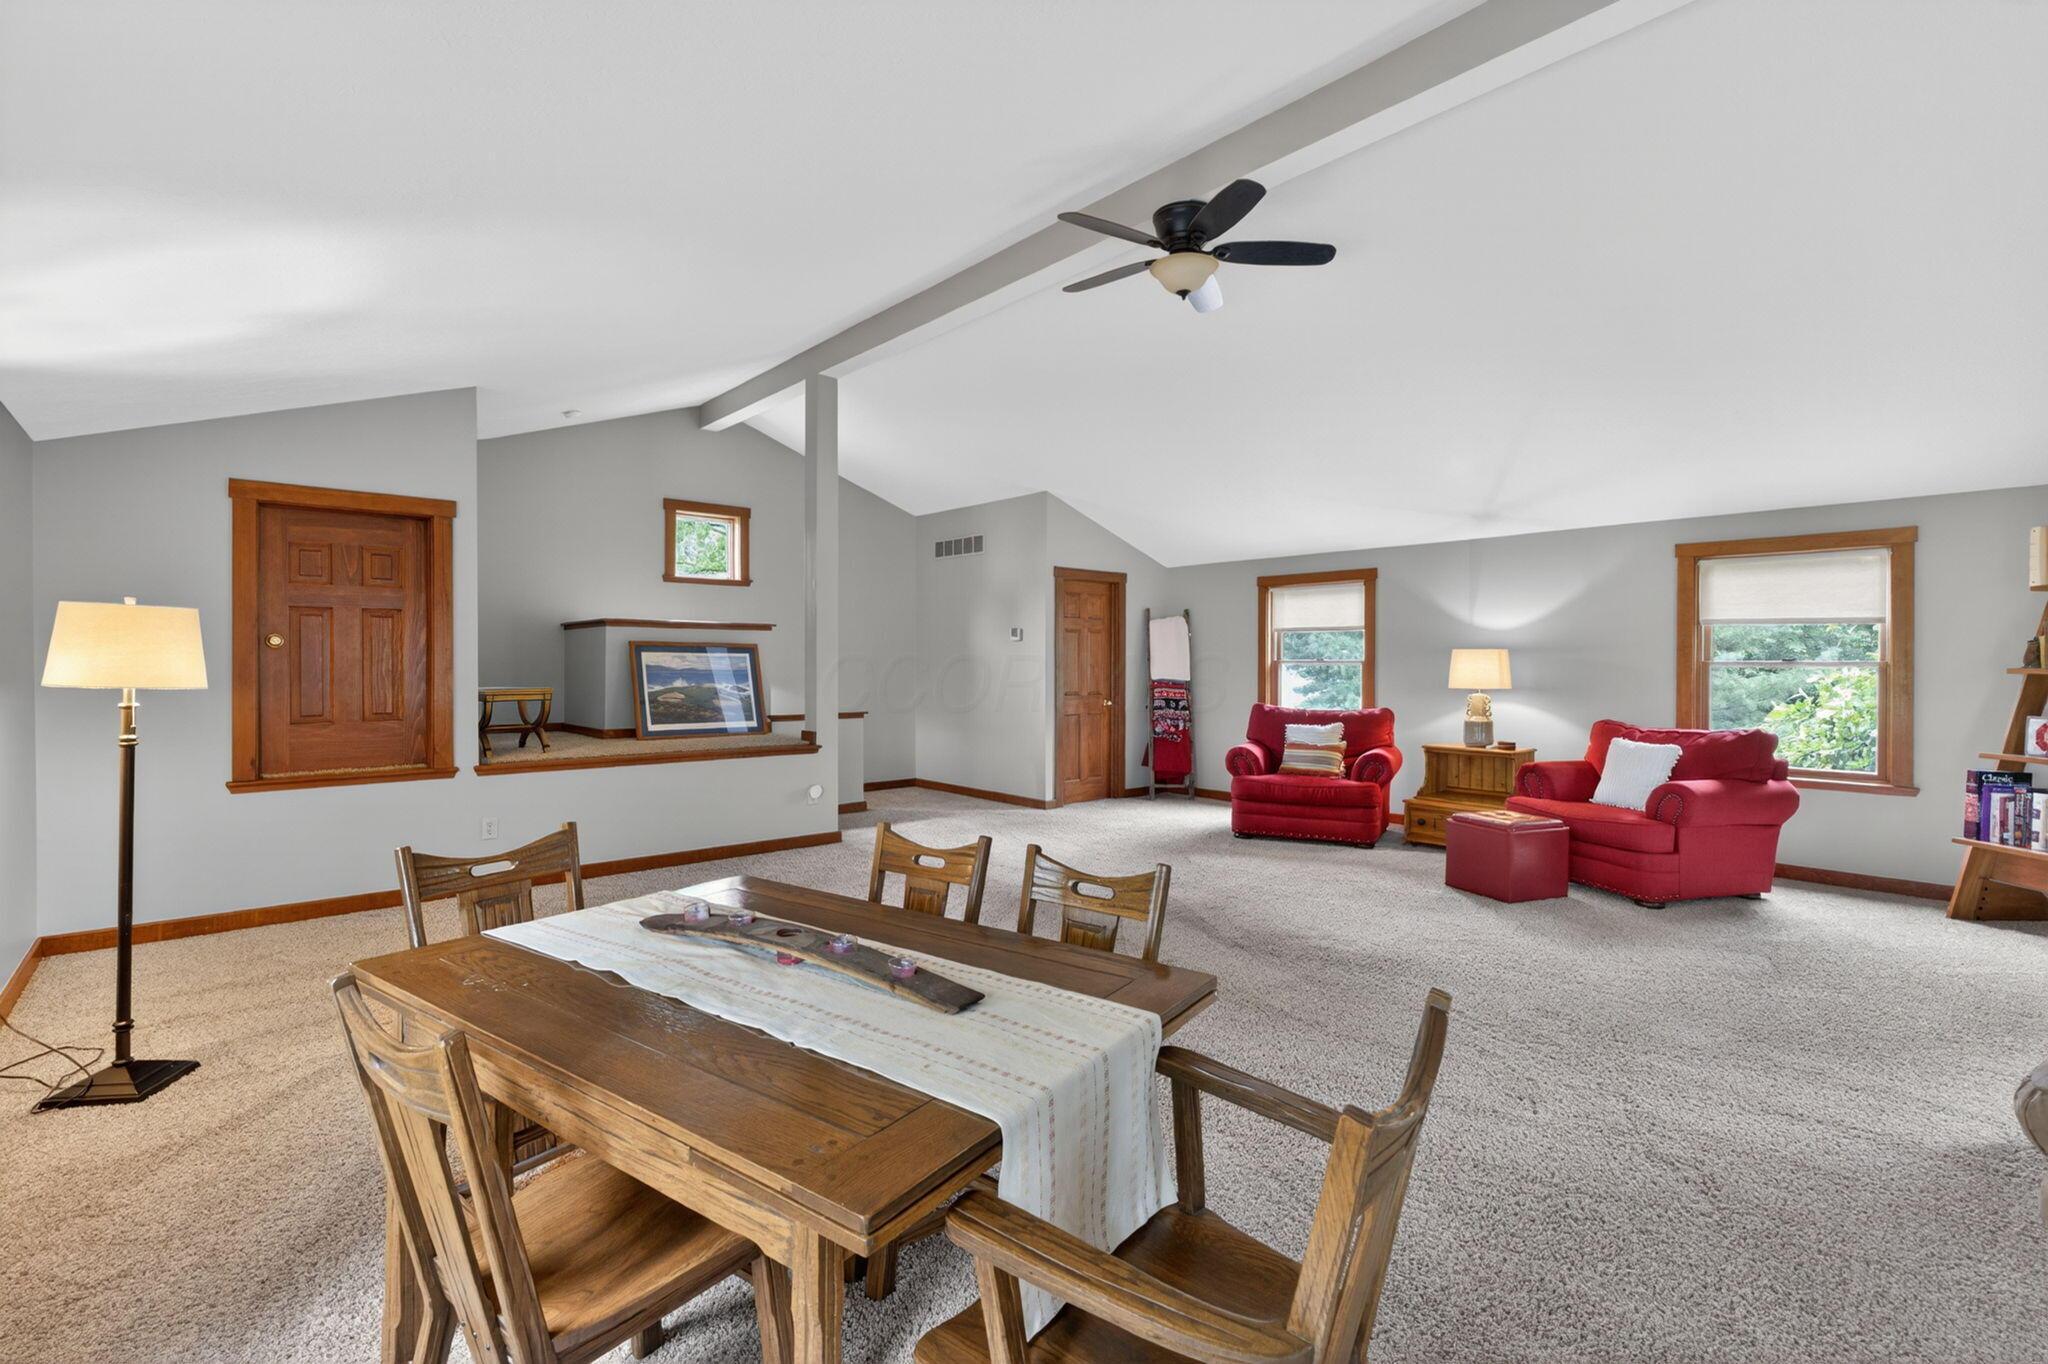
Open living and dining room with vaulted ceiling, wooden table, and red seating by the windows.
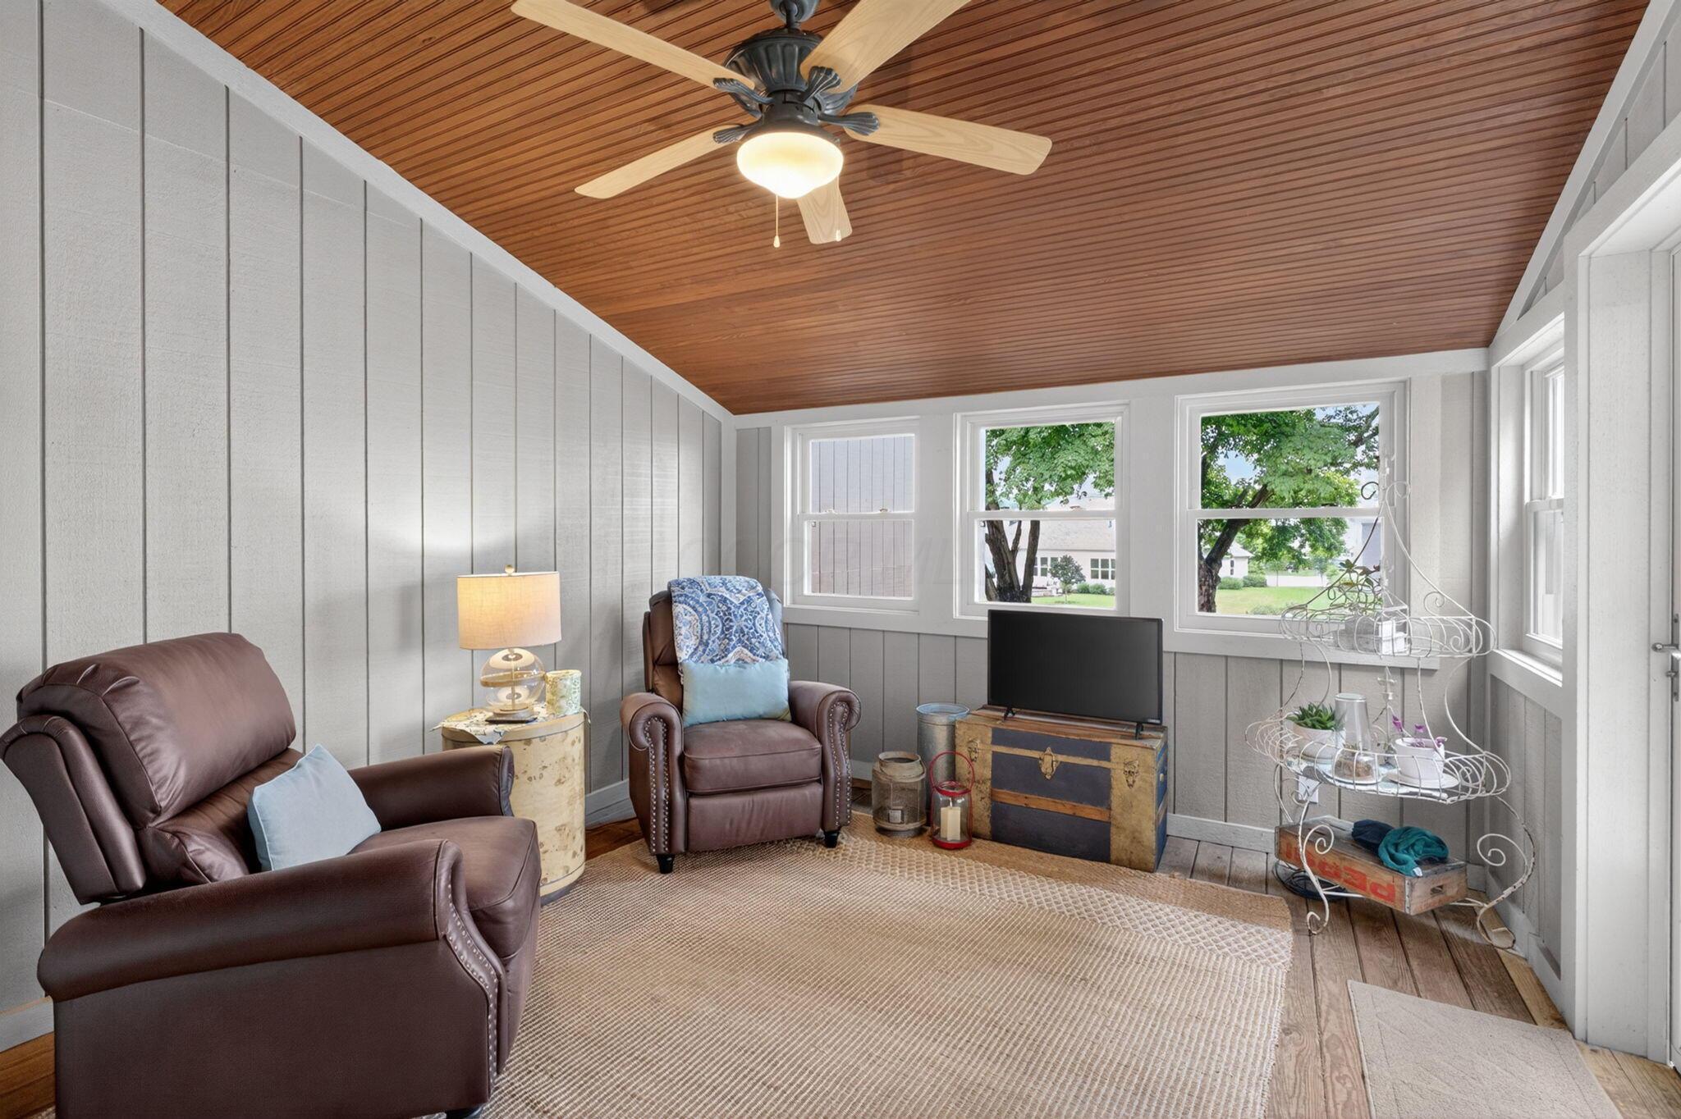
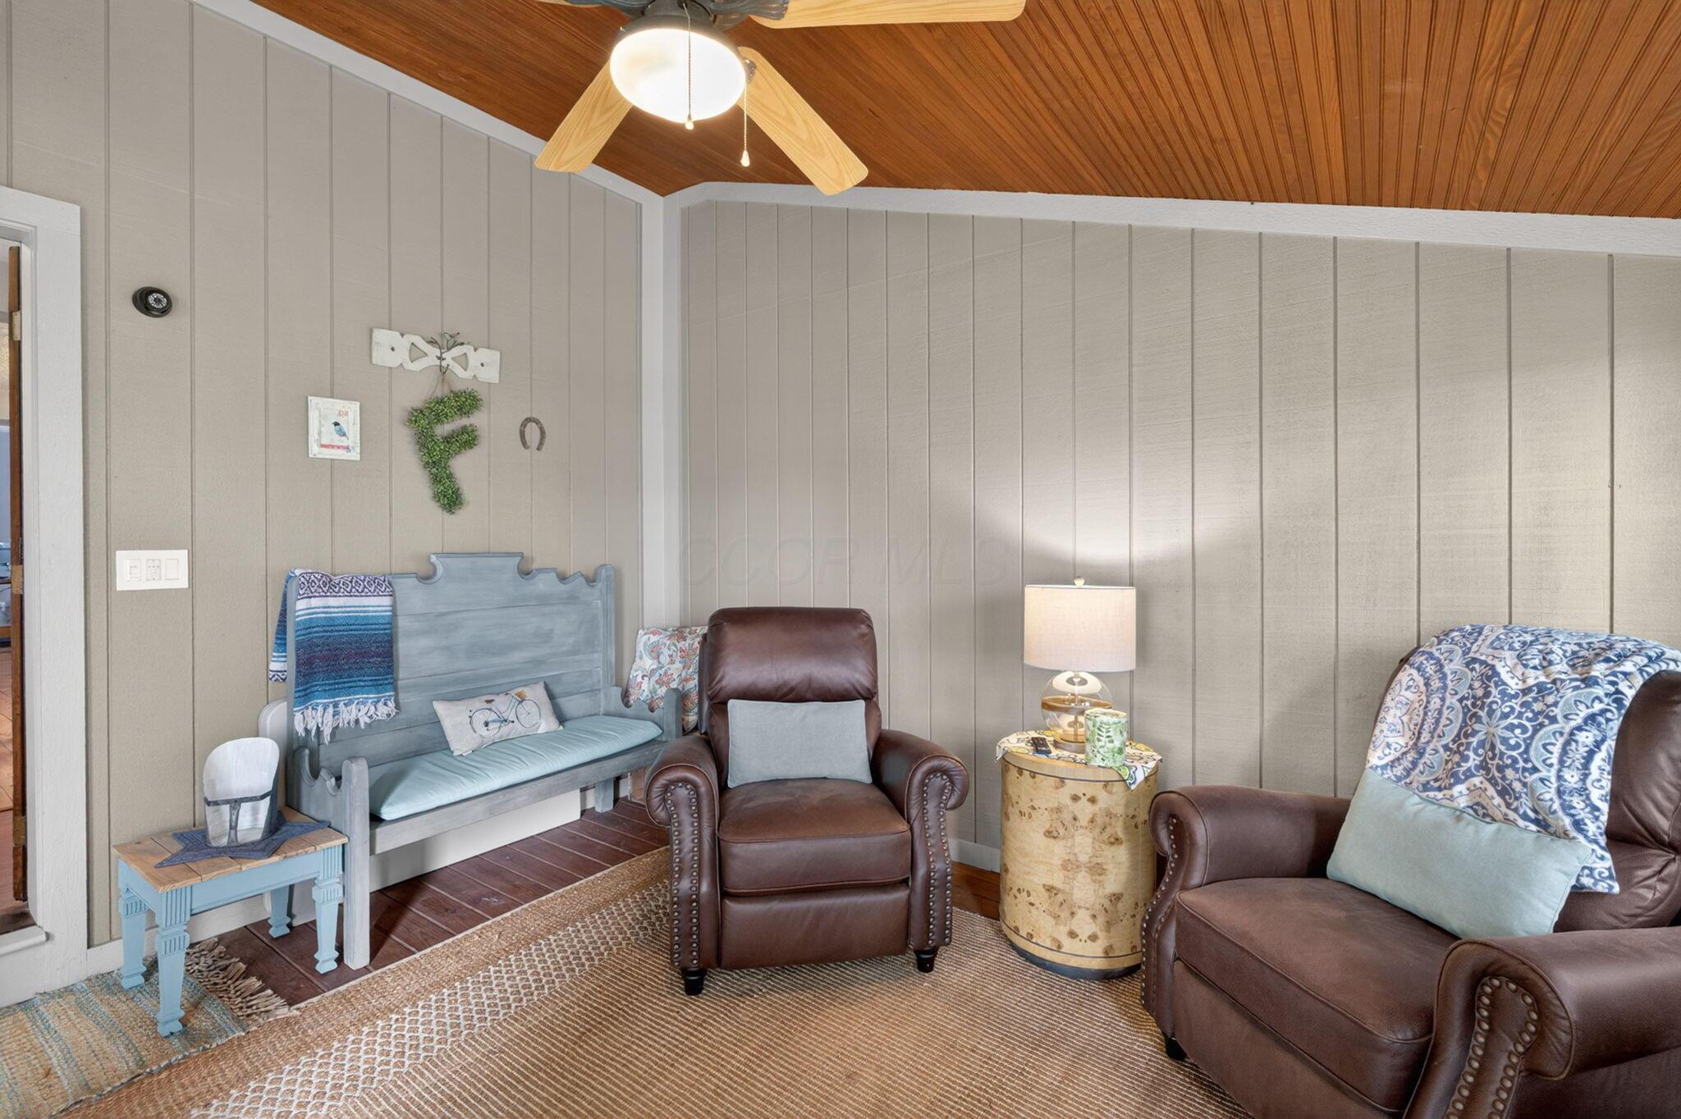
Sitting room with a wood-plank ceiling, leather recliners, and windows overlooking trees.
Sitting room with brown leather recliners, a blue bench, and a wood-plank ceiling.
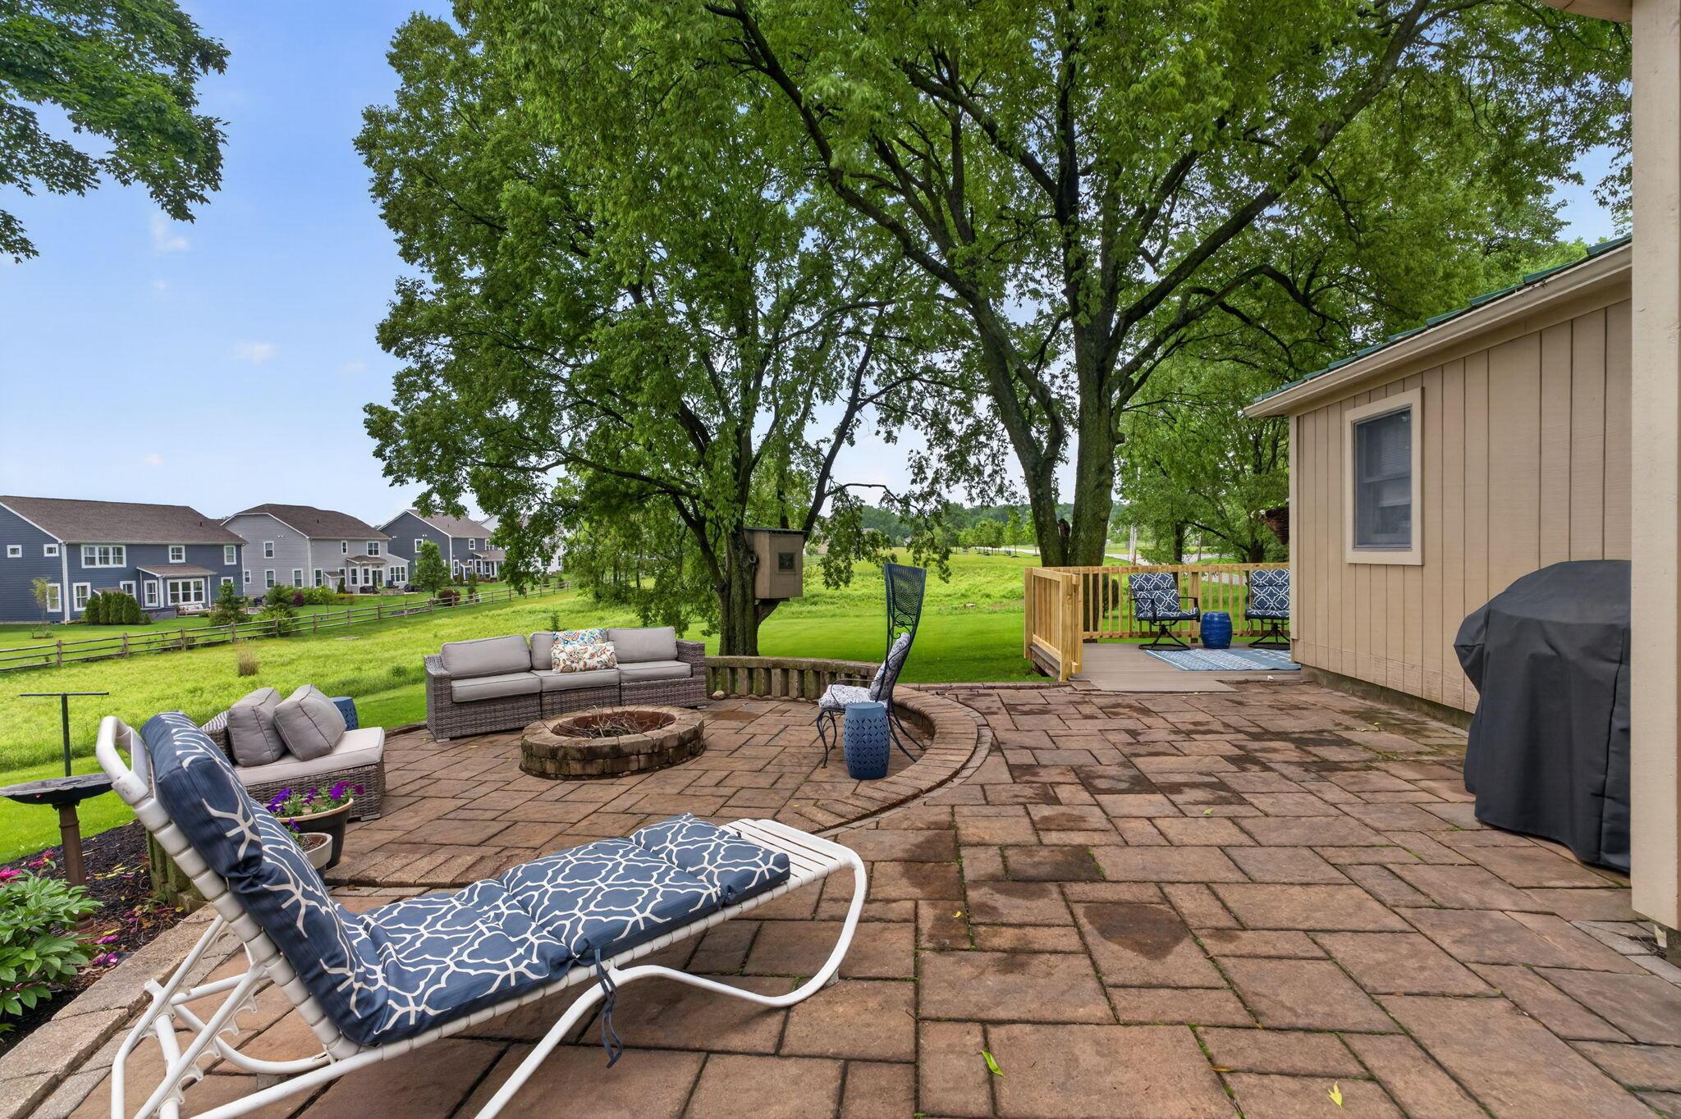
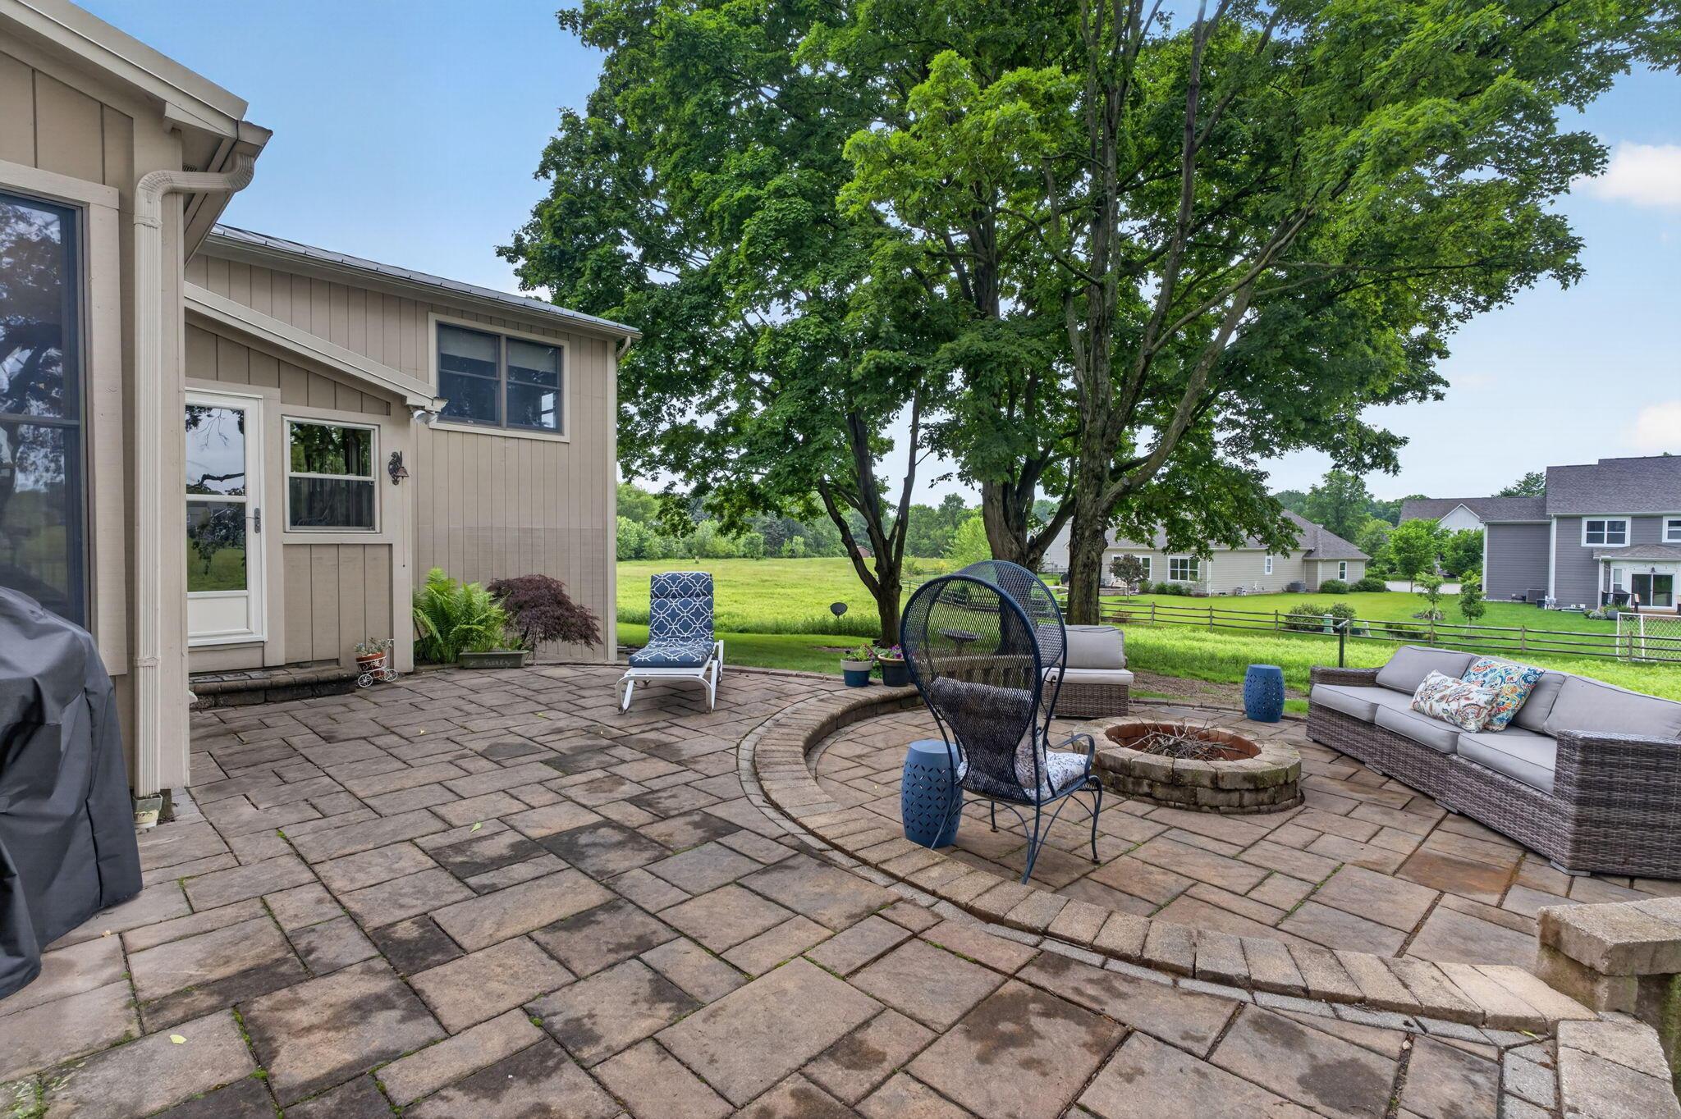
Brick patio with outdoor seating and a stone fire pit beneath mature trees, overlooking a green lawn.
Backyard patio with a stone fire pit, cushioned seating, and mature shade trees
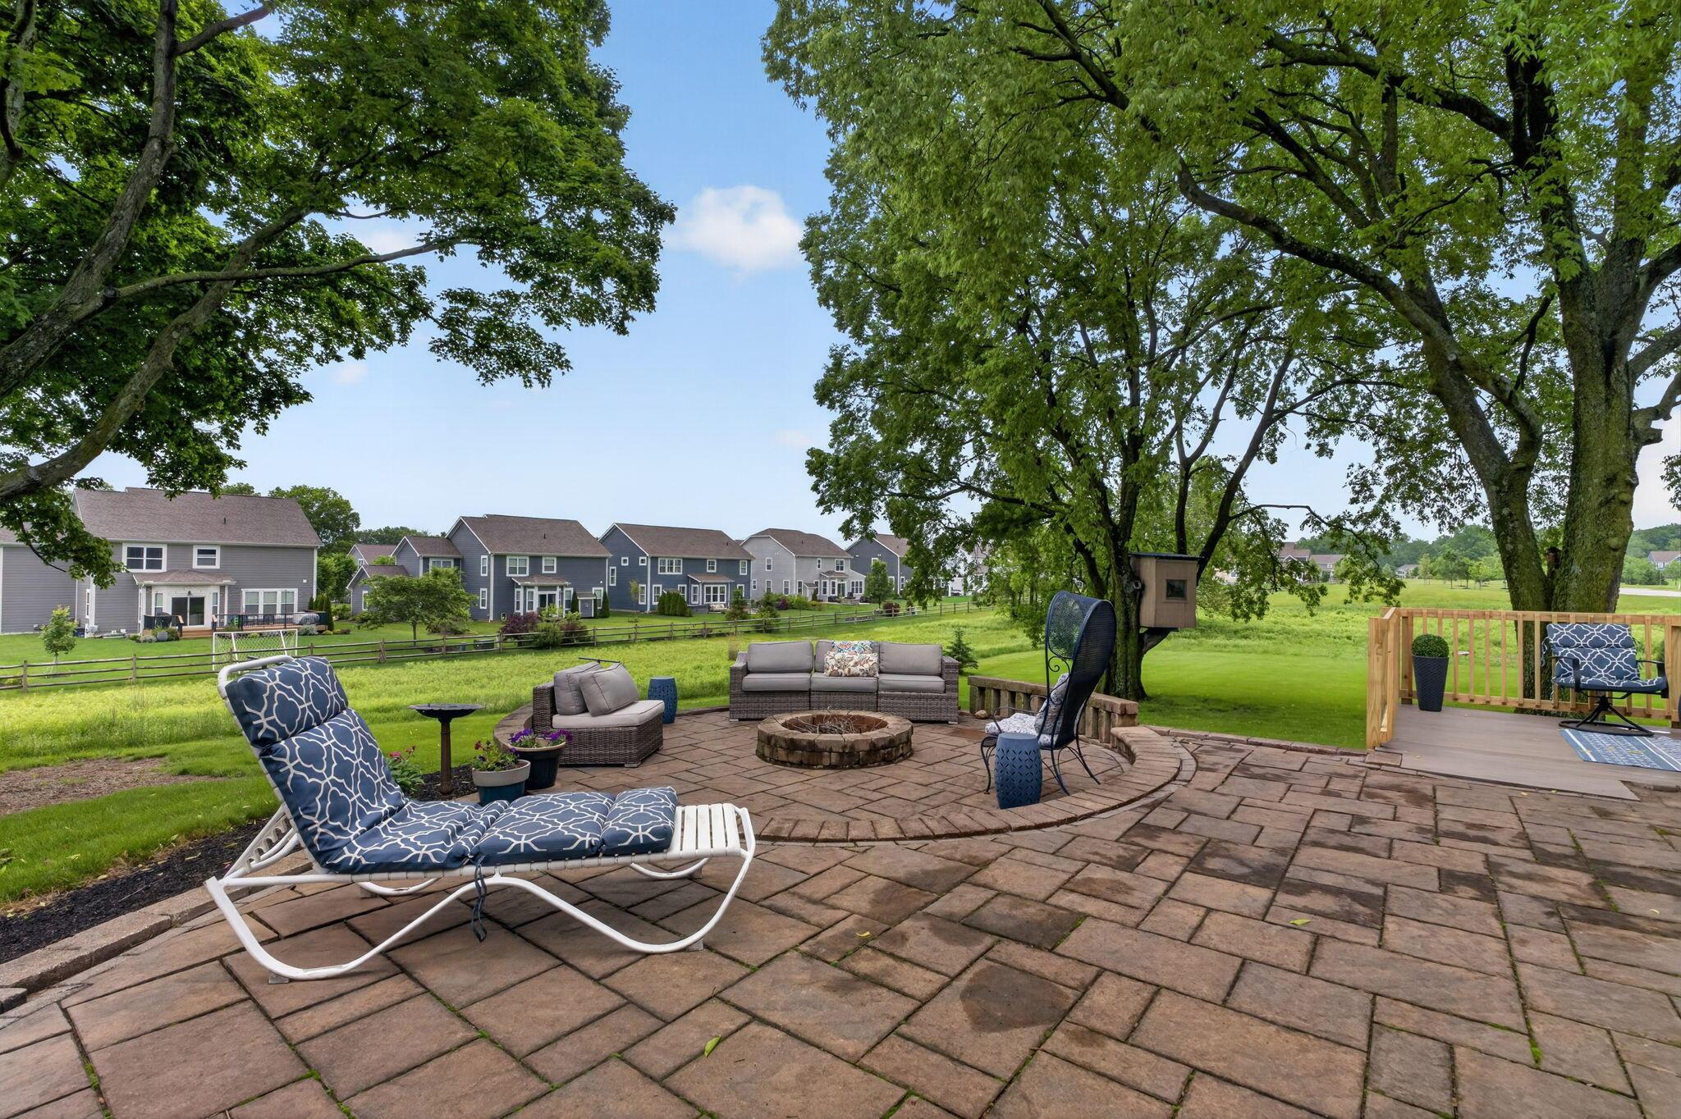
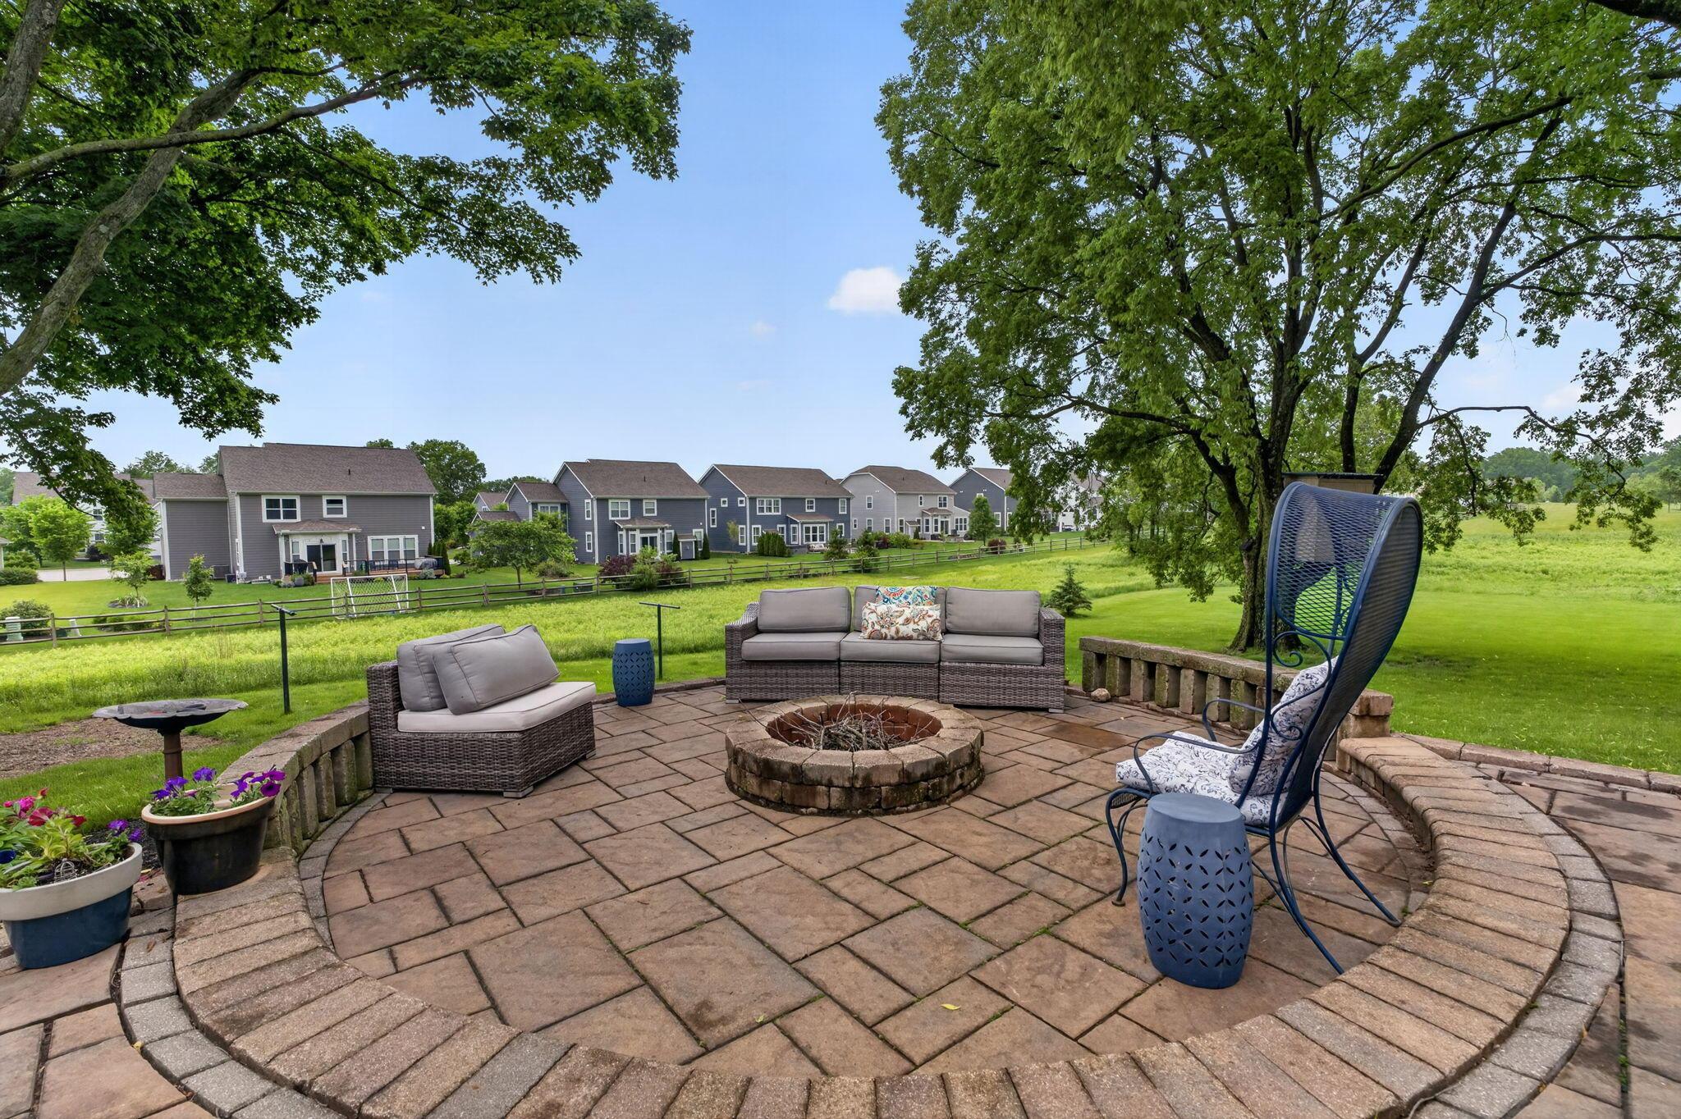
Circular paver patio with a stone fire pit and outdoor seating beneath mature trees.
Backyard stone patio with a circular fire pit, outdoor seating, and a large shade tree.
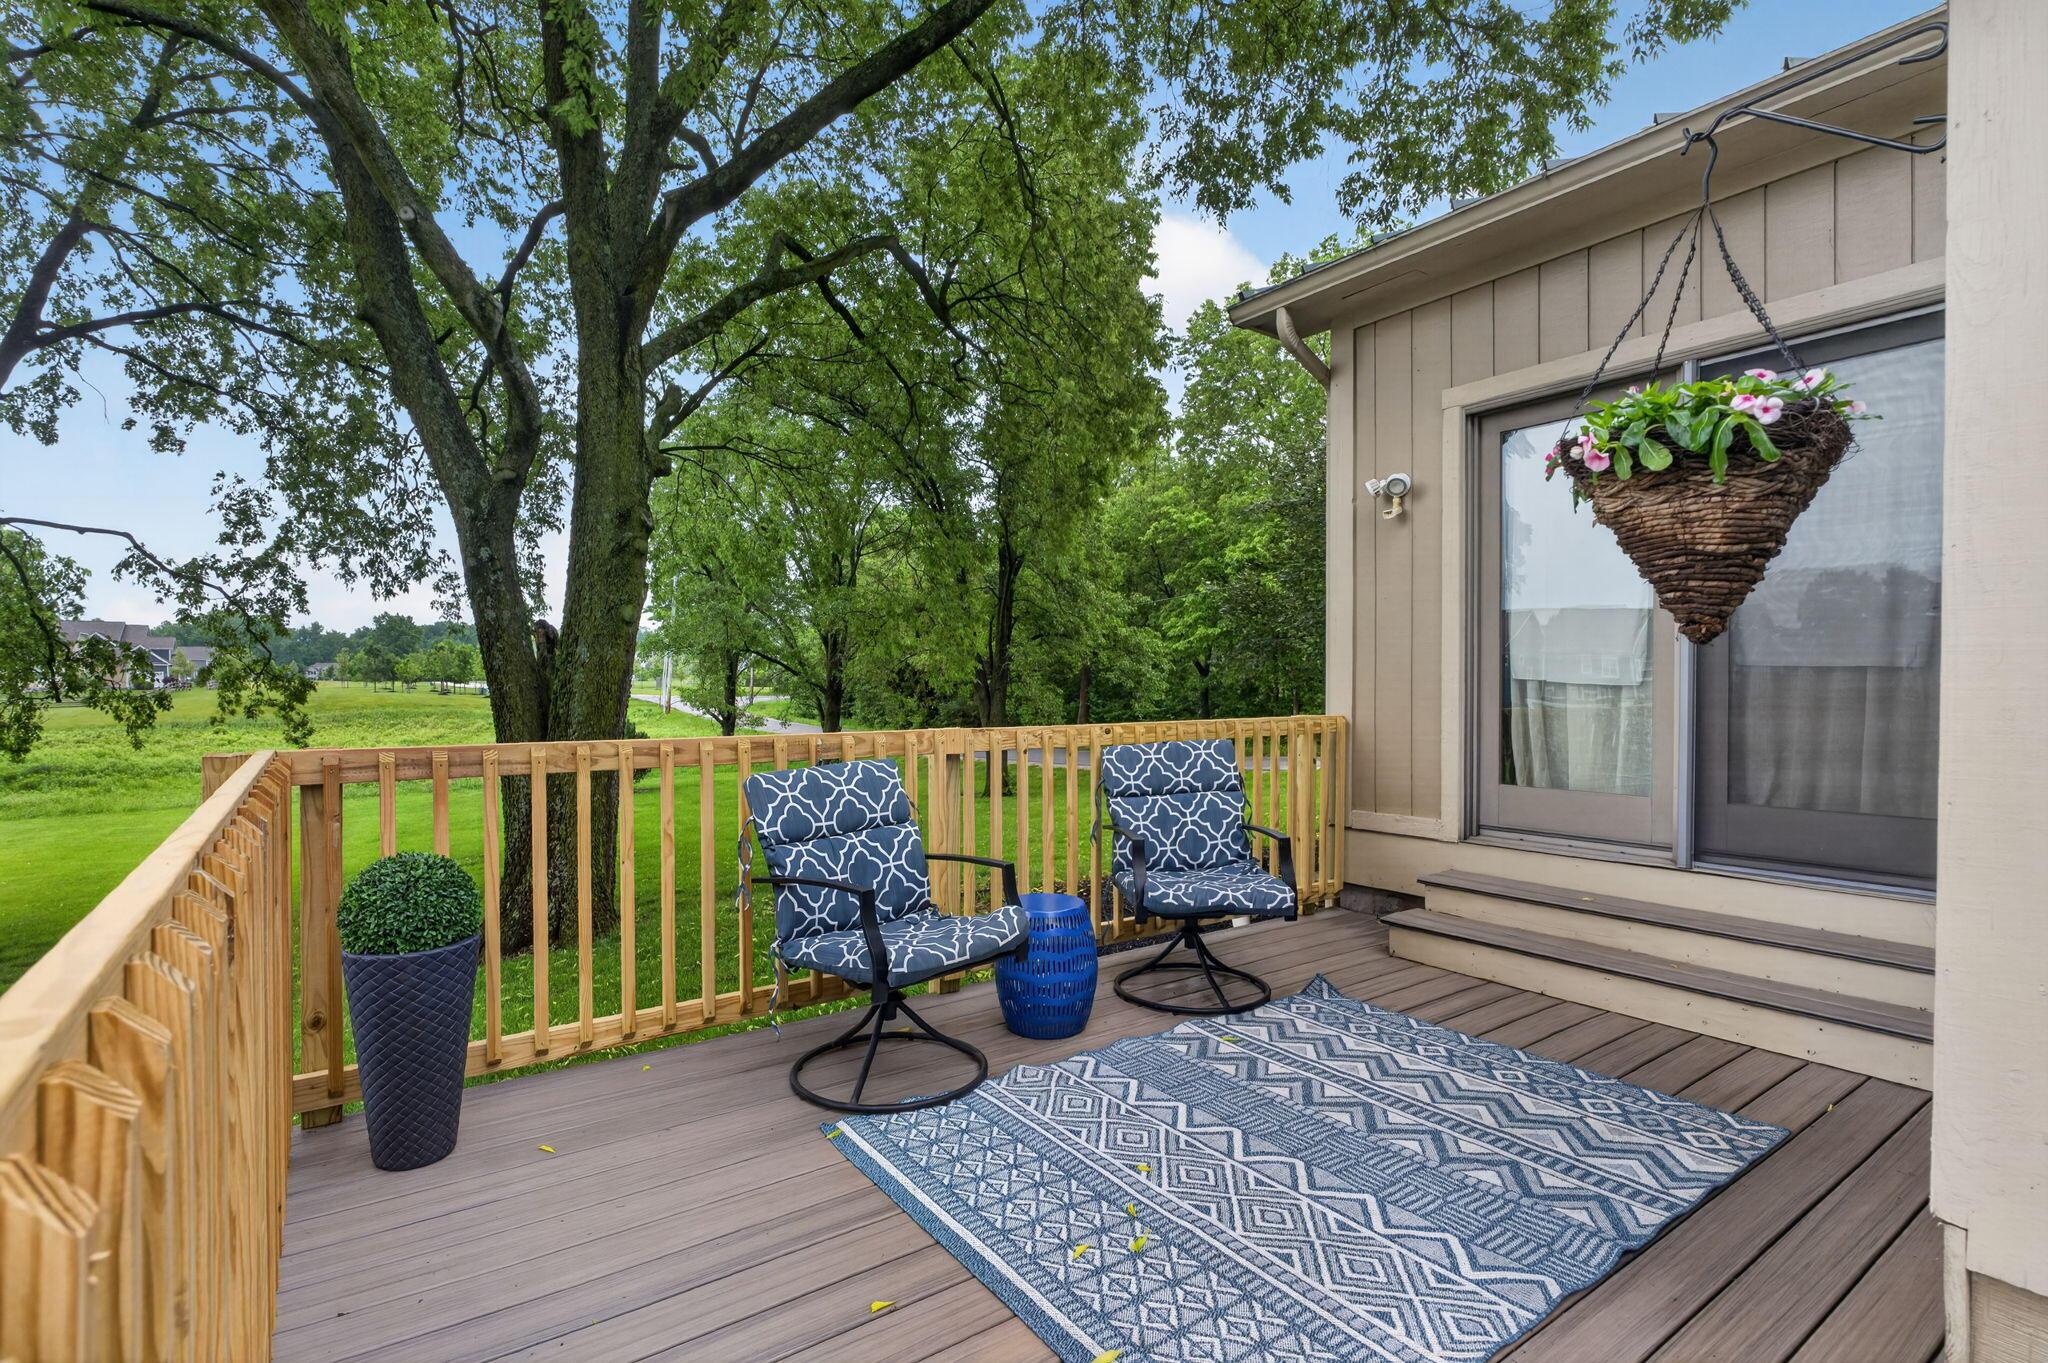
Furnished wooden deck with patterned chairs, a geometric rug, and leafy trees beyond the railing.
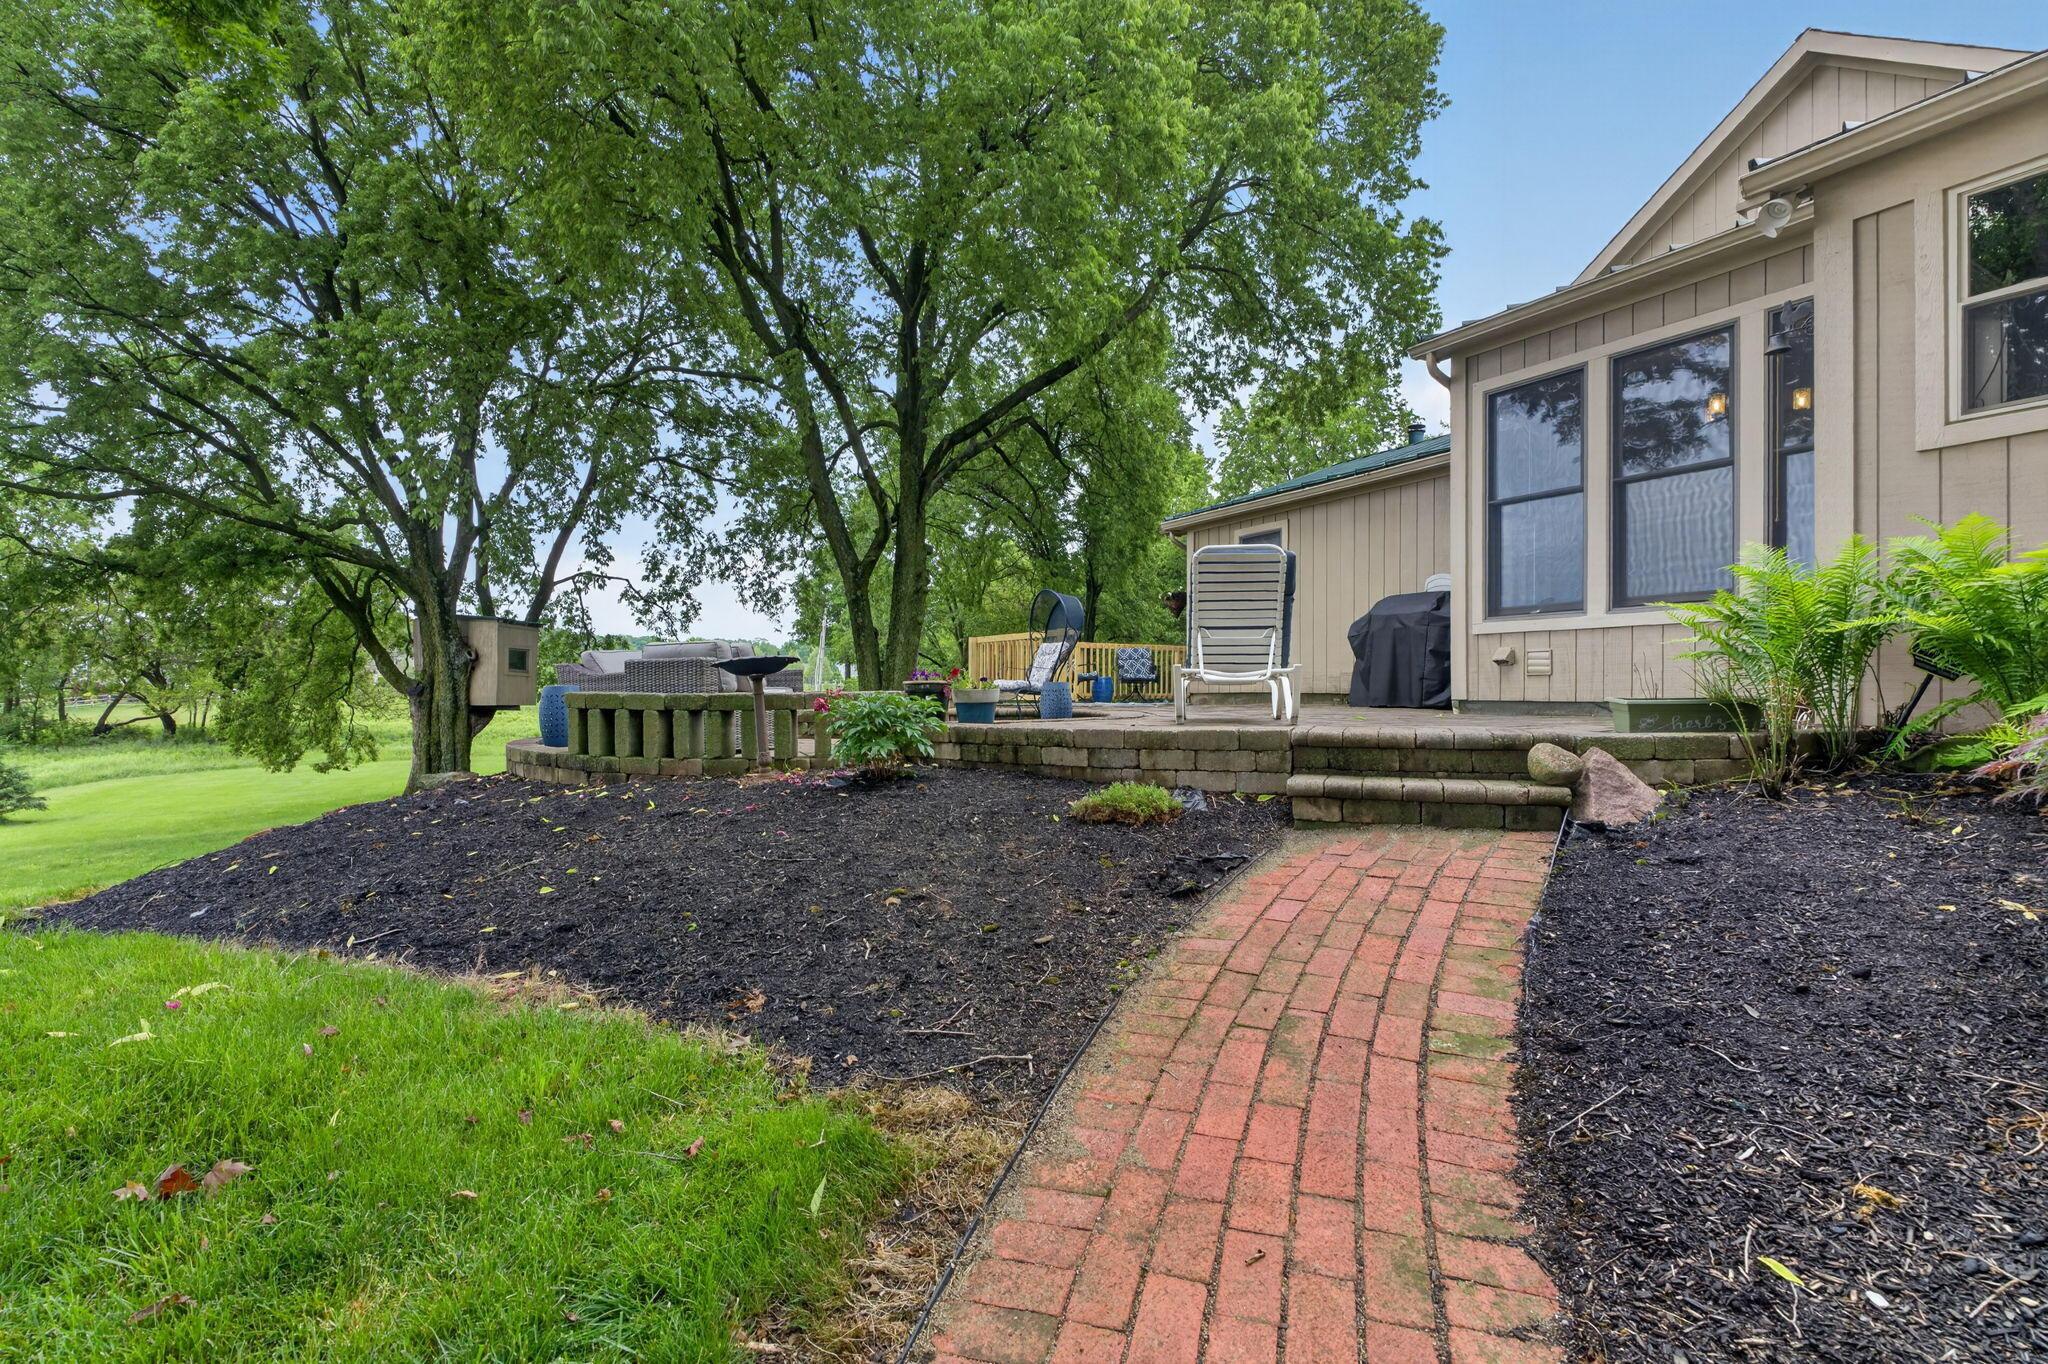
Backyard patio with a brick walkway, raised seating area, and mature shade trees.
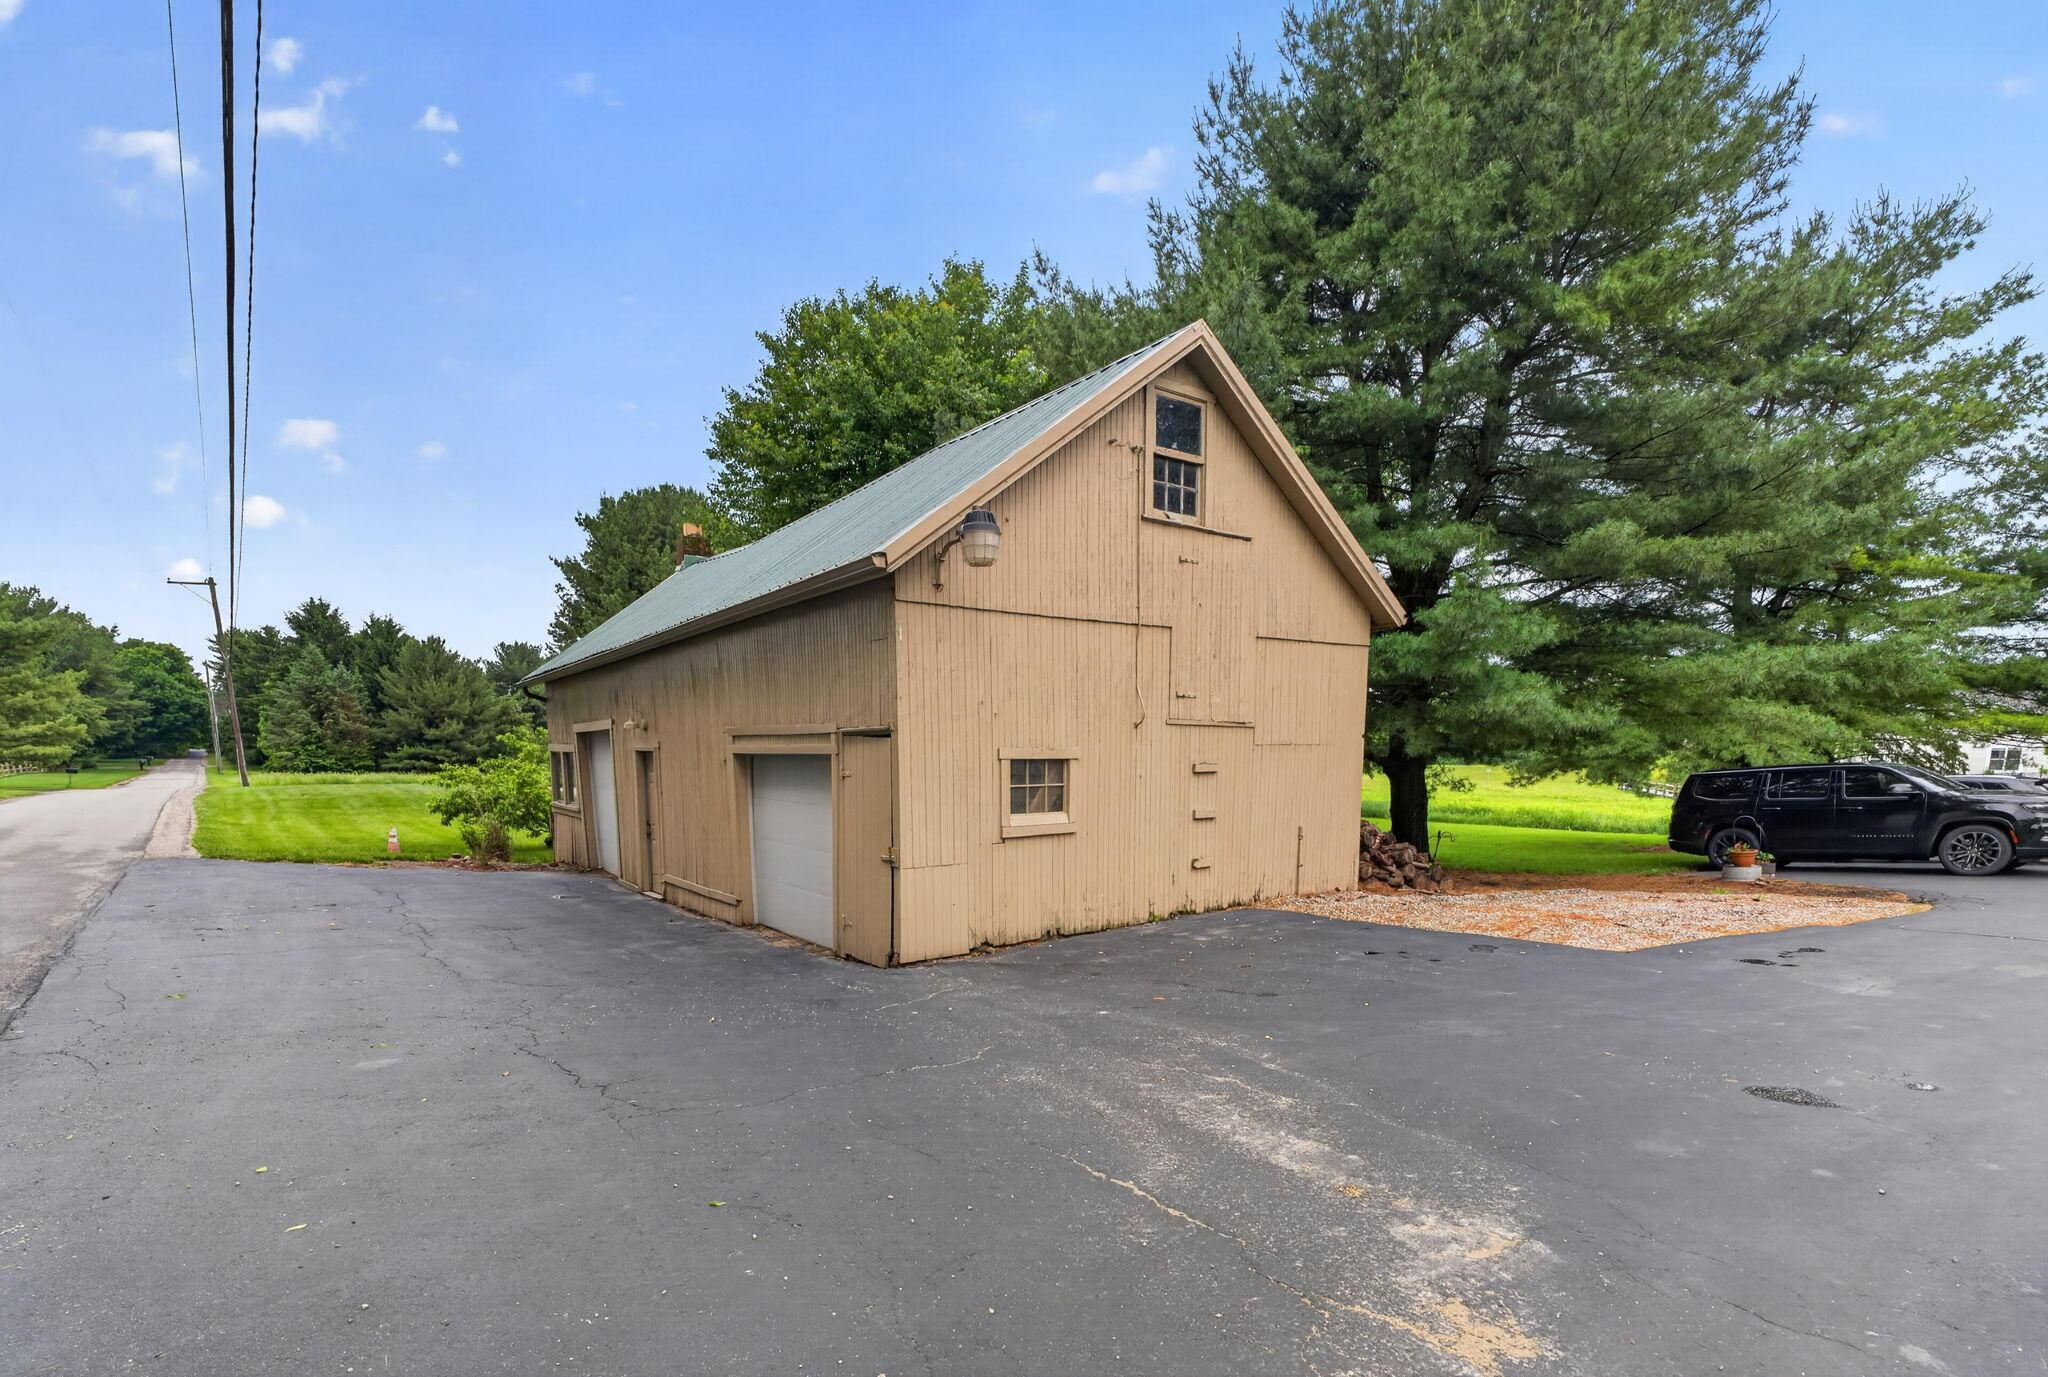
Tan barn-style detached garage beside a broad paved driveway, with mature trees behind it.
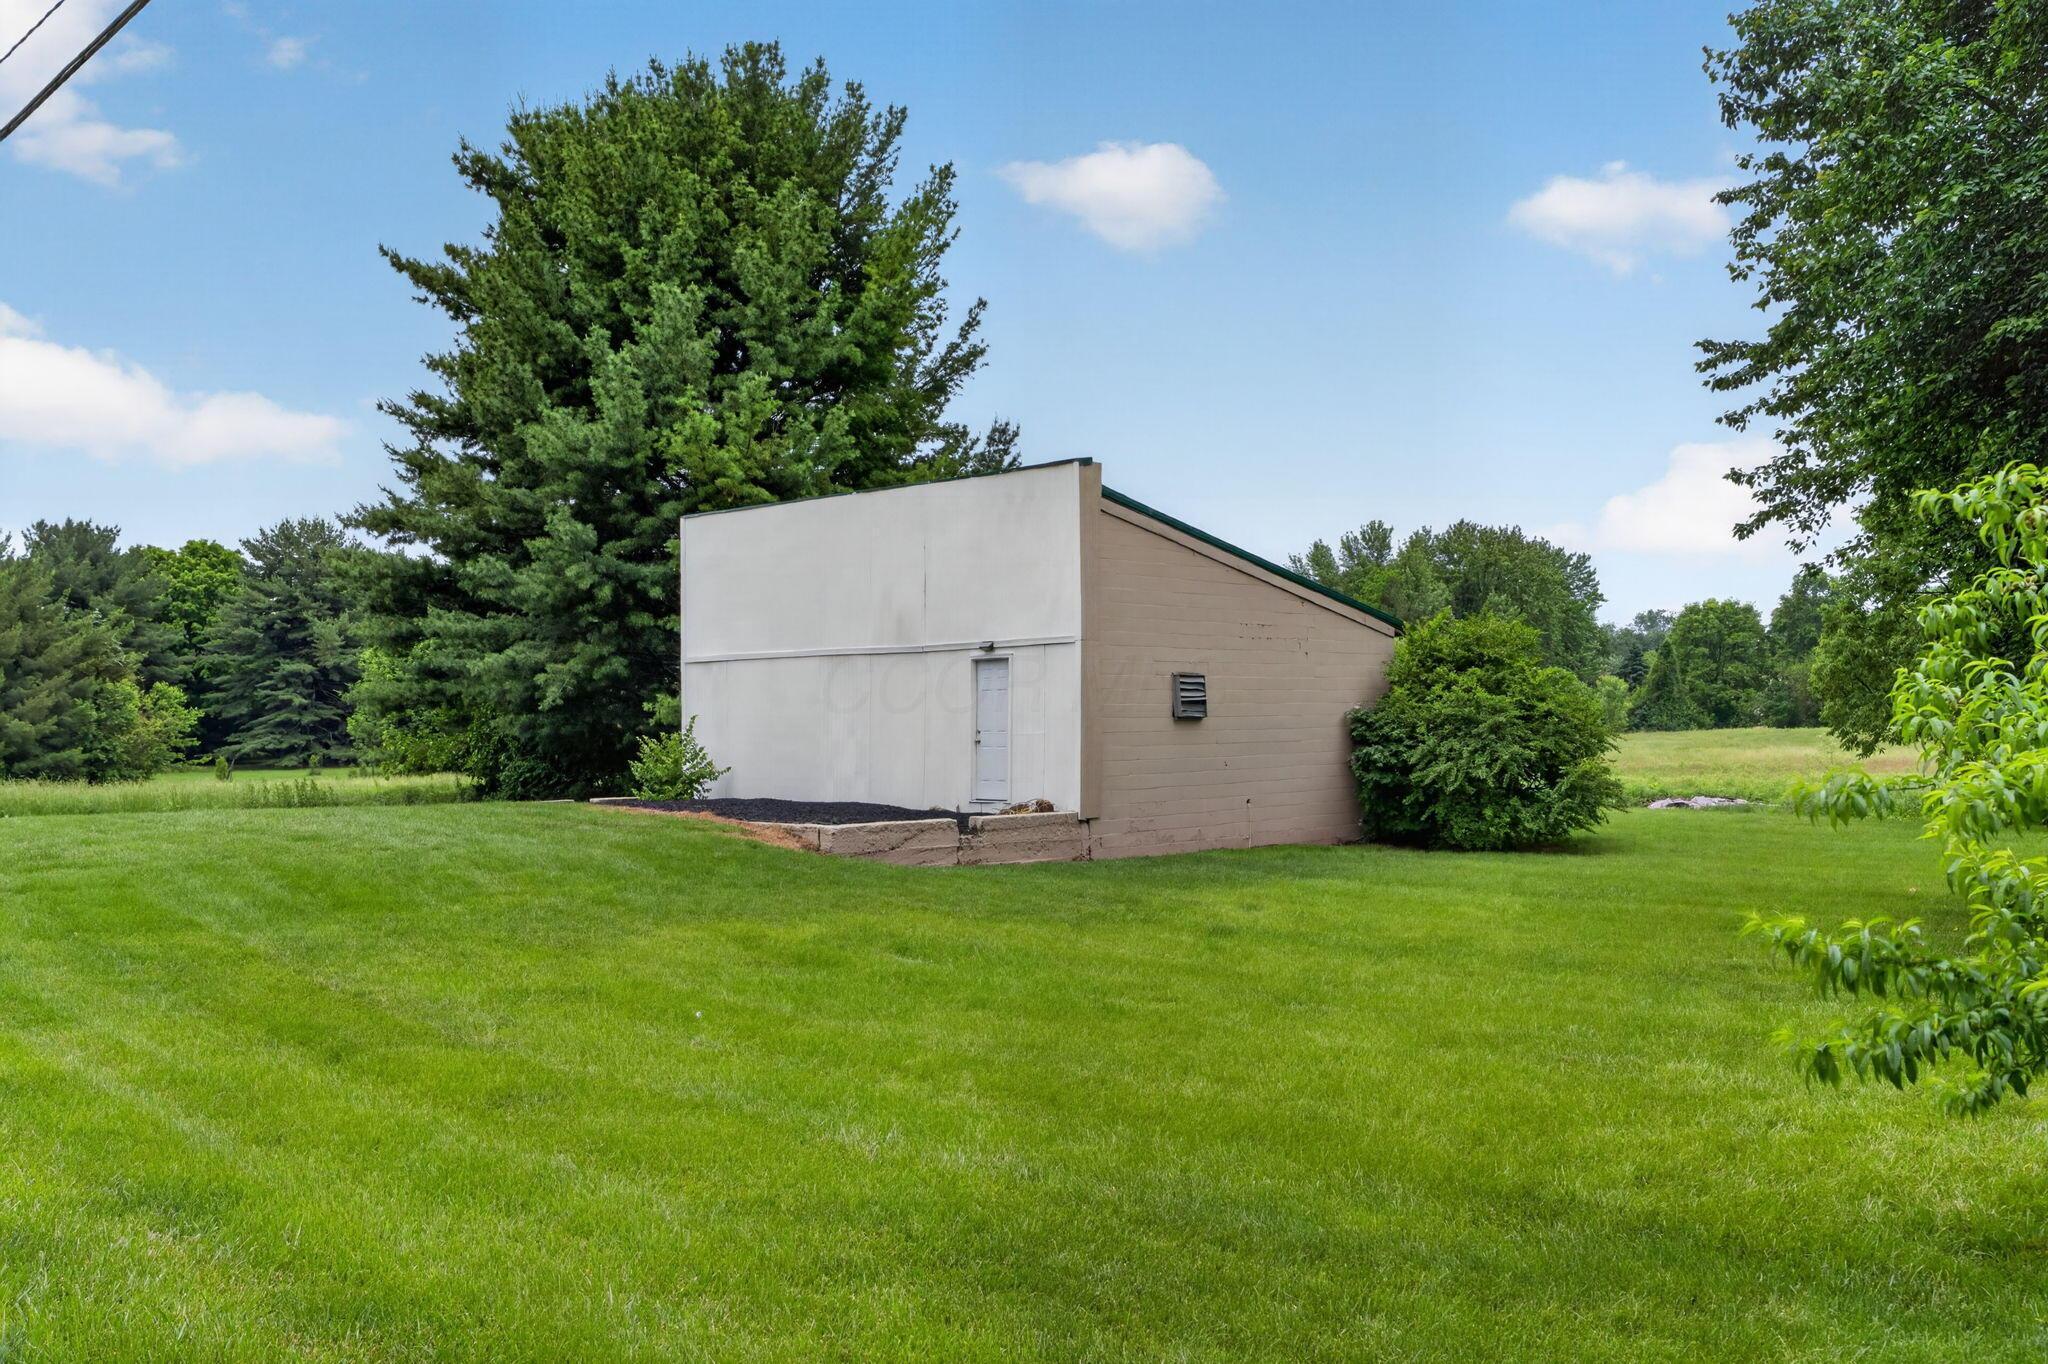
Detached outbuilding with white and tan walls amid a broad lawn and mature trees.
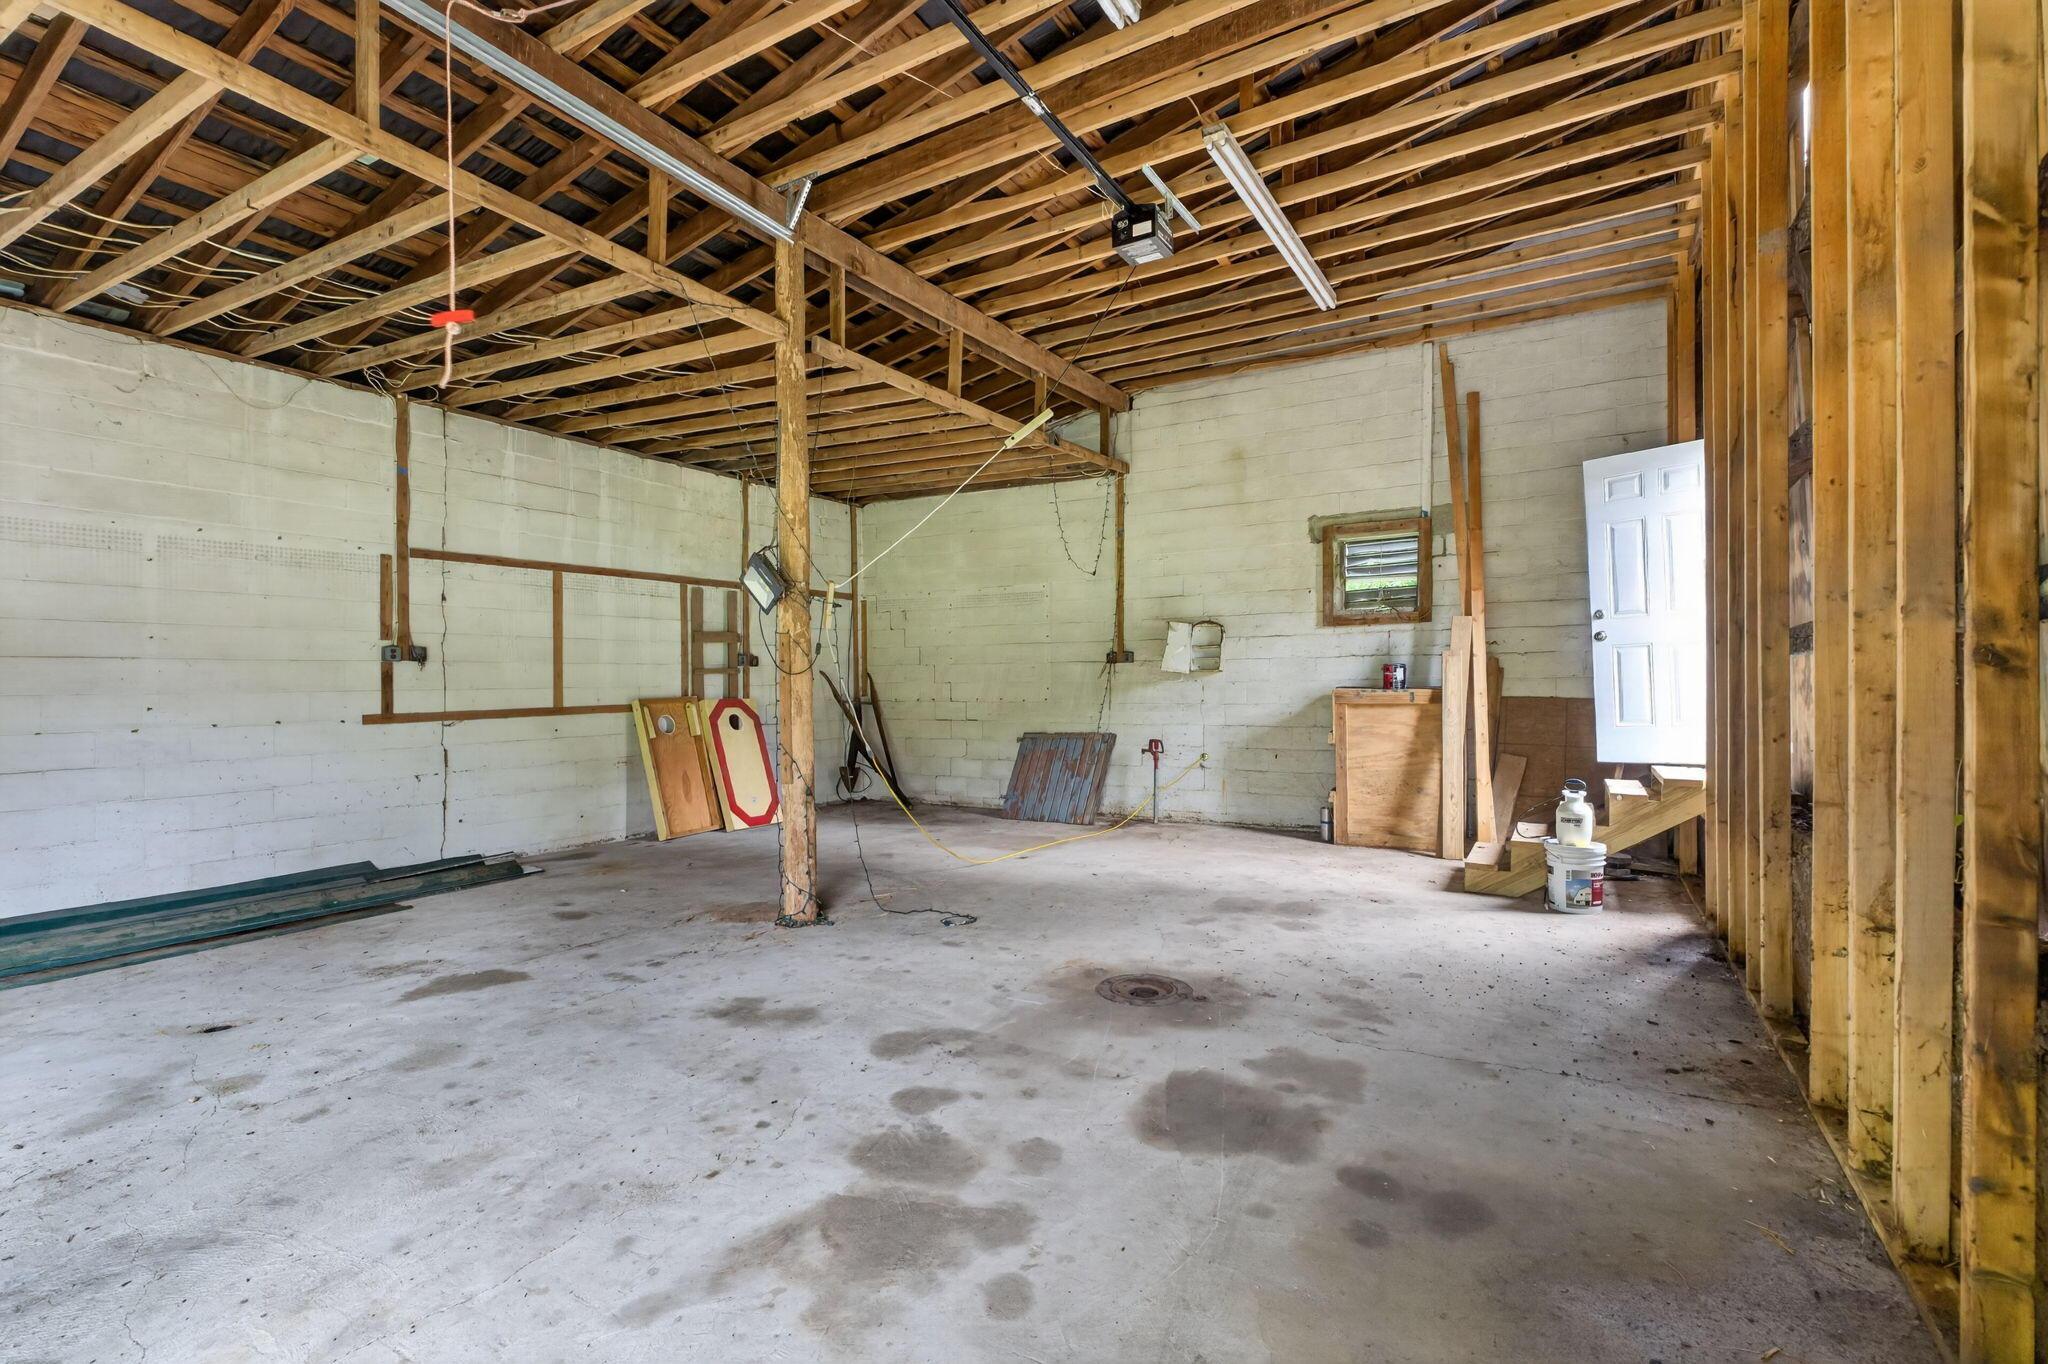
Vacant unfinished garage with exposed roof framing, white block walls, and a stained concrete floor.
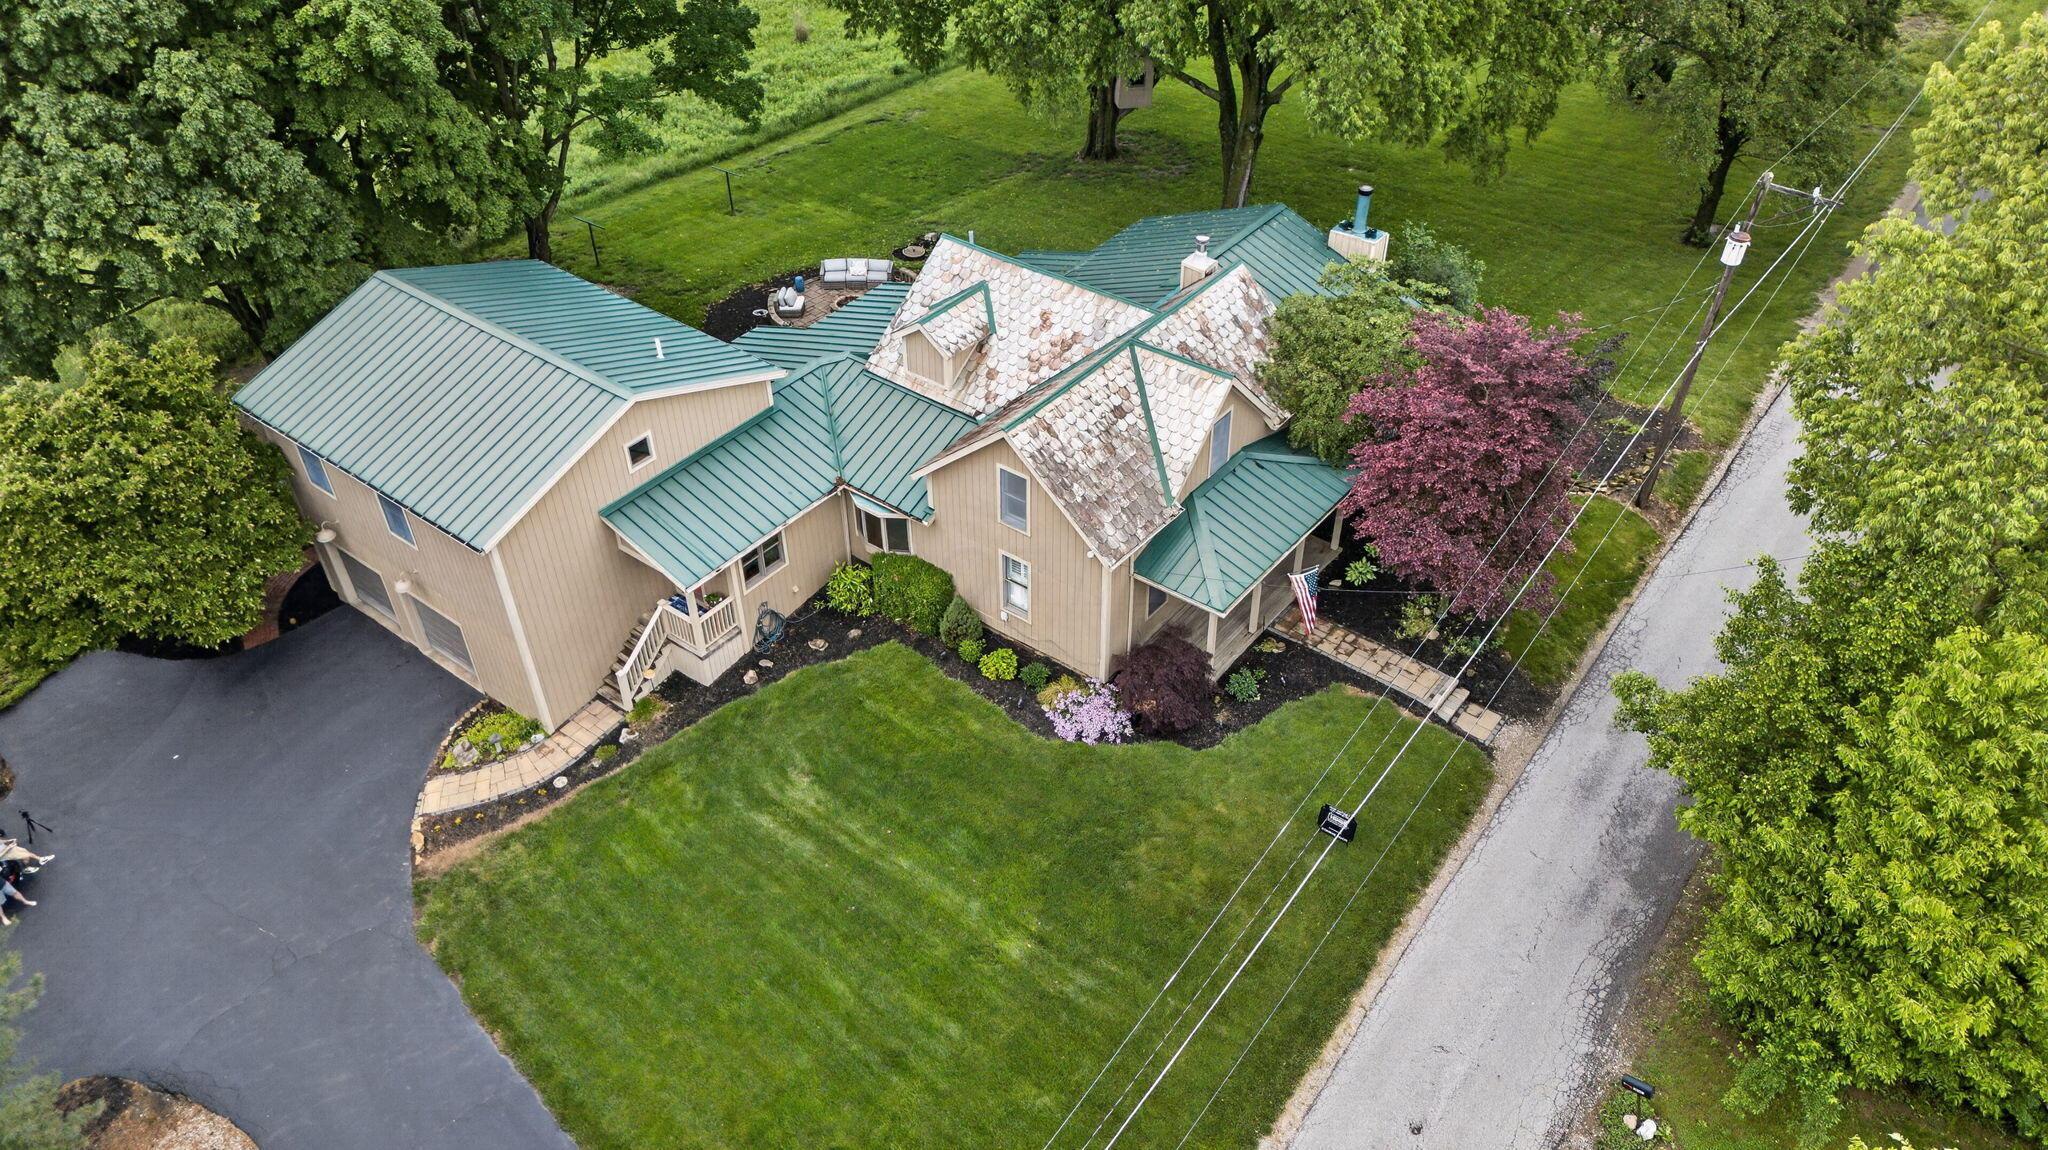
Aerial view of a tan home with green metal roofs, mature trees, and landscaped lawns.
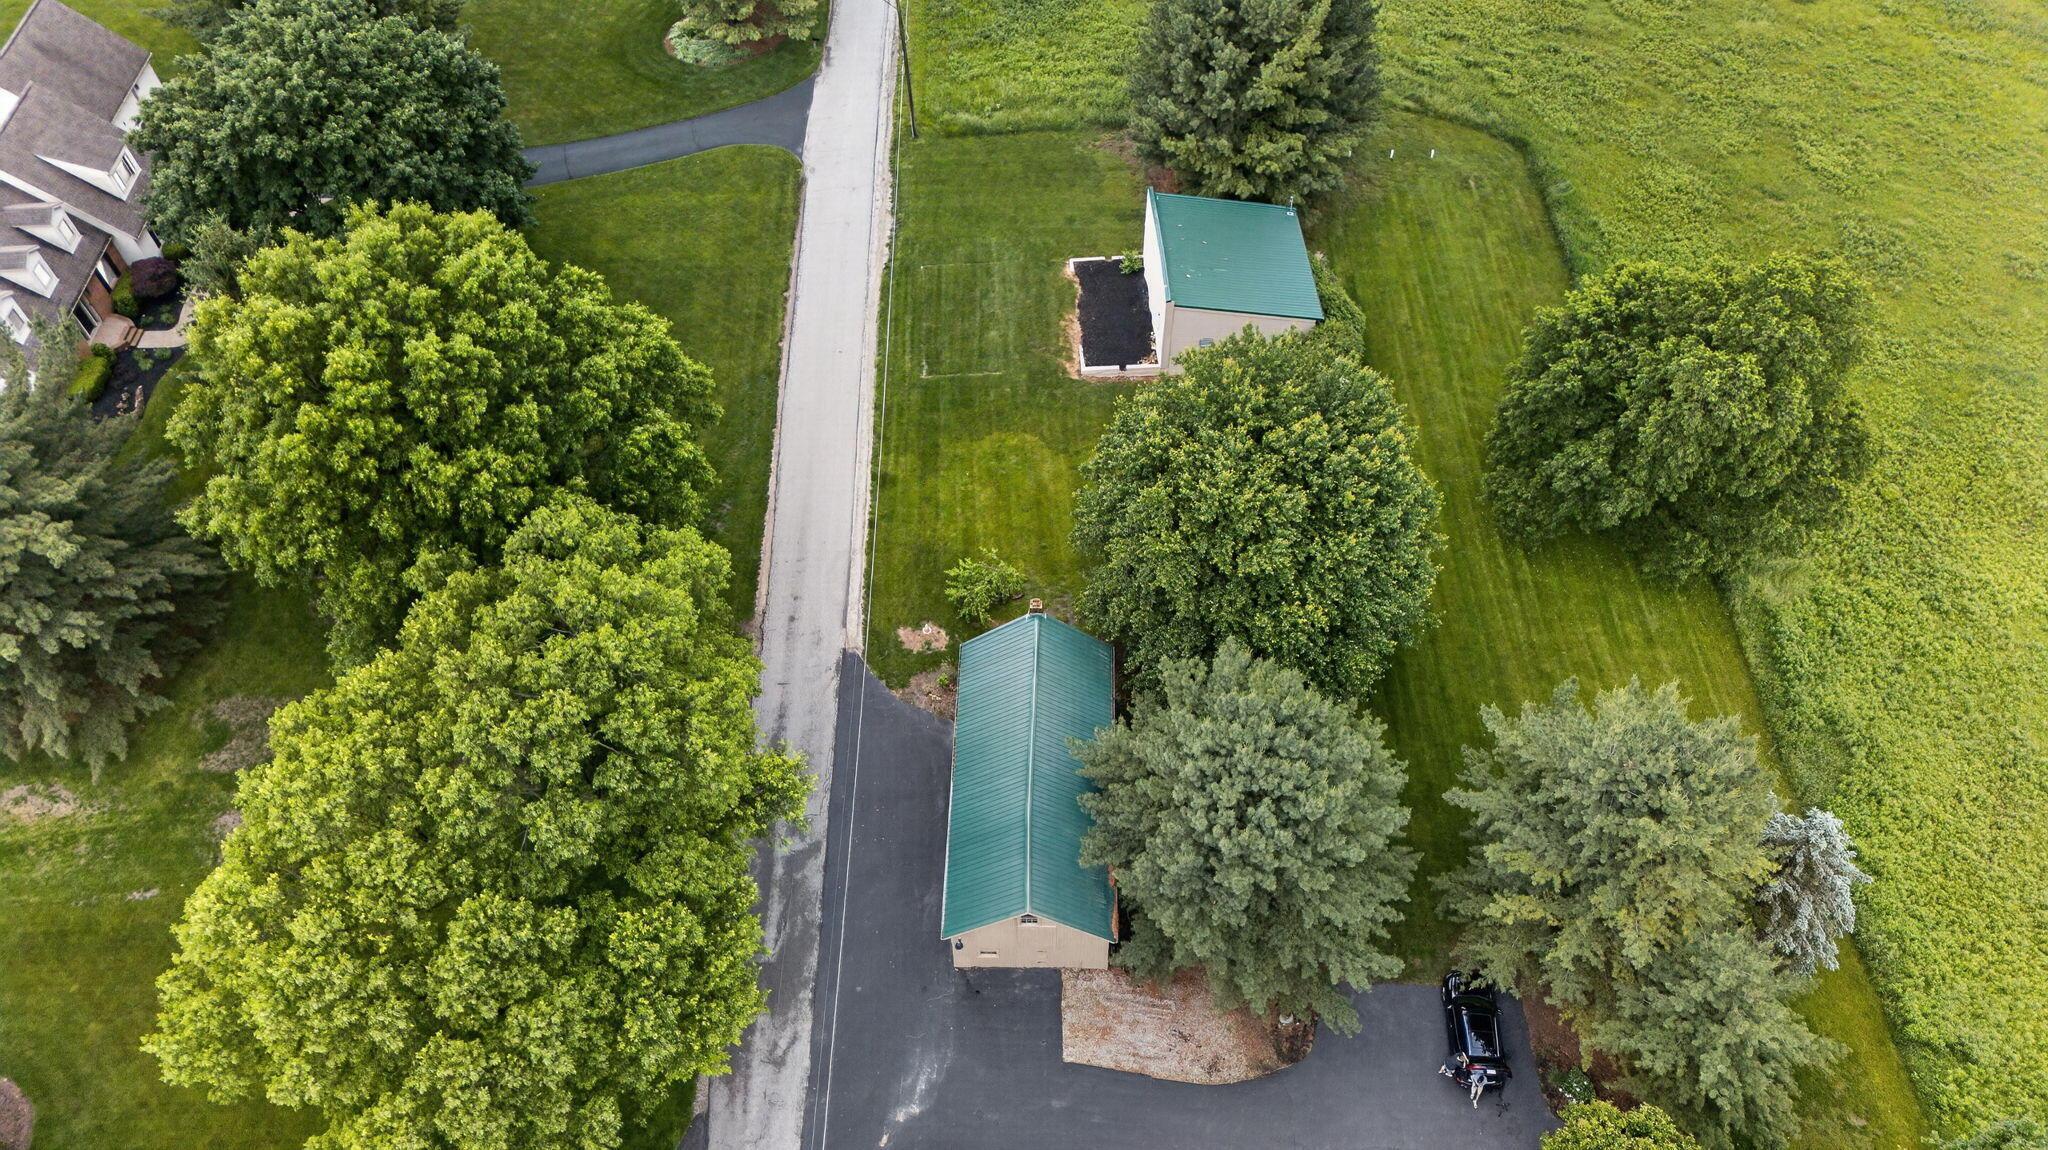
Aerial view of a tree-lined property with green-roofed outbuildings and open grassy land.
Aerial view of a green-roofed home, detached outbuilding, and expansive tree-lined lawn.
Tan two-story house with green metal porch roofs, a broad lawn, and mature trees.
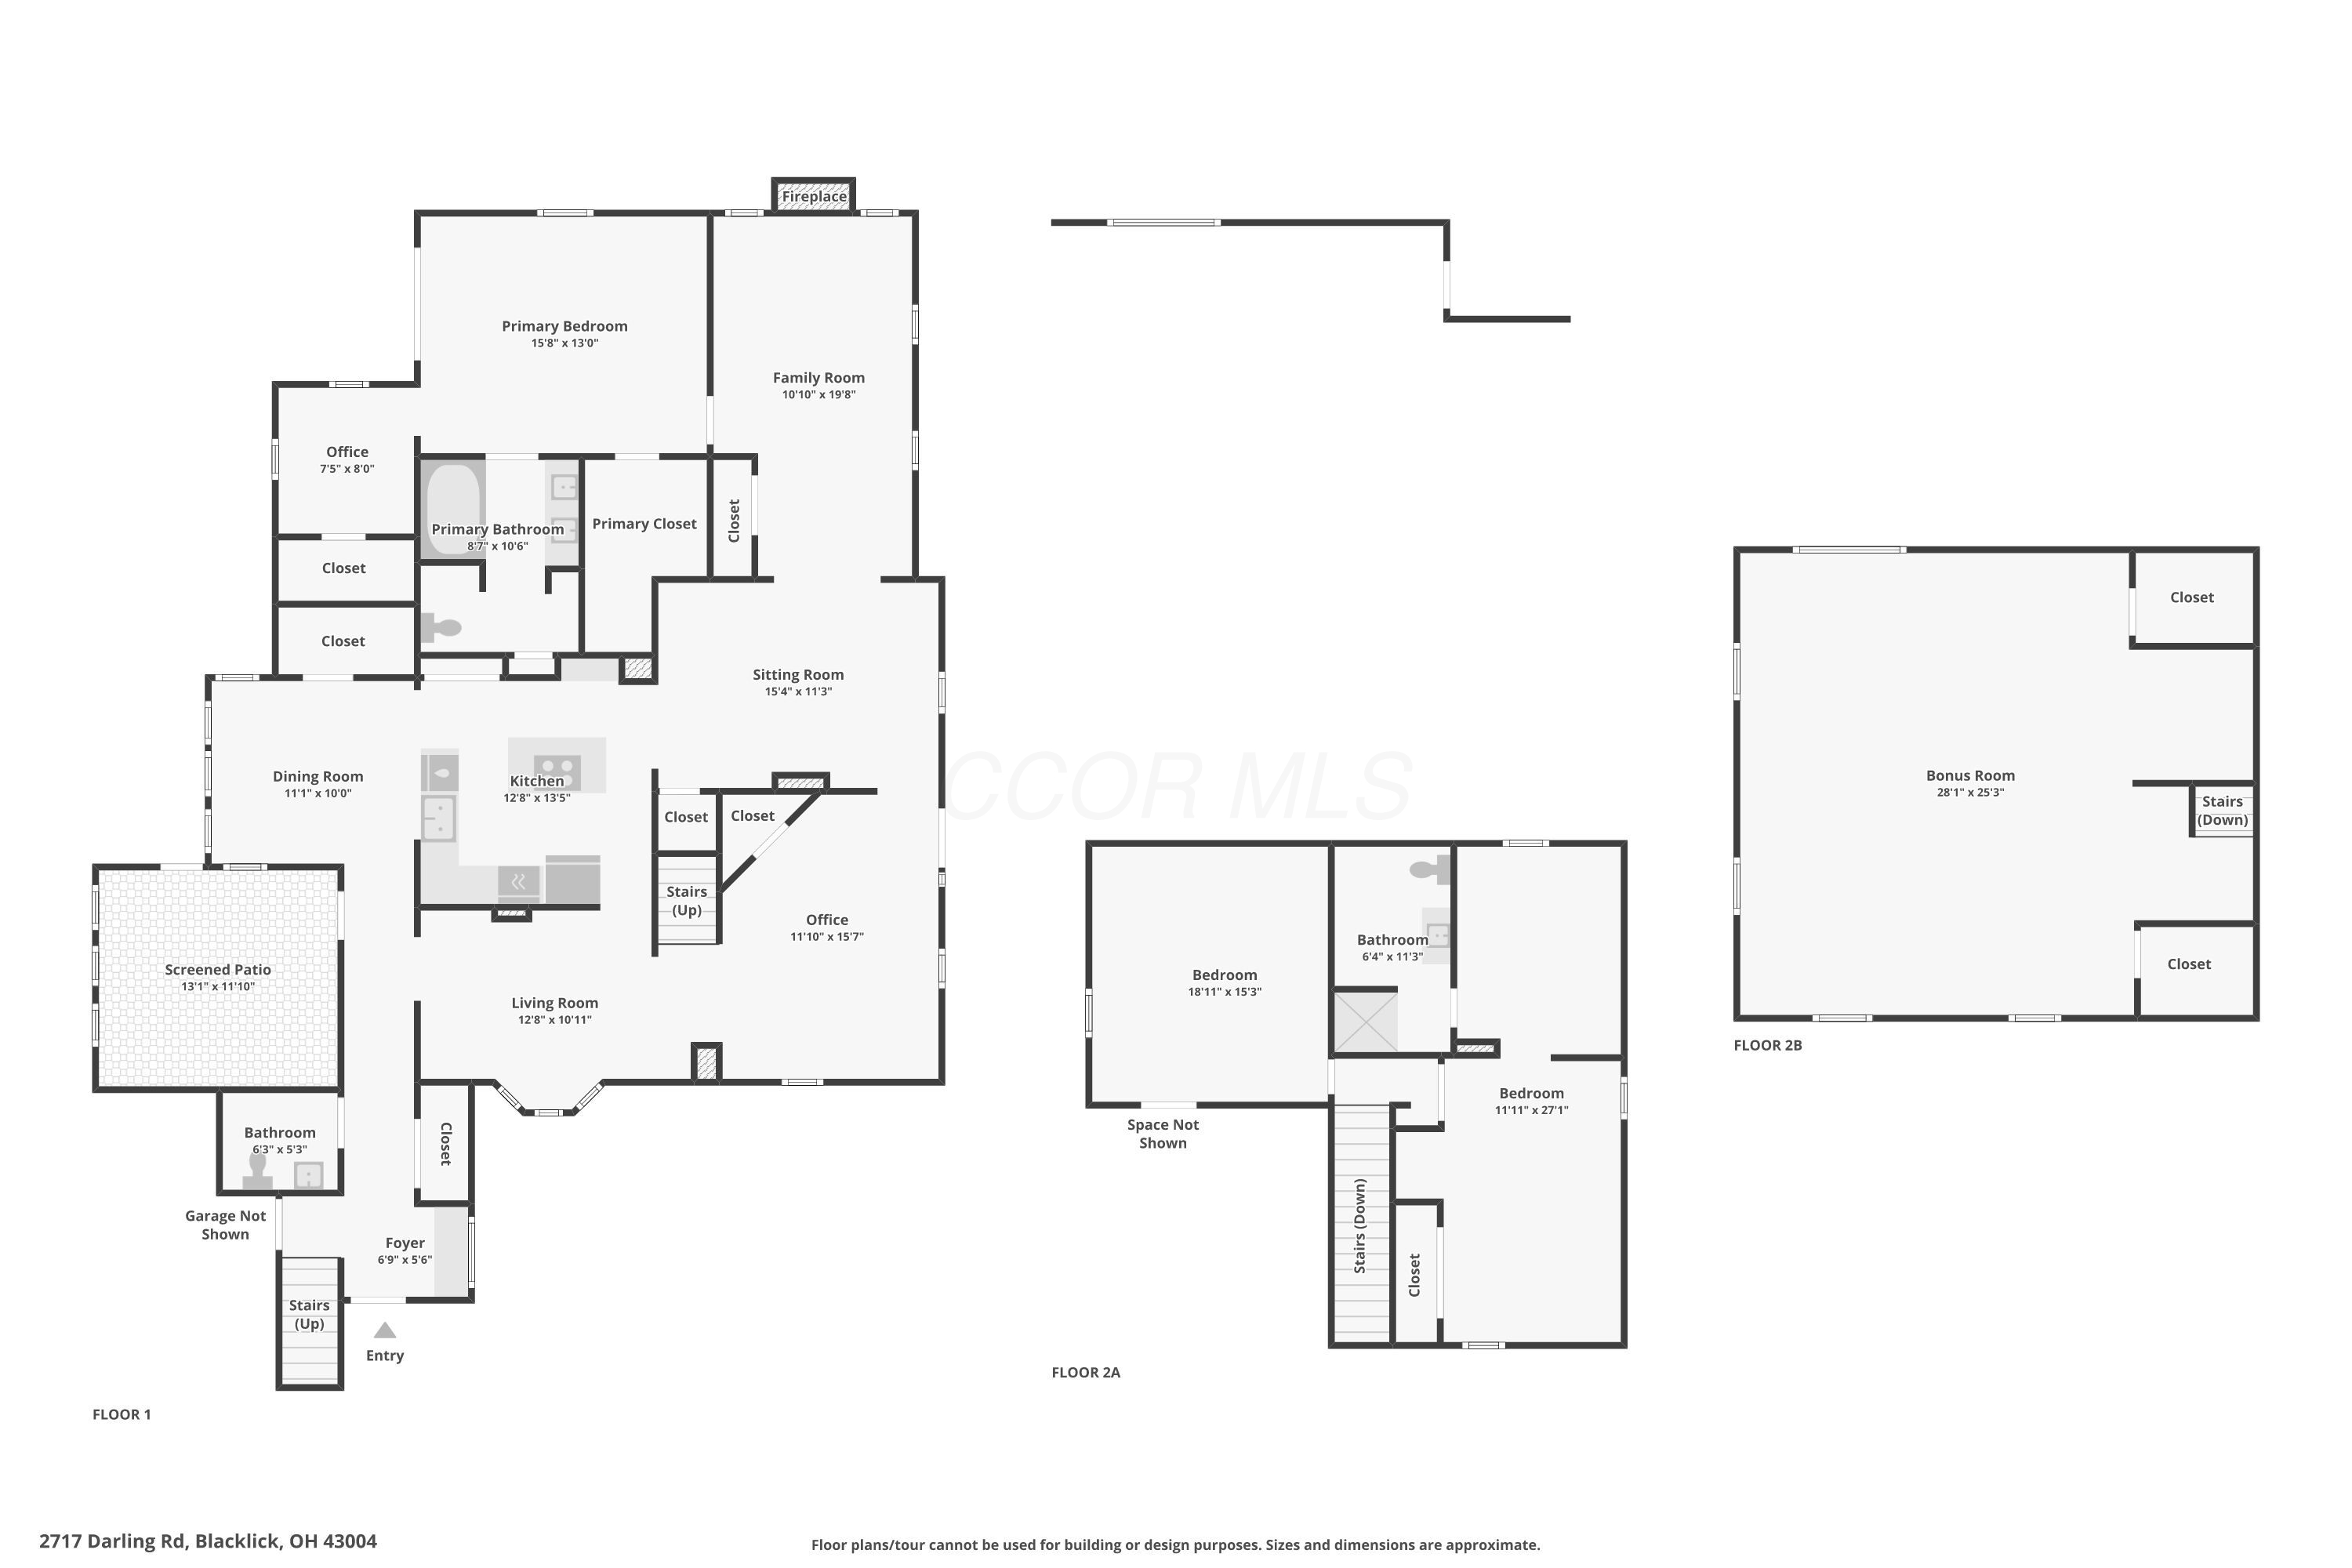
Floor plan for 2717 Darling Road, showing the main floor, two upper levels, room names, and screened patio.
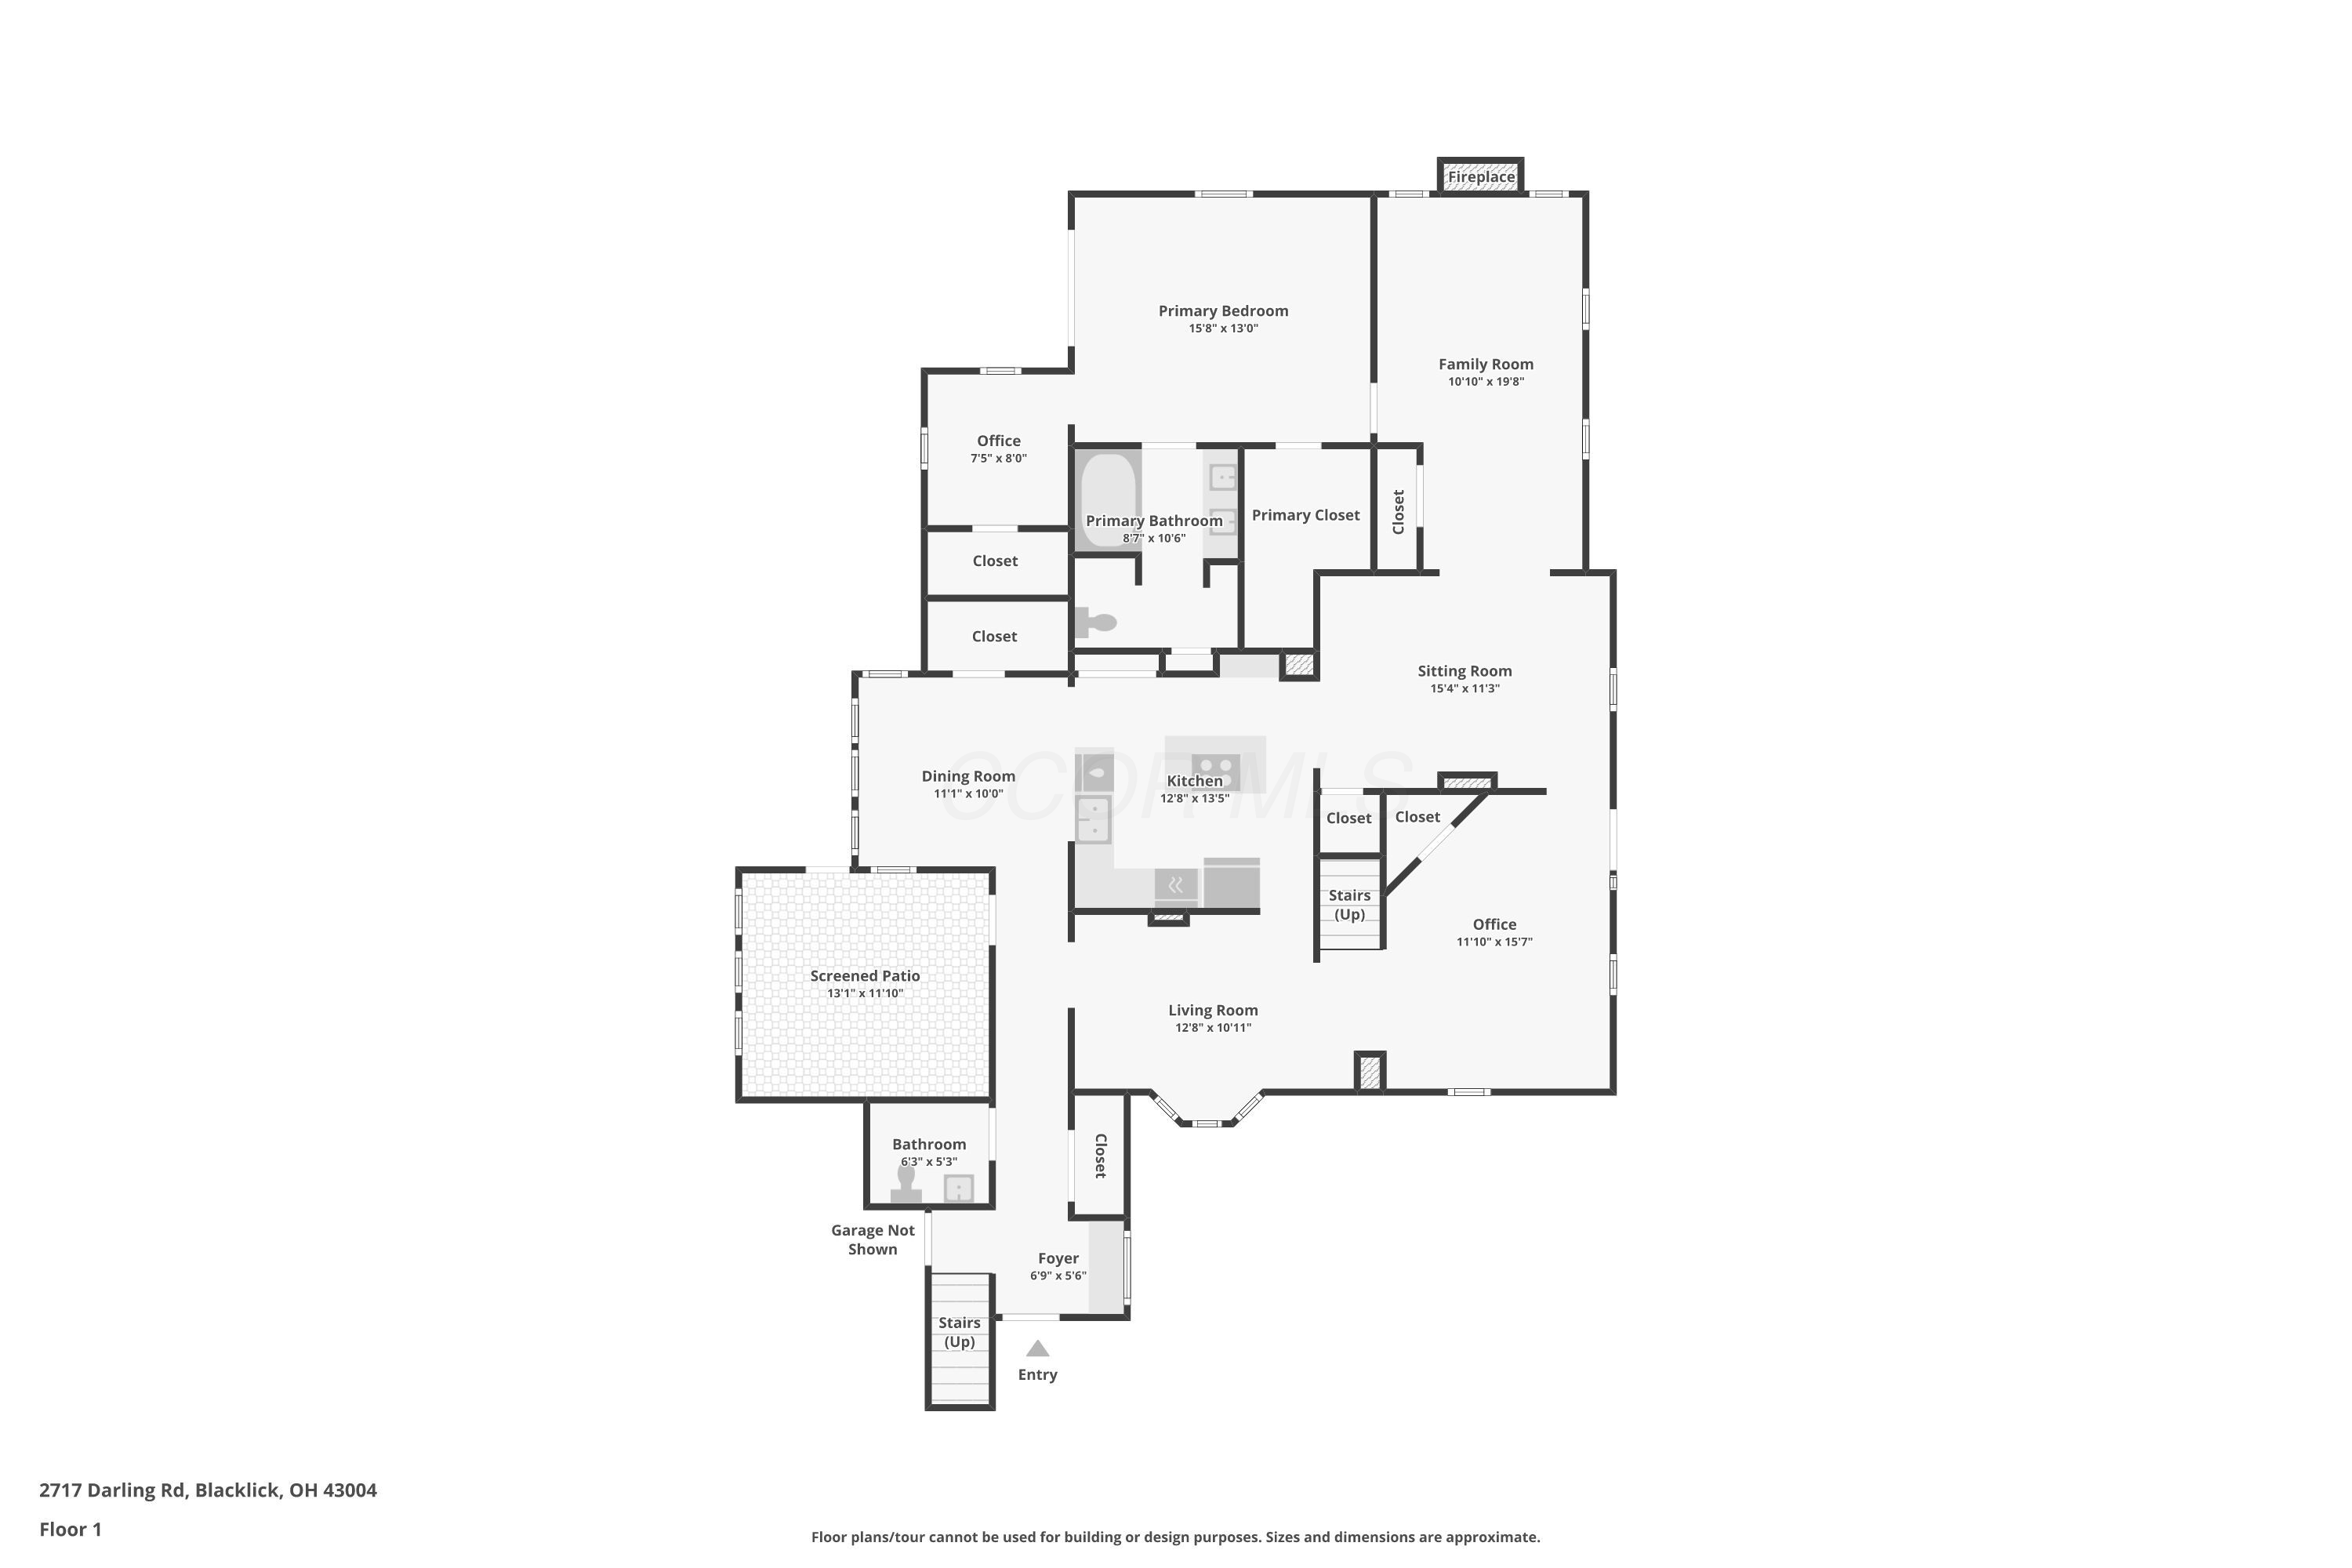
First-floor plan showing the home's rooms, screened patio, entry, and approximate dimensions.
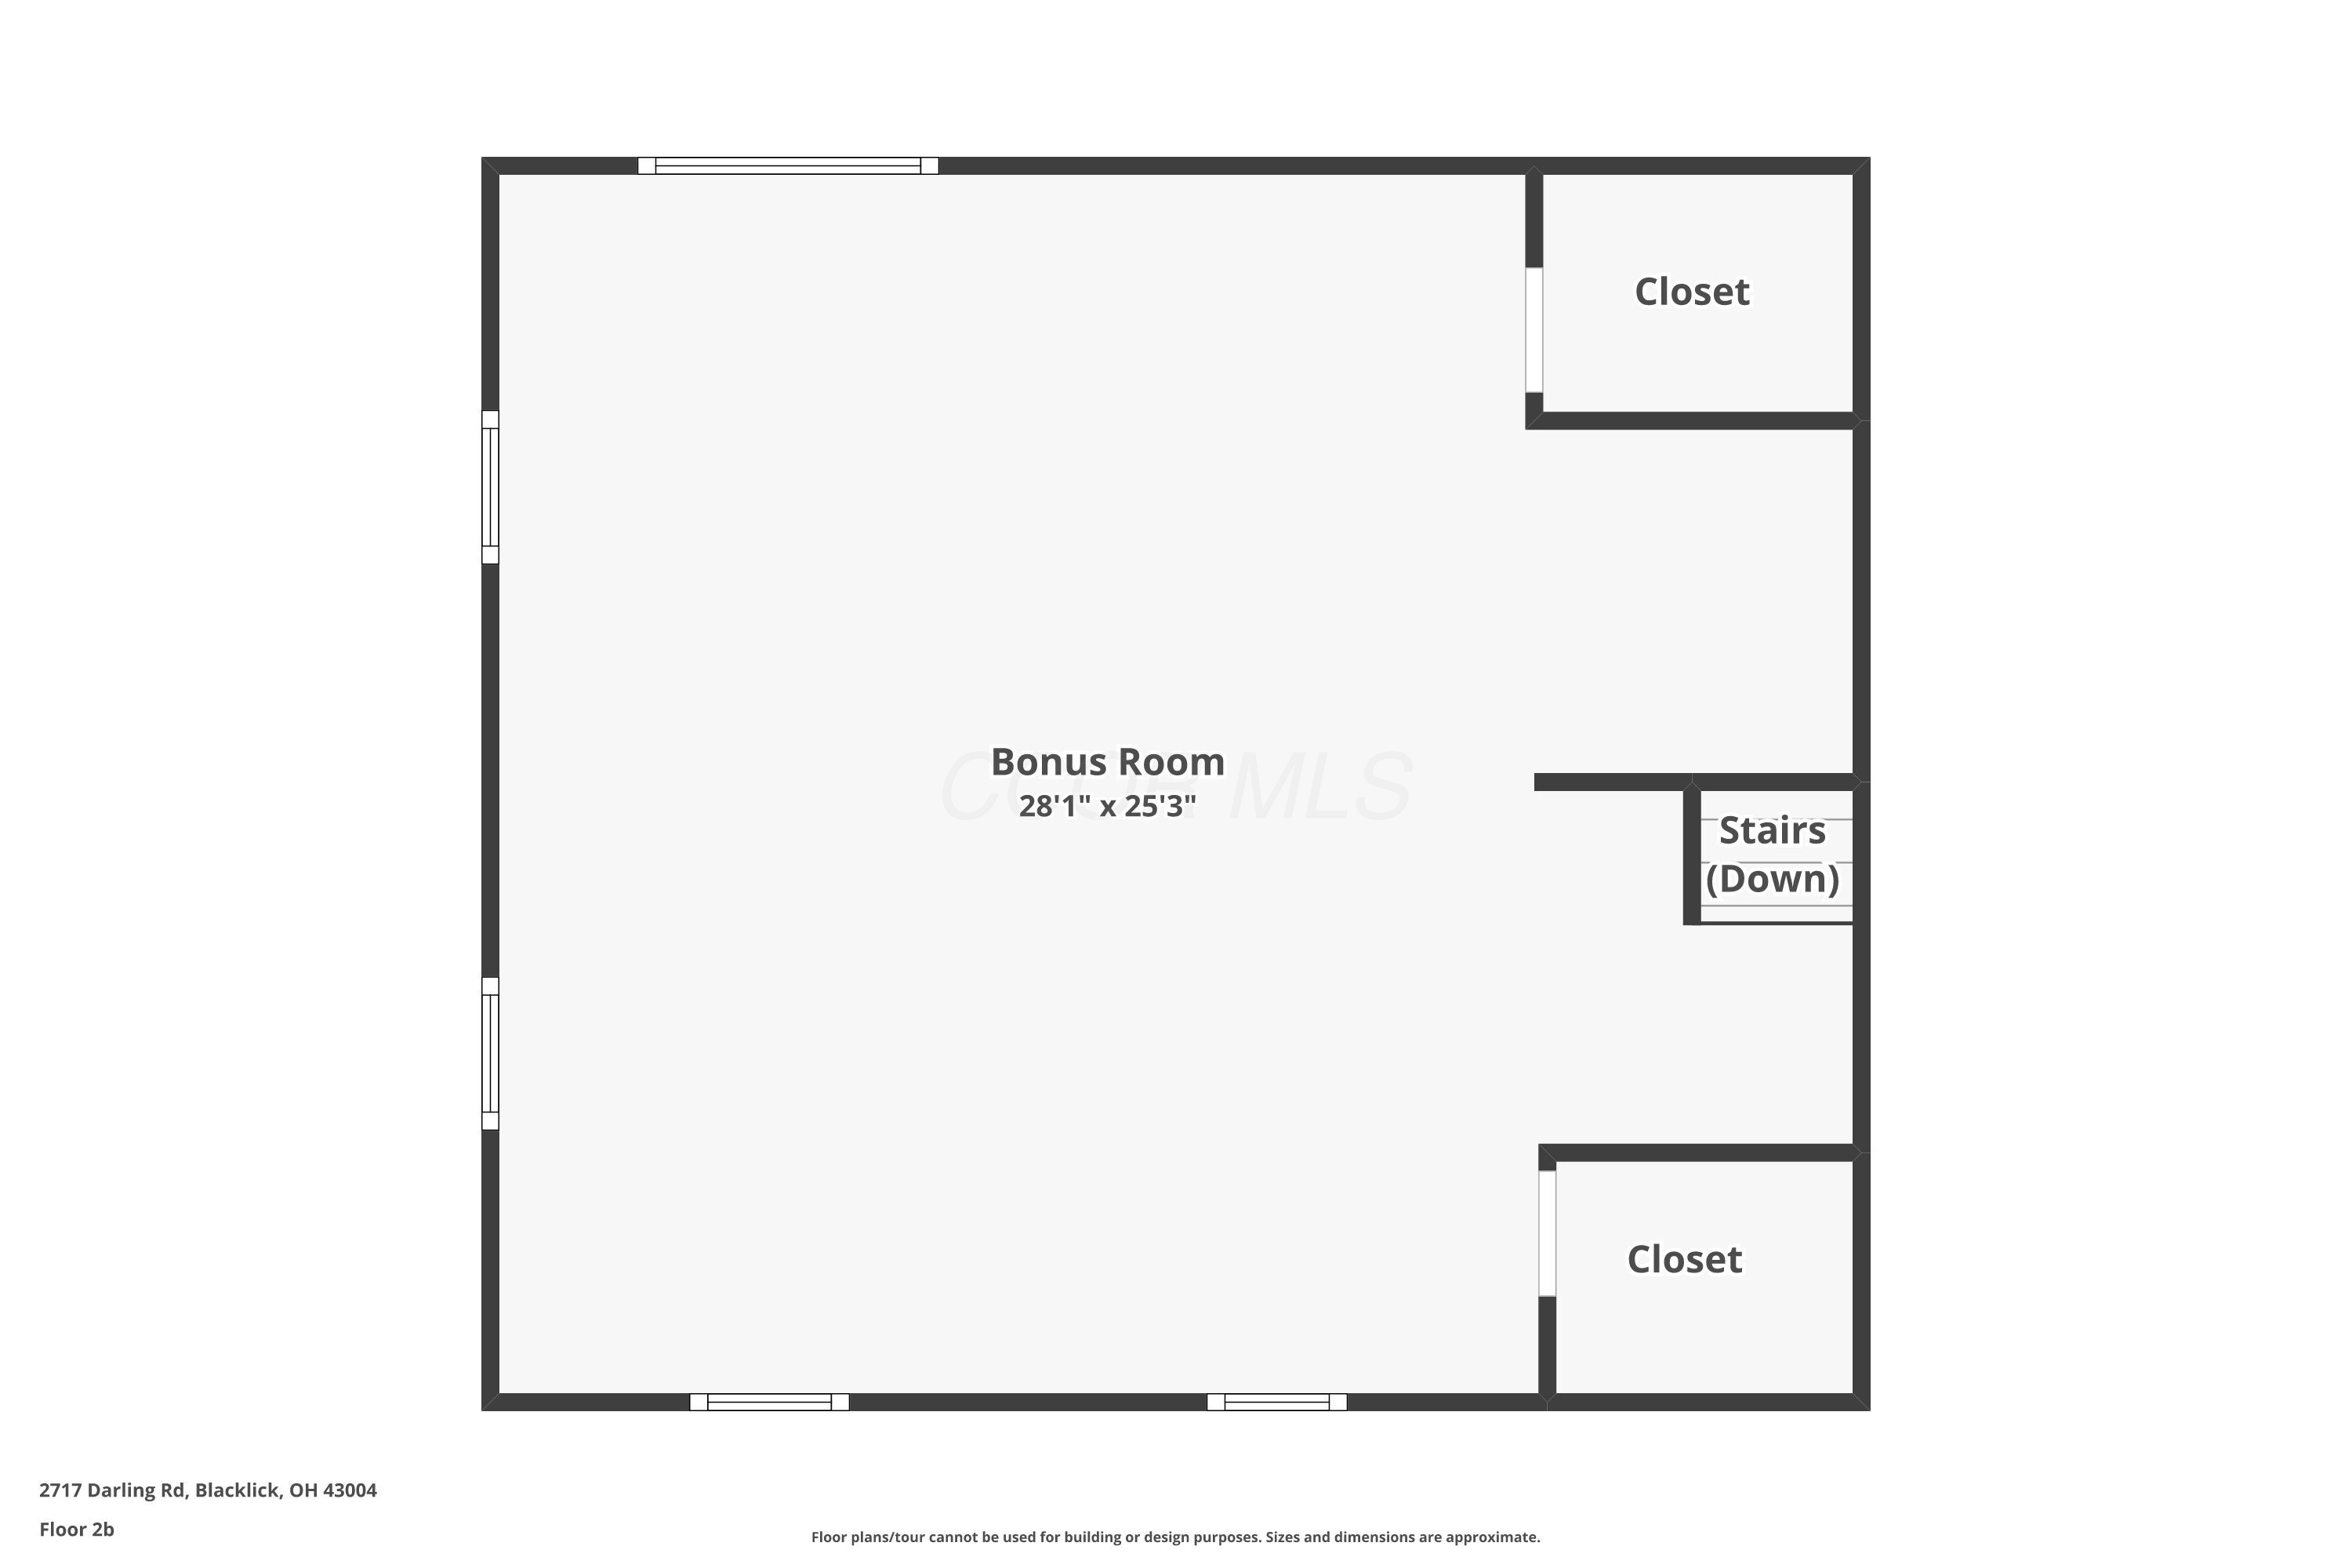
Second-floor bonus room floor plan with two closets and stairs leading down.
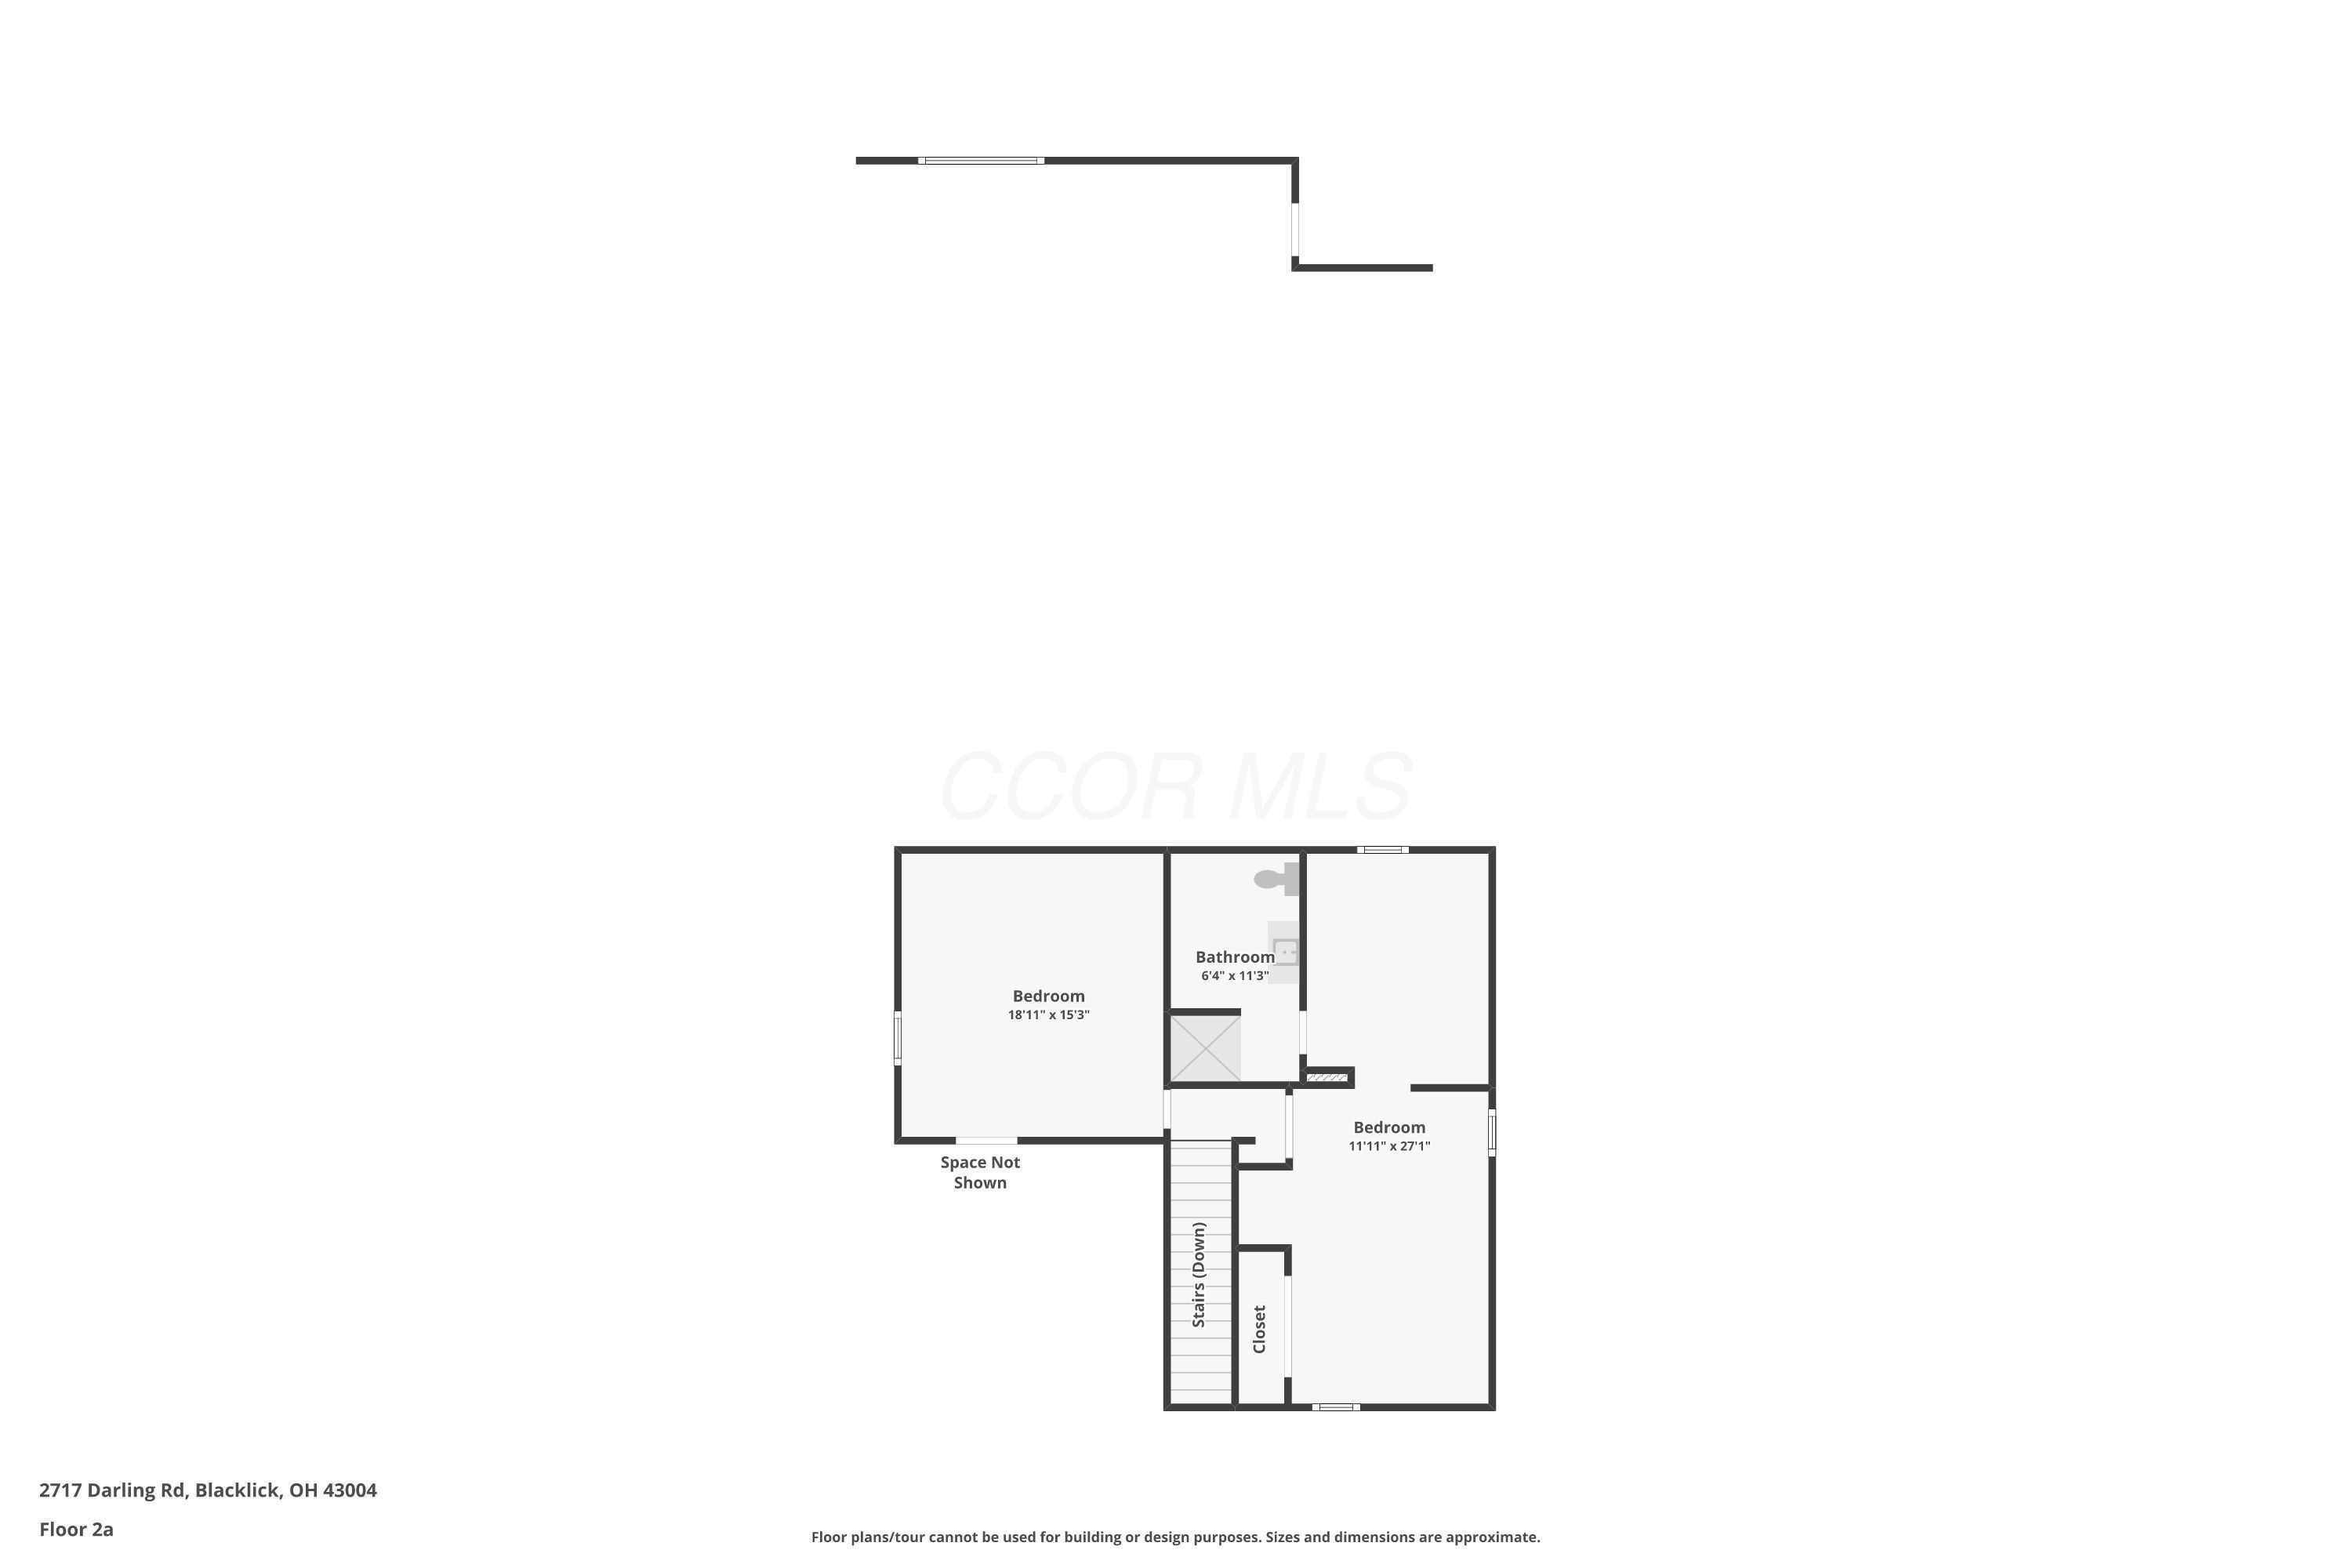
Second-floor plan showing two bedrooms, a bathroom, stairs, and a closet.
SEE ALL PHOTOS
Beige two-story home with a covered porch, American flag, and landscaped walkway.
Home exterior at dusk with a covered entry, American flag, landscaped yard, and large red-leafed tree.
Gray two-story home with a two-car garage, glowing windows, and a broad lawn at dusk.
Aerial view of a gray home with green roofs, mature trees, and expansive lawn at sunset.
Stone patio with a circular fire pit, outdoor seating, and neighboring homes at dusk.
Beige gabled house with a covered porch, American flag, and broad green lawn.
Tan multi-level home with two garage doors, a broad driveway, sloping lawn, and American flag.
Living room with hardwood floors, a patterned rug, and plantation-shuttered windows.
Furnished living room with hardwood floors, opening to a kitchen and a family room with a fireplace.
Living room with brick fireplace, shuttered windows, and gray sectional sofa.
Living room with a brick fireplace, blue sectional, plantation shutters, and wooden louvered closet doors.
Furnished bedroom with a coral-covered bed, carved wood furniture, and wood-trimmed windows.
Living room with a navy sofa and ottoman, plantation shutters, and an adjoining room with hardwood floors.
Furnished bedroom with a rose-colored bedspread, dark wood furniture, and a white ceiling fan.
Furnished bedroom with a coral bed, carved wooden furniture, ceiling fan, and adjoining bathroom doorway.
Bathroom with a long wood vanity, double sinks, round mirrors, and a raised tiled bathing area.
Bathroom with a wood vanity, double sinks, and a jetted tub beside a raised tiled area.
Furnished home office with a wooden desk, paneled door, and window with blinds.
Bathroom with a double-sink wood vanity and a glass-enclosed shower.
Kitchen with white cabinetry, stainless appliances, and a large island beside a sunny dining area.
Furnished office nook with a wooden desk and window, opening onto a bedroom with a coral bedspread.
Kitchen with a navy island and cooktop, white cabinetry, and wood-trimmed windows.
Kitchen with a navy-blue island, white cabinets, and stainless steel appliances.
Kitchen with white cabinets, stainless steel appliances, patterned backsplash, and a double-basin sink.
Dining room with a round wooden table, chandelier, and large windows overlooking the yard.
Kitchen with a large breakfast bar, two wooden stools, and stainless steel appliances.
Hallway with wood floors and paneled doors, opening to a window overlooking a neighboring house.
Bathroom with a white pedestal sink, toilet, large round mirror, and warm wood flooring.
Living room with wood floors, a brick fireplace wall, and a large window with a built-in seat.
Interior with warm wood floors, a large yard-facing window, and an adjoining office area.
Interior room with wide-plank wood floors, a large window, and a tall rustic wooden armoire.
Home office with hardwood floors, wooden desk, computer, printer, and plantation-shuttered window.
Furnished home office with a computer workstation, hardwood floors, and plantation shutters.
Entry hall with pine plank floors, a wooden armoire, brick column, and carpeted staircase.
Furnished bedroom with a gray bed beneath a sloped ceiling and windows overlooking greenery.
Bedroom with a sloped ceiling, gray bedding, and a small wooden desk beside the window.
Attic bedroom with a white metal daybed, sloped ceiling, and wood-trimmed window.
Bathroom with a gray vanity and large framed mirror beside an open wooden door.
Bathroom with a gray vanity, dark wood dresser, and sloped ceiling.
White-tiled shower with a glass door, beside a wooden door and dark wood dresser.
Bedroom with a gray bed and coral accent blanket beneath a sloped ceiling.
Bedroom with gray bedding, a pink accent pillow, polished wood floors, and warm wood doors.
Hallway with gray walls, hardwood floors, and several wood-trimmed doors.
Open-plan living and dining room with a vaulted ceiling, red sofas, beige carpet, and wood-trimmed windows.
Living and dining room with vaulted ceiling, red sofas, wood-trimmed windows, and a dining table.
Furnished living and dining room with vaulted ceiling, red loveseat, beige carpet, and wood dining set.
Open living and dining room with vaulted ceiling, wooden table, and red seating by the windows.
Sitting room with a wood-plank ceiling, leather recliners, and windows overlooking trees.
Sitting room with brown leather recliners, a blue bench, and a wood-plank ceiling.
Brick patio with outdoor seating and a stone fire pit beneath mature trees, overlooking a green lawn.
Backyard patio with a stone fire pit, cushioned seating, and mature shade trees
Circular paver patio with a stone fire pit and outdoor seating beneath mature trees.
Backyard stone patio with a circular fire pit, outdoor seating, and a large shade tree.
Furnished wooden deck with patterned chairs, a geometric rug, and leafy trees beyond the railing.
Backyard patio with a brick walkway, raised seating area, and mature shade trees.
Tan barn-style detached garage beside a broad paved driveway, with mature trees behind it.
Detached outbuilding with white and tan walls amid a broad lawn and mature trees.
Vacant unfinished garage with exposed roof framing, white block walls, and a stained concrete floor.
Aerial view of a tan home with green metal roofs, mature trees, and landscaped lawns.
Aerial view of a tree-lined property with green-roofed outbuildings and open grassy land.
Aerial view of a green-roofed home, detached outbuilding, and expansive tree-lined lawn.
Tan two-story house with green metal porch roofs, a broad lawn, and mature trees.
Floor plan for 2717 Darling Road, showing the main floor, two upper levels, room names, and screened patio.
First-floor plan showing the home's rooms, screened patio, entry, and approximate dimensions.
Second-floor bonus room floor plan with two closets and stairs leading down.
Second-floor plan showing two bedrooms, a bathroom, stairs, and a closet.
Courtesy of Rob Matney - Howard Hanna Real Estate Svcs
For Sale

2717 Darling Road

2717 Darling Road, Blacklick, OH 43004

$499,900
Welcome home to this beautifully updated 4-bedroom, 2.5-bath ~3000 sq ft farmhouse perfectly situated on 1.3 scenic acres in a peaceful setting that feels worlds away while still being close to shopping, dining, schools, and everyday conveniences. Blending timeless farmhouse charm with modern updates, this exceptional property offers the space, comfort, and outdoor living today's buyers are searching for. Step inside to find warm hardwood floors, spacious living areas, and an inviting layout designed for both everyday living and entertaining. The heart of the home features numerous updates throughout, creating a move-in ready experience with character and style at every turn. The first-floor owner's suite provides a private retreat complete with a beautifully appointed ensuite bath, french doors leading to the deck, offering convenience and comfort all on one level. Upstairs, three additional bedrooms provide ample space for family, guests, home office needs, or hobbies. The updated kitchen and gathering spaces flow seamlessly to the outdoor entertaining areas where you'll discover an expansive deck overlooking the property along with a stunning paver patio and built-in firepit -- the perfect setting for summer barbecues, relaxing evenings, or hosting friends and family year-round. Outside, the property continues to impress with two versatile outbuildings ideal for storage, workshop space, hobbies, equipment, or recreational use. The sprawling 1.3-acre lot offers room to roam, garden, play, or simply enjoy the tranquility and privacy of country-style living without sacrificing convenience. Whether you're searching for a charming farmhouse aesthetic, functional living space, or incredible outdoor amenities, this home truly has it all. Rarely do properties combine this much character, updated condition, usable acreage, and prime location in one complete package.

4
beds

3
baths

3,314 Sq.Ft. LIVING AREA

1.3 Acres lot

Rob Matney

Rob Matney

Features & Amenities

Interior

  • total bedrooms4
  • Total bathrooms3
  • full bathrooms2
  • half bathroom1
  • Flooring Wood, Laminate, Carpet, Ceramic/Porcelain, Vinyl
  • Fireplace Wood Burning Stove, Wood Burning
  • other interior Features Whirlpool/Tub

Area & Lot

  • Status For Sale
  • Living Area3,314 Sq.Ft.
  • Total Area3,314 Sq.Ft.
  • Lot Area1.3 Acres
  • MLS® ID226018926
  • TypeResidential
  • YEAR BUILT1900
  • NeighborhoodBlacklick
  • Architecture StylesFarmhouse
  • School DistrictGAHANNA JEFFERSON CSD 2506 FRA CO.

Exterior

  • Garage Space2.0
  • water SourceWell
  • parkingGarage Door Opener, Attached Garage, Detached Garage, Farm Bldg
  • HEAT TYPEElectric, Heat Pump
  • AIR CONDITIONINGCentral Air
  • sewerPrivate Sewer
  • SubstructureStone
  • other exterior FeaturesWaste Tr/Sys

Financial

  • Sales Price$499,900
  • Real Estate Tax $8,794/yr
View Virtual Tour
Home exterior at dusk with a covered entry, American flag, landscaped yard, and large red-leafed tree.

Schedule a Showing

I would love to show you this beautiful property. Please select your preferred date and time below. I will be in touch shortly to confirm your appointment.

Schedule a Showing

I would love to show you this beautiful property. Please select your preferred date and time below. I will be in touch shortly to confirm your appointment.

Thank you for your interest in 2717 Darling Road, Blacklick, OH 43004. We are reviewing your request and will be in touch shortly!

Mortgage Calculator

Estimate your monthly mortgage payment, including the principal and interest, property taxes, and HOA. Adjust the values to generate a more accurate rate.

All estimates are provided for informational purposes only. Actual amounts may vary.
$0,000 Your Payment 20 15 65
$0,000 Your Payment

Blacklick

Blacklick, Ohio, is a small, unincorporated community located in southern Jefferson Township, Franklin County. Established in 1852 by William A. Smith, it was originally named Smithville but was renamed to Blacklick after the nearby creek. The name "Blacklick" originates from Native Americans who observed animals licking the black-colored salt stones along Blacklick Creek .​

Explore

Personalized Solutions. Exceptional Results

Real estate isn’t just about transactions—it’s about relationships. I’m committed to understanding your unique goals and working alongside you to achieve them. Let’s work together and make your vision a reality.

Follow Rob on Instagram